By

CALL
TOUR PROPERTY
×

493 Tipperton Crescent in Oakville for sale

Asking price
$2,395,000
Estimate (Oct 21)
$2,300,440
MLS #:
W14101476
Type:
Detached, 2-Storey
Approx. SQFT:
2500-3000
Basement:
Finished, Crawl Space
5 5
2 36.26 x 109.66 ft lot
PROPERTY HISTORY
SIGN IN REQUIRED
List Date List Price Last Status Sold Date Sold Price Days On Market
0000-00-00 $00000 Ter N/A N/A N/A
0000-00-00 $00000 Sld Jul 07, 2016 $1,028,000
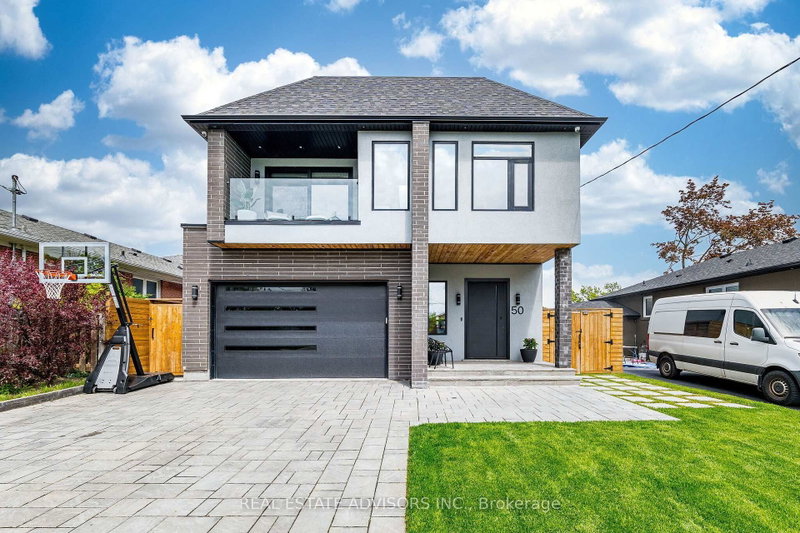
Set on a coveted Bronte West street and backing onto greenspace with no rear neighbours, this 5-bedroom, 6-bathroom home is built for family life, entertaining, and privacy. The open-concept kitchen anchors the main level, a natural spot for busy mornings, homework at the island, and dinners with friends. The main floor also has a fully custom in-law suite with its own living room and bedroom, plus a bathroom that opens to the backyard, ideal for extended family, live-in support, or guests. Upstairs, the primary suite offers a spa-inspired 5-piece ensuite and a separate custom walk-in closet. The other bedrooms flex for kids, a home office, or guests. The fully finished basement adds a wet bar, fridge, laundry room, and crawl space storage. The backyard is its own destination, with a saltwater pool, hot tub, separate bar cabana, custom four-season canopy, and custom stream. A completely private setting, close to everything Bronte has to offer.

WHAT'S YOUR HOME WORTH?

Click here to get an instant estimate and track its value over time.

  • Date Listed: Tuesday, October 20, 2026
  • Listing Brokerage: Lpt Realty - Disclaimer: The information contained in this listing has not been verified by Lpt Realty and should be verified by the buyer.

  • Virtual Tour: View Virtual Tour for 493 Tipperton Crescent
  • City: Oakville

    More 5 bedrooms homes for sale in Oakville

  • Neighbourhood: West
  • Major Intersection: Bronte and Bridge
  • Full Address: 493 Tipperton Crescent, Oakville, L6L 5E1, Canada, ON, Canada
  • Kitchen: Ceramic Floor, Quartz Counter, Stainless Steel Appl
  • Living Room: hardwood floor, Bay Window, Open Concept
  • Family Room: hardwood floor, Wet Bar, W/O To Deck
  • Amenities:
  • Taxes: $9,181.00 (2025)
Kitchen13 x 22 ft286 sq ft
Living13 x 15 ft195 sq ft
Dining12 x 16 ft192 sq ft
Family18 x 17 ft306 sq ft
5th Br10 x 17 ft170 sq ft
Primary16 x 17 ft272 sq ft
2nd Br14 x 14 ft196 sq ft
3rd Br12 x 14 ft168 sq ft
4th Br13 x 10 ft130 sq ft
Rec26 x 26 ft676 sq ft
Other12 x 13 ft156 sq ft
Laundry11 x 10 ft110 sq ft

Recently sold comparables in West

Similar homes for sale

WHAT'S YOUR HOME WORTH?

Click here to get an instant estimate and track its value over time.