By

CALL
TOUR PROPERTY
×

27 Stratford Drive in Caledon for sale

Asking price
$1,848,933
Estimate (Oct 21)
$1,744,938
MLS #:
W14100640
Type:
Duplex, 2-Storey
Approx. SQFT:
3000-3500
Basement:
Finished, Apartment
4+1 4+1
2 41 x 115 ft lot
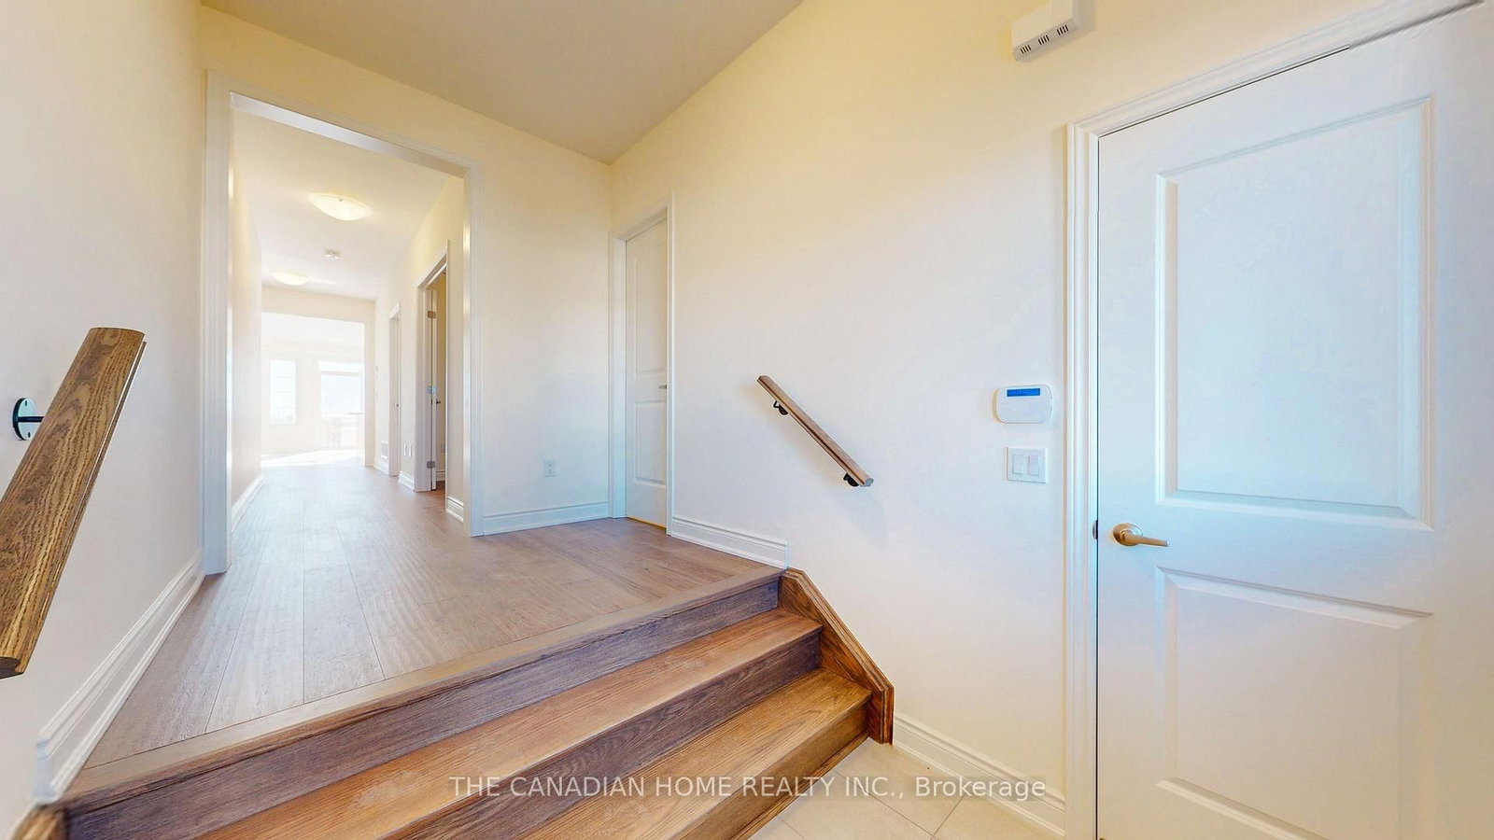
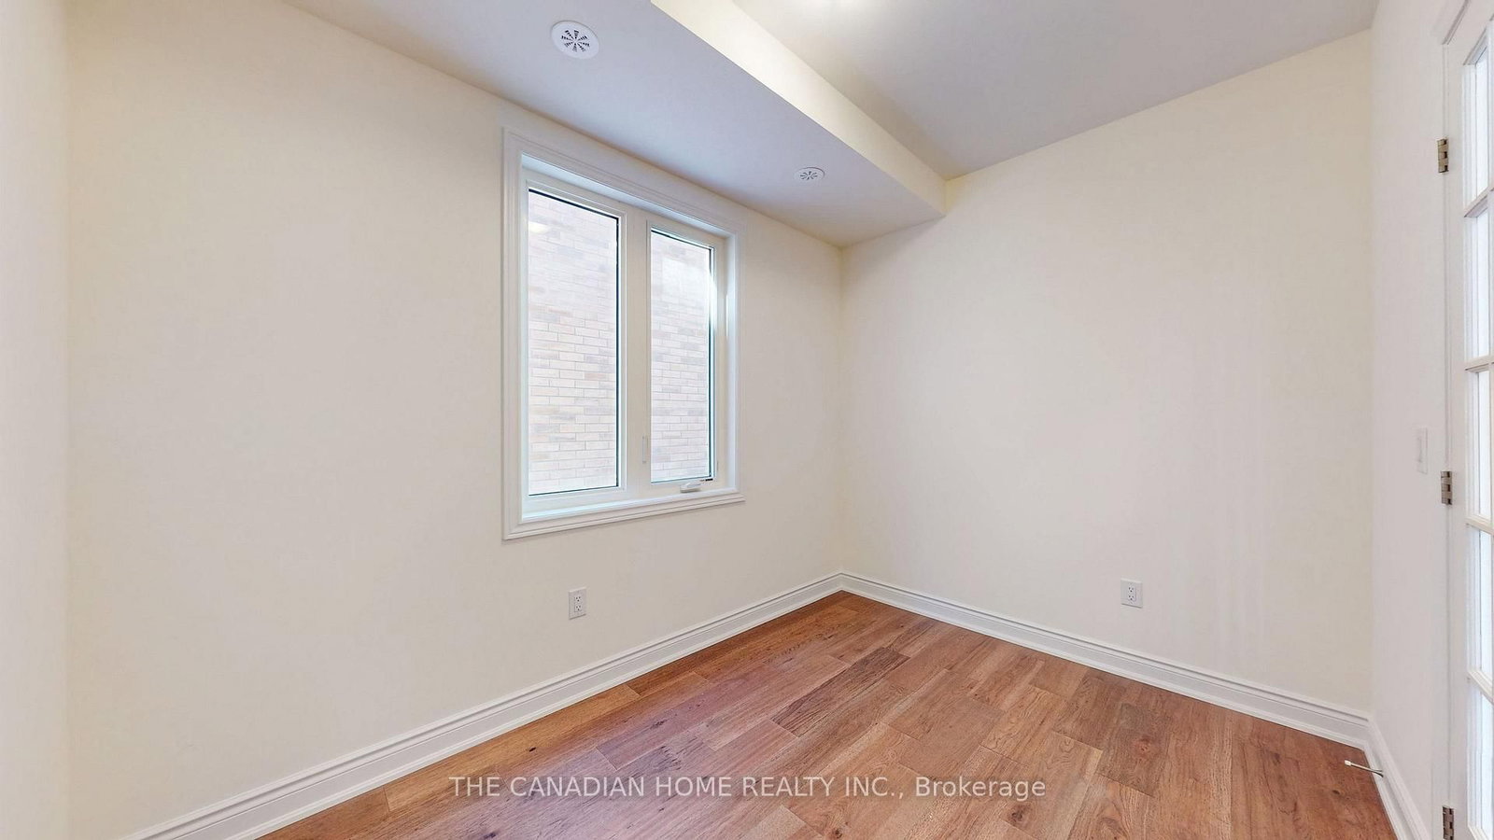
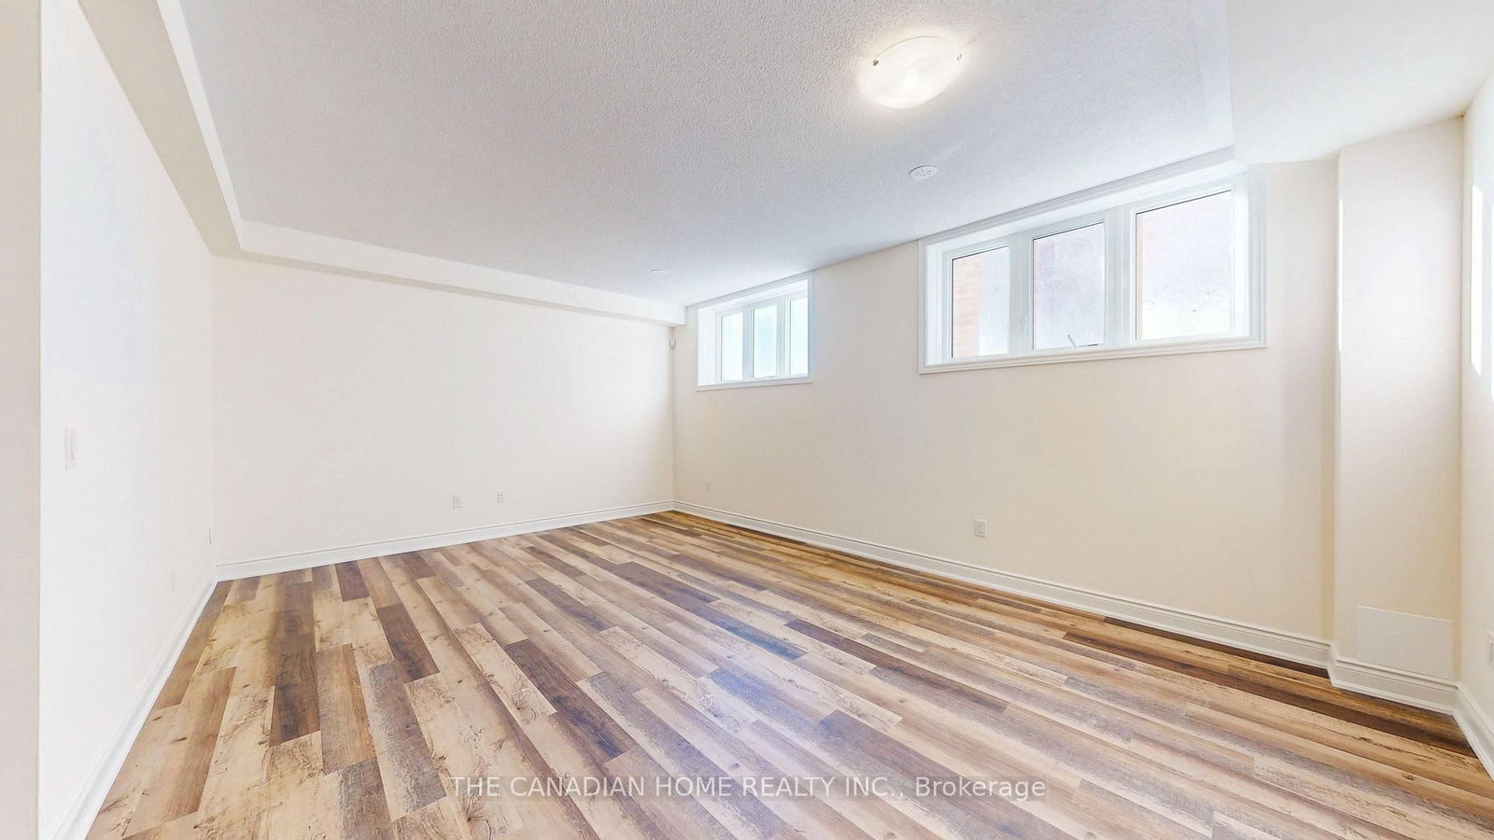
Discover the impressive Dualhaven Elevation C at 27 Stratford Drive! This brand-new 41-foot detached duplex home offers an exceptional family layout with four generous upstairs bedrooms, each with ensuite access, a main-floor study/work space, spacious great room with gas fireplace, separate breakfast area and double garage. A distinctive 1,046 sq. ft. lower-level suite with its own living/dining area, kitchen and bedroom with separate entrance. Finished inventory includes approximately $43,200 in upgrades and a premium lot. An outstanding opportunity in Rosehaven's Mayfield Collection.

WHAT'S YOUR HOME WORTH?

Click here to get an instant estimate and track its value over time.

  • Date Listed: Tuesday, October 20, 2026
  • Listing Brokerage: The Canadian Home Realty Inc. - Disclaimer: The information contained in this listing has not been verified by The Canadian Home Realty Inc. and should be verified by the buyer.
  • Virtual Tour: View Virtual Tour for 27 Stratford Drive
  • City: Caledon

    More 4 bedrooms homes for sale in Caledon

  • Neighbourhood: Rural Caledon
  • Major Intersection: Petch Ave & Mayfield Rd
  • Full Address: 27 Stratford Drive, Caledon, L7C 4K7, ON, Canada
  • Kitchen: Centre Island, Quartz Counter
  • Living Room: Combined W/Dining
  • Kitchen:
  • Amenities:
  • Taxes: $0.00 (2025)
Great Rm16 x 21 ft336 sq ft
Kitchen13 x 15 ft195 sq ft
Breakfast15 x 10 ft150 sq ft
Study8 x 11 ft88 sq ft
Primary17 x 15 ft255 sq ft
2nd Br12 x 15 ft180 sq ft
3rd Br12 x 15 ft180 sq ft
4th Br11 x 11 ft121 sq ft
Living14 x 20 ft280 sq ft
Kitchen16 x 9 ft144 sq ft
Br13 x 10 ft130 sq ft


WHAT'S YOUR HOME WORTH?

Click here to get an instant estimate and track its value over time.