By

CALL
TOUR PROPERTY
×

75 Westmorland Avenue in Orangeville for sale

MLS #:
W14100616
Type:
Detached, Sidesplit 3
Approx. SQFT:
700-1100
Basement:
Finished, Sep Entrance
3+2 3+2
1 60.05 x 129.98 ft lot
PROPERTY HISTORY
List Date List Price Last Status Sold Date Sold Price Days On Market
0000-00-00 $00000 Sld Jul 06, 2023 $715,000
0000-00-00 $00000 Ter N/A N/A N/A
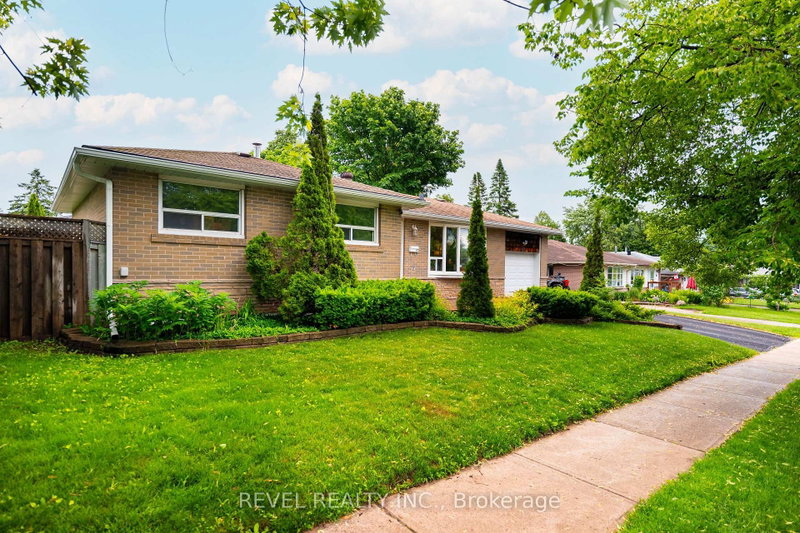
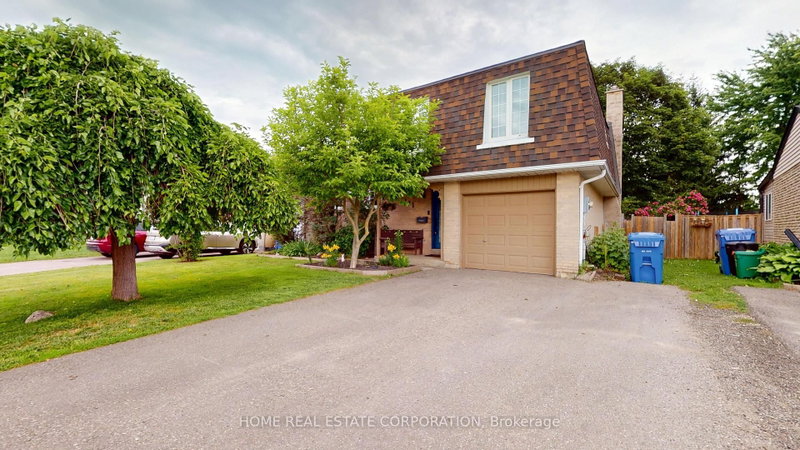
WOW ...WOW...WOW... shows like model home....Welcome to this versatile upgraded 3-level side-split detached home, ideally situated on a quiet dead-end street in desirable Orangeville community. Set on an impressive 60 x 129 foot lot, this property offers an exceptional combination of space, functionality and income potential from lower level 2 bedroom in-law suite. This property provides numerous possibilities for extended family, multi-generational living or investors. The layout offers excellent flexibility, while the generous lot provides plenty of outdoor space. Enjoy easy access to nearby shopping, schools, parks, recreation, transit and other everyday amenities.

WHAT'S YOUR HOME WORTH?

Click here to get an instant estimate and track its value over time.

  • Date Listed: Tuesday, October 20, 2026
  • Listing Brokerage: B-Zee Realty Inc. - Disclaimer: The information contained in this listing has not been verified by B-Zee Realty Inc. and should be verified by the buyer.

  • Virtual Tour: View Virtual Tour for 75 Westmorland Avenue
  • City: Orangeville

    More 3 bedrooms homes for sale in Orangeville

  • Neighbourhood: Orangeville
  • Major Intersection: Blind Line & College Avenue
  • Full Address: 75 Westmorland Avenue, Orangeville, L9W 3G6, Canada, ON, Canada
  • Living Room: Window, hardwood floor, Open Concept
  • Kitchen: Quartz Counter, Breakfast Area, Centre Island
  • Kitchen: Laminate, Above Grade Window, Breakfast Area
  • Amenities:
  • Taxes: $6,357.93 (2026)
Living23 x 21 ft483 sq ft
Dining23 x 21 ft483 sq ft
Kitchen23 x 21 ft483 sq ft
Primary13 x 11 ft143 sq ft
2nd Br12 x 9 ft108 sq ft
3rd Br10 x 8 ft80 sq ft
Kitchen20 x 13 ft260 sq ft
4th Br12 x 10 ft120 sq ft
5th Br11 x 11 ft121 sq ft
Laundry8 x 5 ft40 sq ft
Utility8 x 7 ft56 sq ft

Similar homes for sale

WHAT'S YOUR HOME WORTH?

Click here to get an instant estimate and track its value over time.