By

CALL
TOUR PROPERTY
×

1414 Harmsworth Square in Oakville for sale

Asking price
$1,399,000
Estimate (Oct 20)
$1,378,144
MLS #:
W14100298
Type:
Detached, Backsplit 5
Approx. SQFT:
1500-2000
Basement:
Apartment, Finished
3+3 3+3
2 44.79 x 100 ft lot
PROPERTY HISTORY
SIGN IN REQUIRED
List Date List Price Last Status Sold Date Sold Price Days On Market
0000-00-00 $00000 Ter N/A N/A N/A
0000-00-00 $00000 Lsd Nov 25, 2023 $1,500
0000-00-00 $00000 Lsd Feb 01, 2021 $2,500
0000-00-00 $00000 Sus N/A N/A N/A
0000-00-00 $00000 Ter N/A N/A N/A
0000-00-00 $00000 Exp N/A N/A N/A
0000-00-00 $00000 Lsd Apr 10, 2013 $825
0000-00-00 $00000 Lsd Jun 06, 2011 $995
0000-00-00 $00000 Ter N/A N/A N/A
0000-00-00 $00000 Exp N/A N/A N/A
0000-00-00 $00000 Lsd Jul 24, 2007 $1,600
0000-00-00 $00000 Ter N/A N/A N/A
0000-00-00 $00000 Exp N/A N/A N/A
0000-00-00 $00000 Lsd Sep 08, 2006 $1,300
0000-00-00 $00000 Sld Apr 05, 2006 $415,000
0000-00-00 $00000 Exp N/A N/A N/A
0000-00-00 $00000 Dft N/A N/A N/A
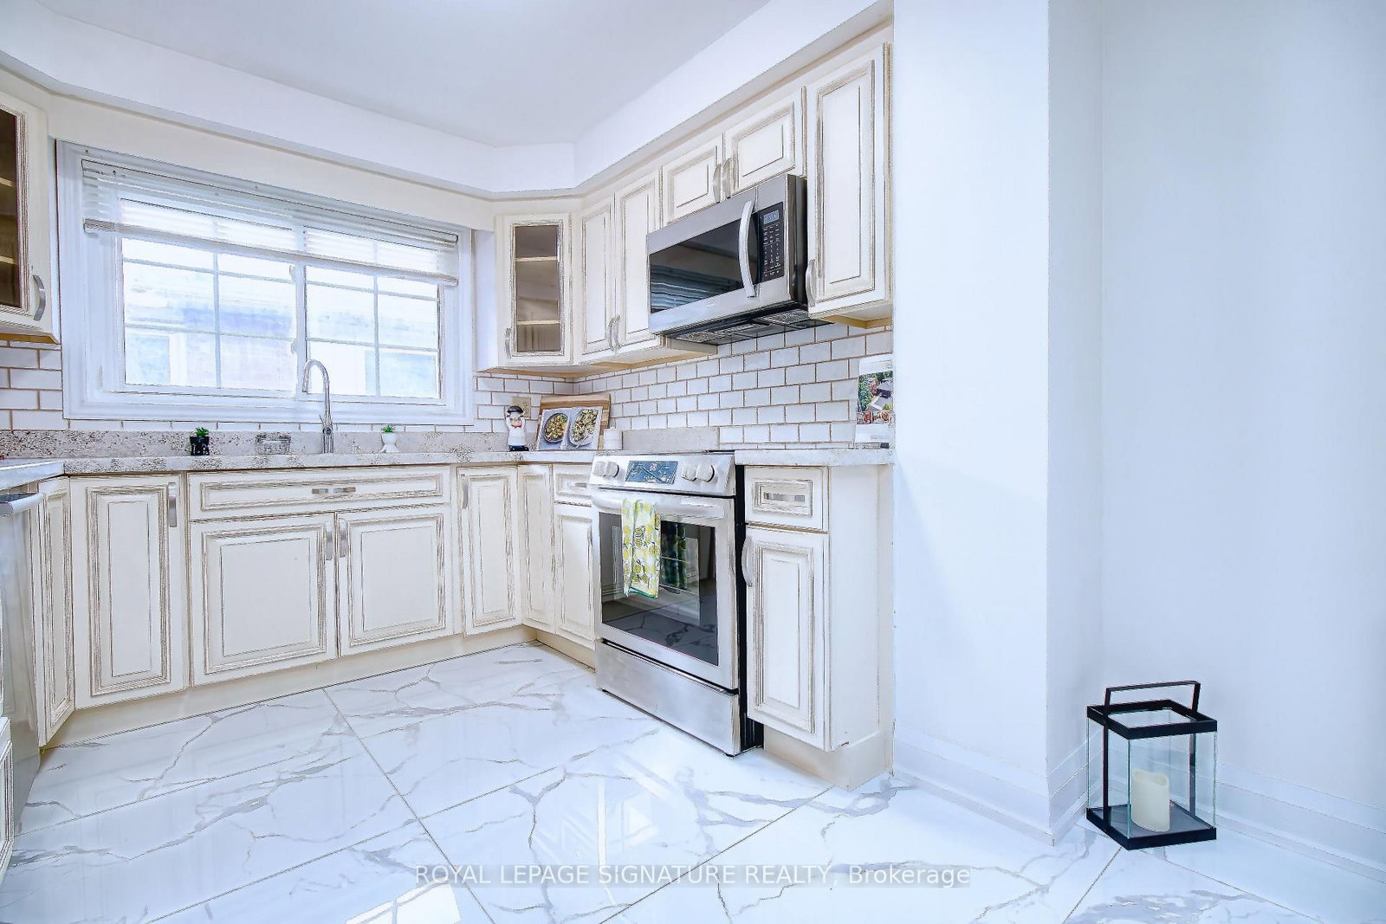
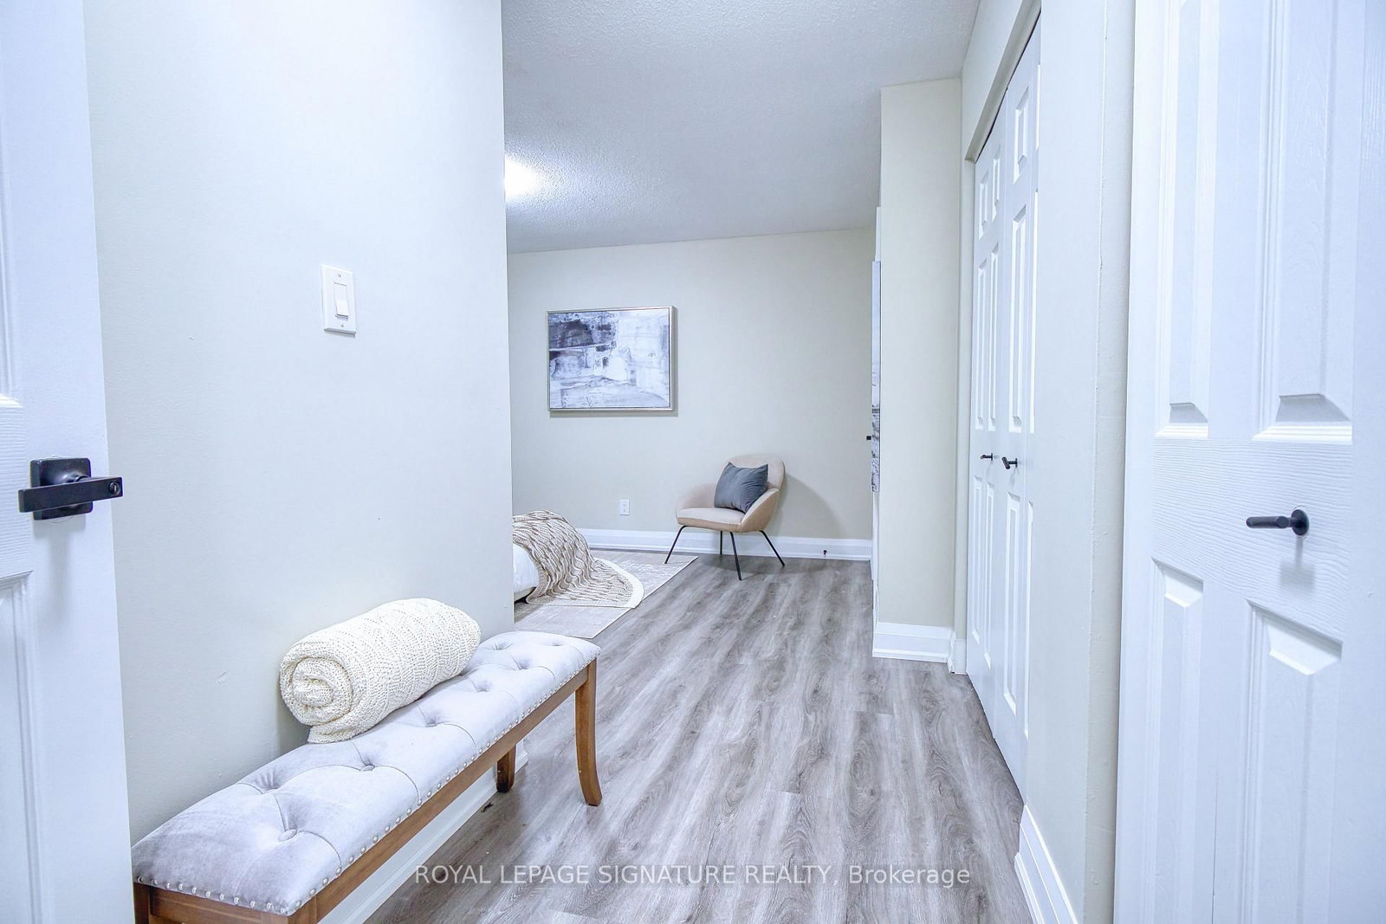
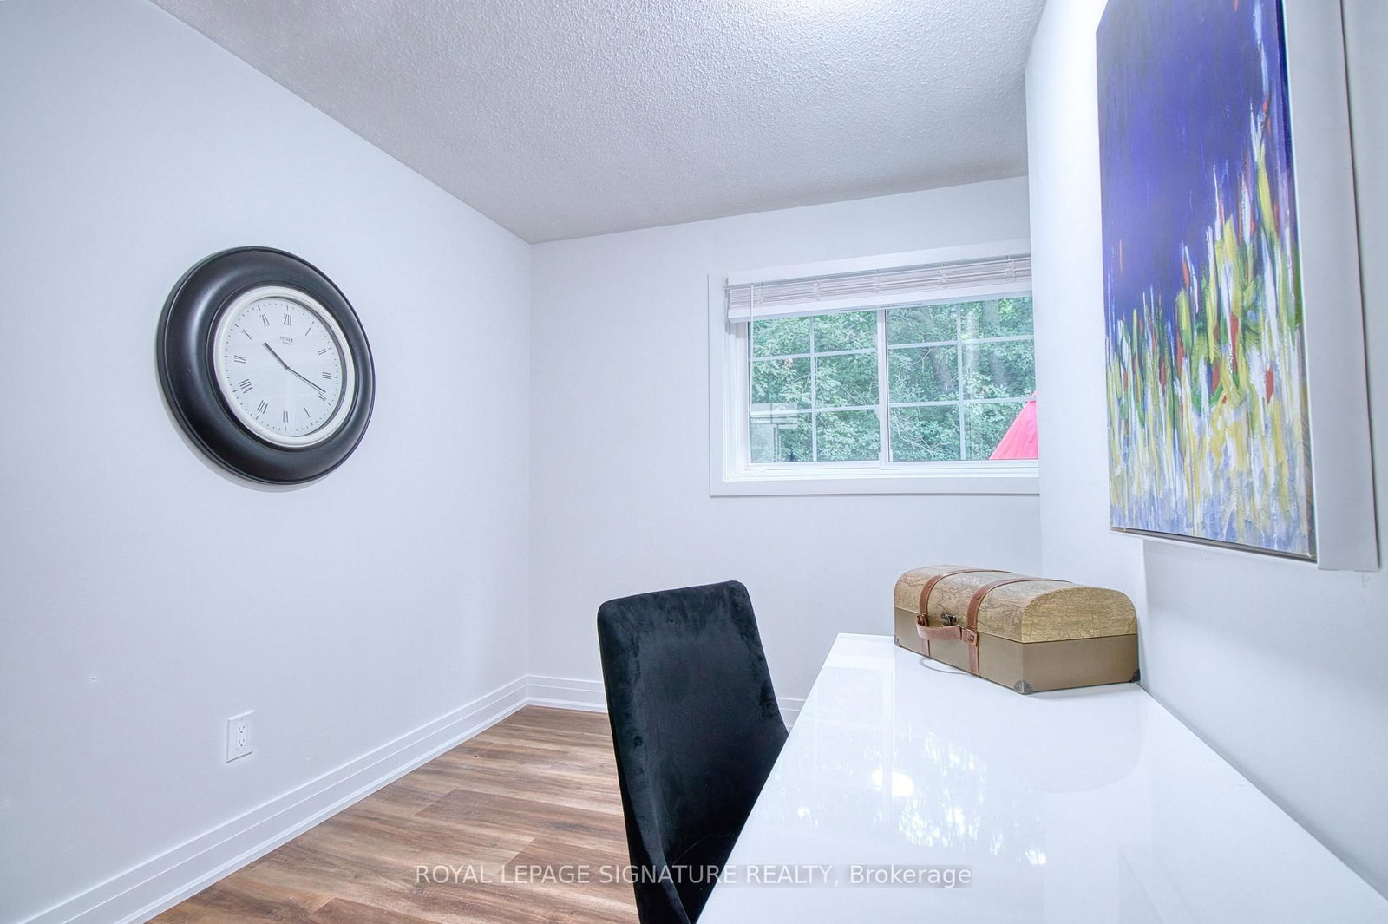
Muskoka In The City! Welcome To This Beautiful & Exceptionally Spacious 5 Level Backsplit InOakville's Highly Sought After Sheridan Valley Community, Where Nature, Privacy & ConvenienceCome Together In One Truly Special Home.Backing Directly Onto The Scenic Sheridan Valley Trail System, This Rare Ravine Property OffersAccess To Picturesque Walking Trails, Mature Greenspace & A Tranquil Creek; Creating Your VeryOwn Backyard Retreat! Offering Approx. 1,952 Sq. Ft. Above Grade Plus Approx. 1,200 Sq. Ft.Across The 4th & 5th Levels, This Home Is Much Larger Than It Looks & Designed For ExceptionalFamily Living.Featuring 3 Bedrooms on 2nd Floor, Including A Versatile Bedroom Currently Designed As A CustomHome Office at Ground Floor, 2.5 Beautifully Renovated Bathrooms & Generous Living SpacesPerfect For Entertaining. The Lower Levels Offer Incredible Flexibility With A Separate SideEntrance & In Law Suite/Apartments (Not Retrofitted), Rec Room Or Additional Living Space; Ideal For Growing Or Multi Generational Families With 2 Separate Kitchen And Additional LaundryAnd Bathrooms On Each Level, Previously Used as Rental Accommodations!Step Outside To The Impressive Wraparound Deck Overlooking The Ravine, Complete With ABeautiful Pond & Waterfall. It Is The Perfect Setting For Morning Coffee, Summer EntertainingOr Peaceful Evenings Surrounded By Nature. Ideally Located Near Excellent Schools, Parks,Shopping, Downtown Oakville & Major Commuter Routes Including The QEW, 403 & 407. Rare RavineSetting.Rare Ravine Setting! Unmatched Privacy. Exceptional Space, Multi Generational Living & IncomePotential* A Truly Unique Property Offering Endless Possibilities!

WHAT'S YOUR HOME WORTH?

Click here to get an instant estimate and track its value over time.

  • Date Listed: Tuesday, October 20, 2026
  • Listing Brokerage: Royal Lepage Signature Realty - Disclaimer: The information contained in this listing has not been verified by Royal Lepage Signature Realty and should be verified by the buyer.

  • City: Oakville

    More 3 bedrooms homes for sale in Oakville
  • Neighbourhood: Falgarwood
  • Major Intersection: Grand & Upper Middle
  • Full Address: 1414 Harmsworth Square, Oakville, L6H 3E7, Canada, ON, Canada
  • Living Room: Combined W/Dining, Combined W/Dining, Picture Window
  • Kitchen: Granite Counter, Skylight, Tile Floor
  • Family Room: Fireplace, Laminate, W/O To Deck
  • Kitchen: Breakfast Bar
  • Kitchen:
  • Amenities:
  • Taxes: $6,603.80 (2026)
Living11 x 14 ft154 sq ft
Dining9 x 10 ft90 sq ft
Kitchen17 x 9 ft153 sq ft
Family21 x 11 ft231 sq ft
Br12 x 12 ft144 sq ft
Laundry9 x 4 ft36 sq ft
Primary17 x 15 ft255 sq ft
2nd Br10 x 11 ft110 sq ft
3rd Br12 x 10 ft120 sq ft
Laundry15 x 17 ft255 sq ft
Kitchen7 x 13 ft91 sq ft
Br10 x 17 ft170 sq ft

Recently sold comparables in Falgarwood

Similar homes for sale

WHAT'S YOUR HOME WORTH?

Click here to get an instant estimate and track its value over time.