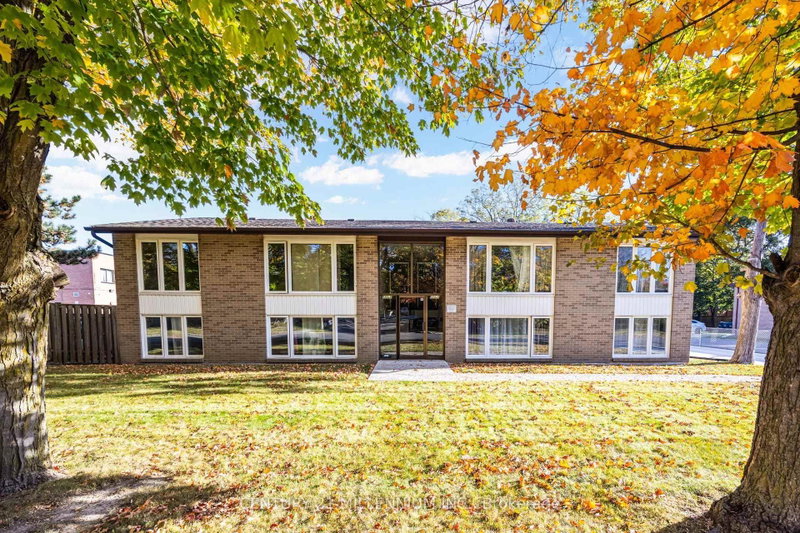
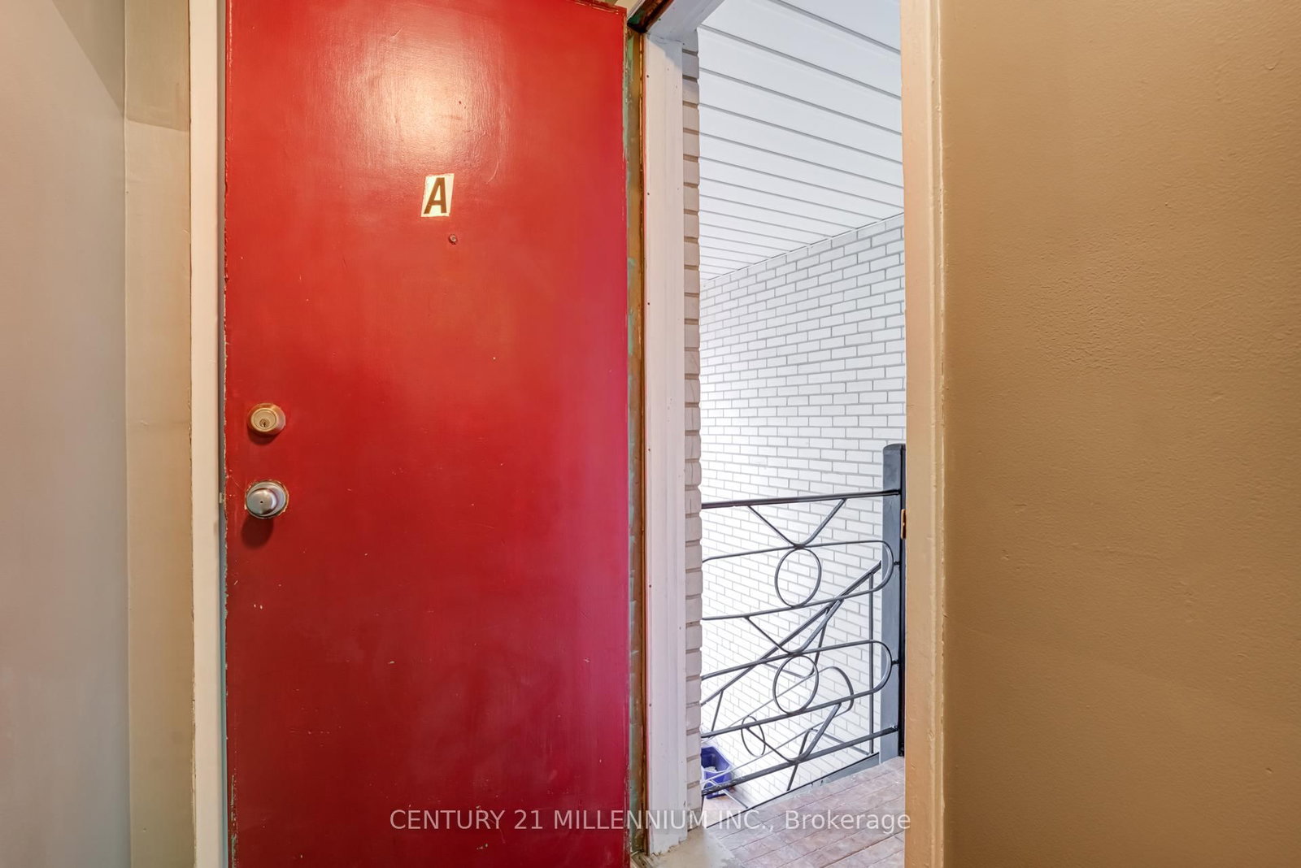
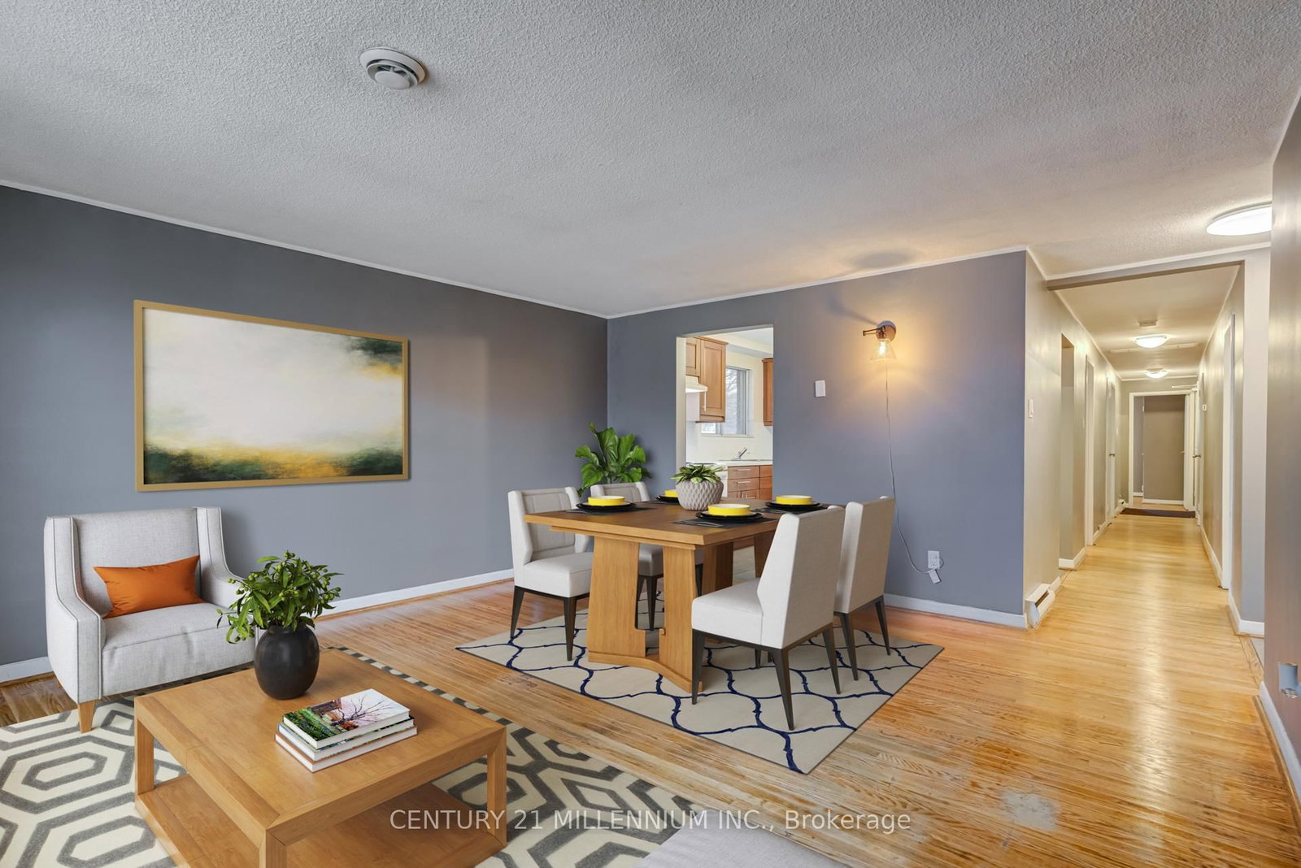
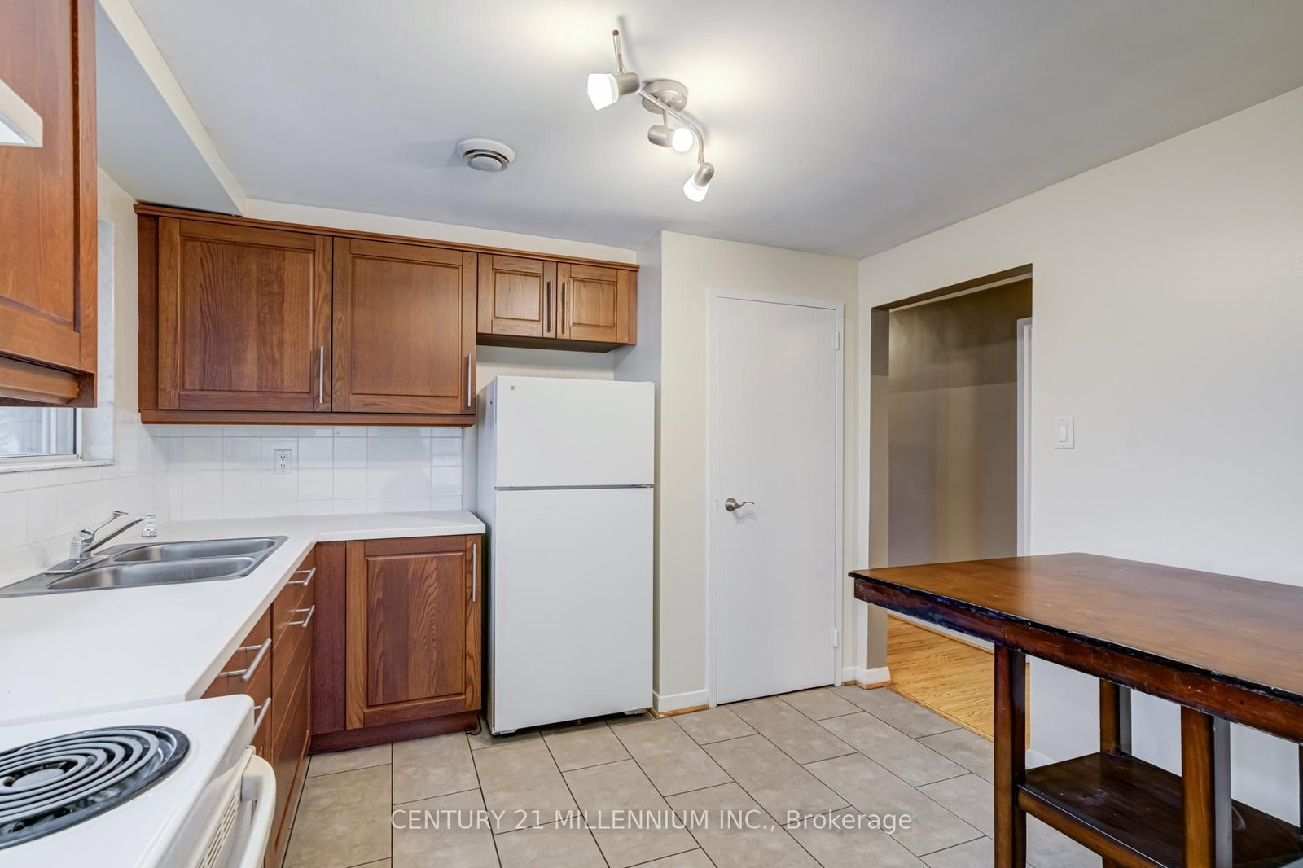
Fantastic Fourplex, private lifestyle featuring approximately 900 sqft of living space with a well designed floor plan. Three bedrooms, spacious, primary bedroom, with double closet, renovated eat-in kitchen with ample cabinetry and counter space, bright window over double sinks, track lighting, neutral Foyer ceramic tile flooring. Extra large living room with sun filled picture window (can accommodate liv/din room combination). Ceramic tile floor with coat closet. Complete 4 PC bath is well equipped with upgraded white vanity with under mount oval sink, neutral ceramic tiled walls, ceramic tiled flooring, and soaker tub. Storage room in unit. Large hallway leads from front to back of unit with a convenient back door exit allowing for easy access to parking spaces. Coin laundry on site. 2 parking space included. 1/4 cost of hot water/heat rental approx $50.00/monthly. Tenant pays for the cost of heating and hydro. Upgraded forced air gas heating. Brand new state of the art central air conditioning units. Refinished strip hardwood throughout
Listing Brokerage: Century 21 Millennium Inc. - Disclaimer: The information contained in this listing has not been verified by Century 21 Millennium Inc. and should be verified by the buyer.





 Share







 3
 3
 Peel