By

CALL
TOUR PROPERTY
×

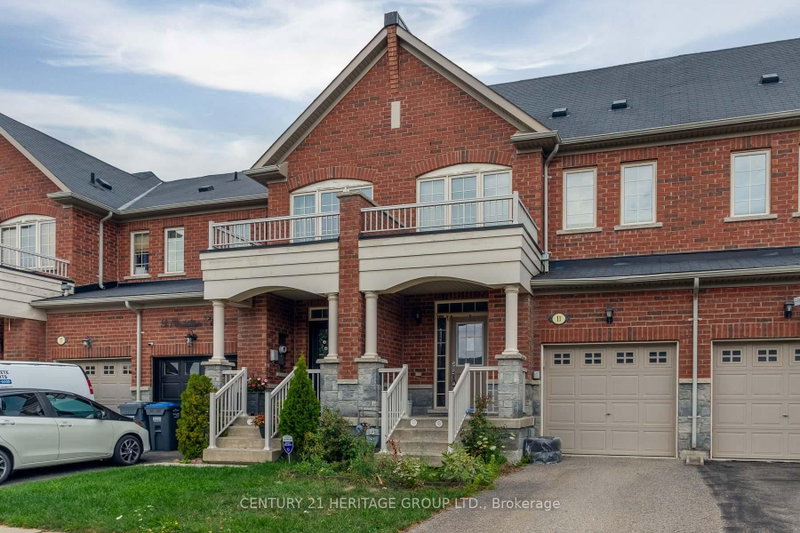
34 Jolley Court in Caledon for sale

Asking price
$749,000
Estimate (Oct 19)
$752,601
MLS #:
W14093940
Type:
Att/Row/Twnhouse, 2-Storey
Approx. SQFT:
1100-1500
Basement:
Finished, Full
3 3
1 19.69 x 91.86 ft lot
PROPERTY HISTORY
SIGN IN REQUIRED
List Date List Price Last Status Sold Date Sold Price Days On Market
0000-00-00 $00000 Sld Oct 09, 2018 $608,000
0000-00-00 $00000 Ter N/A N/A N/A
0000-00-00 $00000 Lsd May 02, 2005 $1,295
0000-00-00 $00000 Sld Jan 10, 2005 $238,000
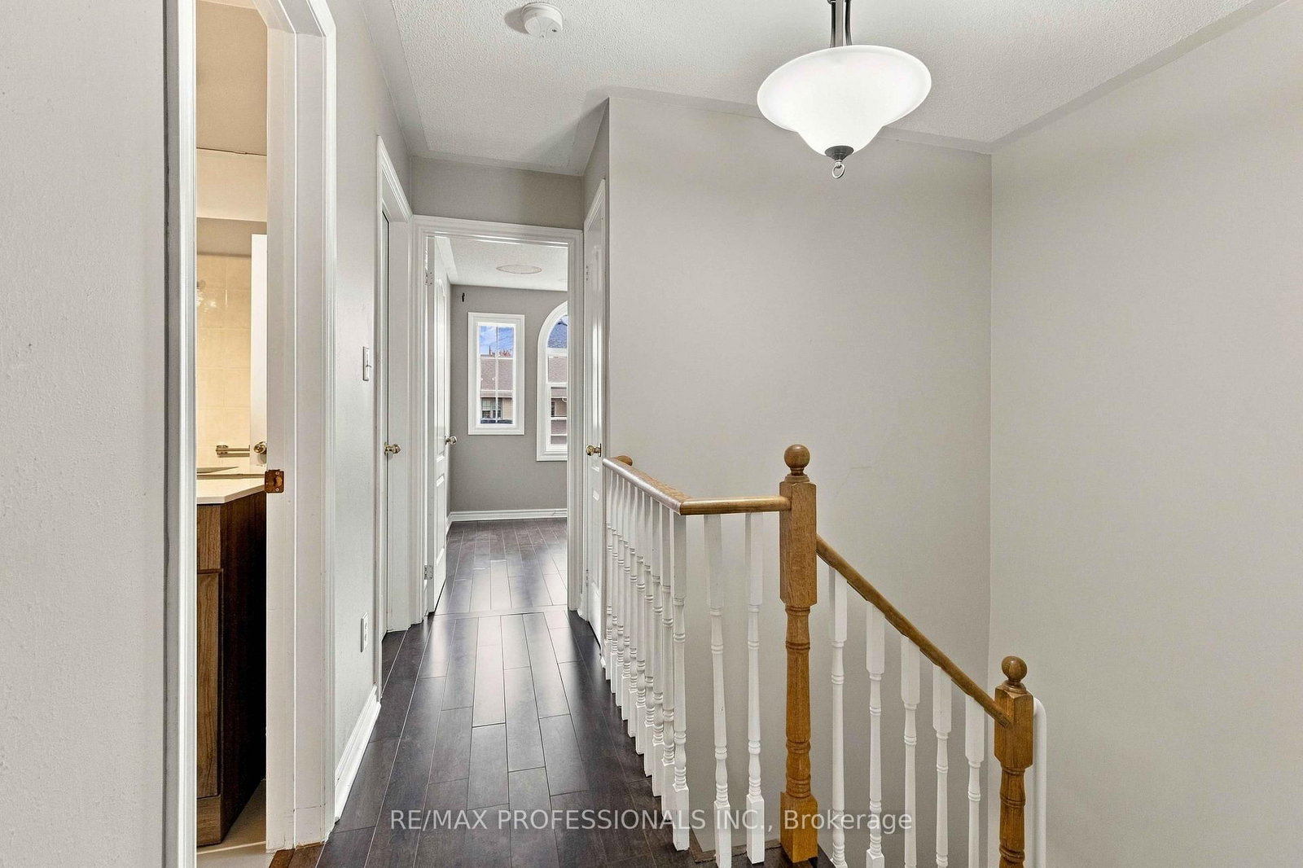
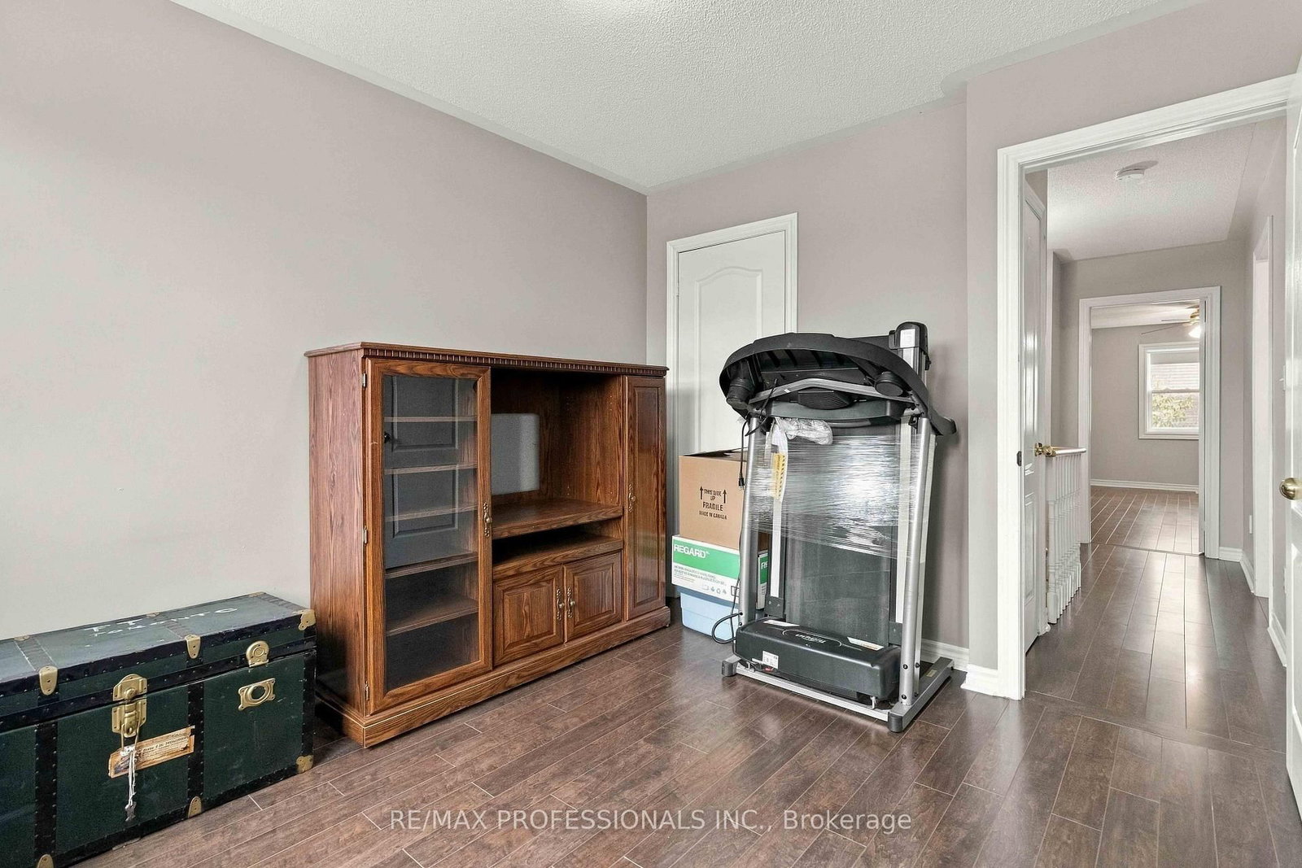
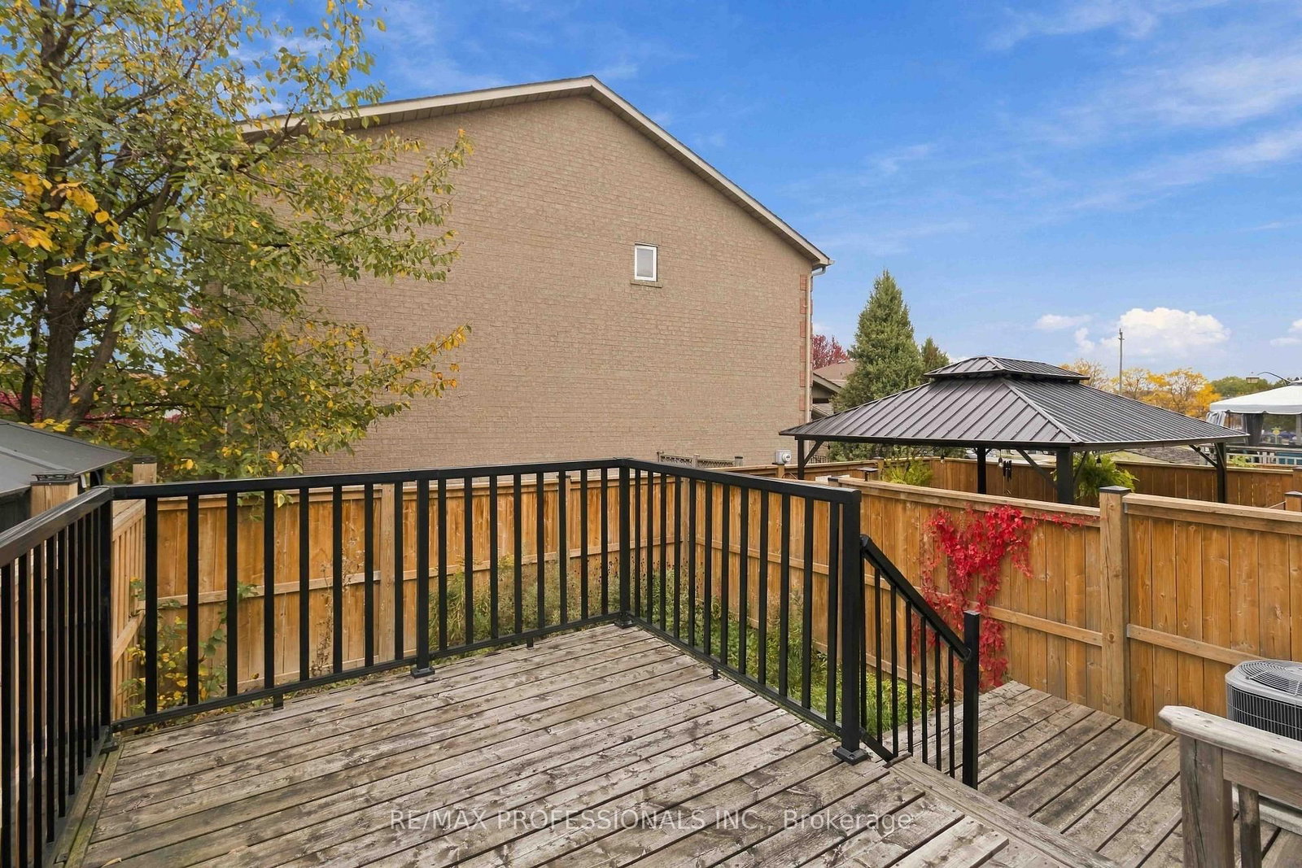
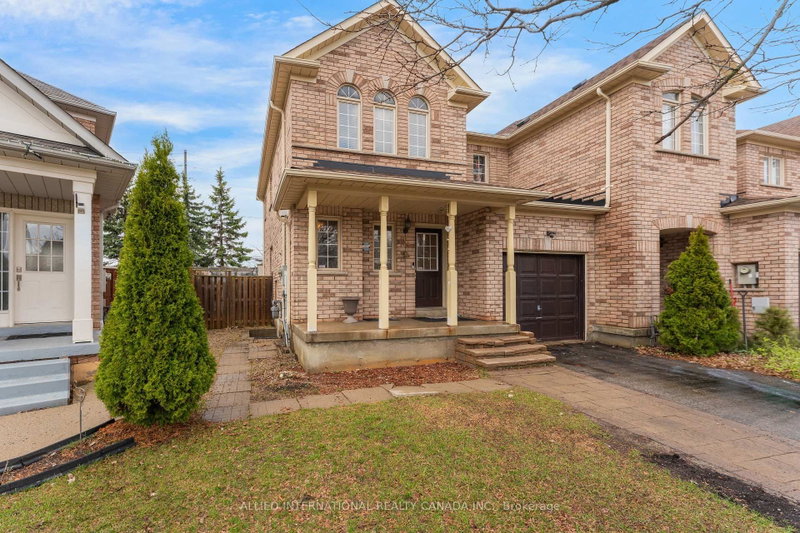
Spacious Freehold Townhome in Desirable Bolton East. Located on a quiet cul-de-sac with no through traffic - ideal for families with small children - this freehold townhome offers 3 parking spaces. The upper floor features three spacious bedrooms, including a primary room with a huge walk-in closet and large 1x3pcs ensuite. A second full 4-piece bathroom serves the remaining bedrooms. Engineer wood flooring runs throughout the home.The main floor opens to a welcoming Spacious foyer that flows into an eat-in kitchen with abundant cabinet and counter space. The sun-filled dining area sits just off the kitchen, with a sliding door leading out to the deck.The finished basement adds even more living space, with a cozy rec area, a 2-piece bath, Cold Storage and Laundry room. Convenient location, close to Shopping, school, Hwy 50 and many more. Home Awaits Your Personal Touch.

WHAT'S YOUR HOME WORTH?

Click here to get an instant estimate and track its value over time.

  • Date Listed: Monday, October 19, 2026
  • Listing Brokerage: Re/Max Professionals Inc. - Disclaimer: The information contained in this listing has not been verified by Re/Max Professionals Inc. and should be verified by the buyer.

  • Virtual Tour: View Virtual Tour for 34 Jolley Court
  • City: Caledon

    More 3 bedrooms homes for sale in Caledon

  • Neighbourhood: Bolton East
  • Major Intersection: Landsbridge St & Queensgate Blvd
  • Full Address: 34 Jolley Court, Caledon, L7E 1W4, Canada, ON, Canada
  • Kitchen: Laminate, Eat-In Kitchen, W/O To Sundeck
  • Living Room: Laminate, Combined W/Dining
  • Amenities:
  • Taxes: $4,459.22 (2026)
Kitchen19 x 8 ft152 sq ft
Living19 x 10 ft190 sq ft
Dining19 x 10 ft190 sq ft
Primary17 x 19 ft323 sq ft
2nd Br11 x 10 ft110 sq ft
3rd Br14 x 8 ft112 sq ft
Rec19 x 18 ft342 sq ft

Recently sold comparables in Bolton East

Similar homes for sale

WHAT'S YOUR HOME WORTH?

Click here to get an instant estimate and track its value over time.