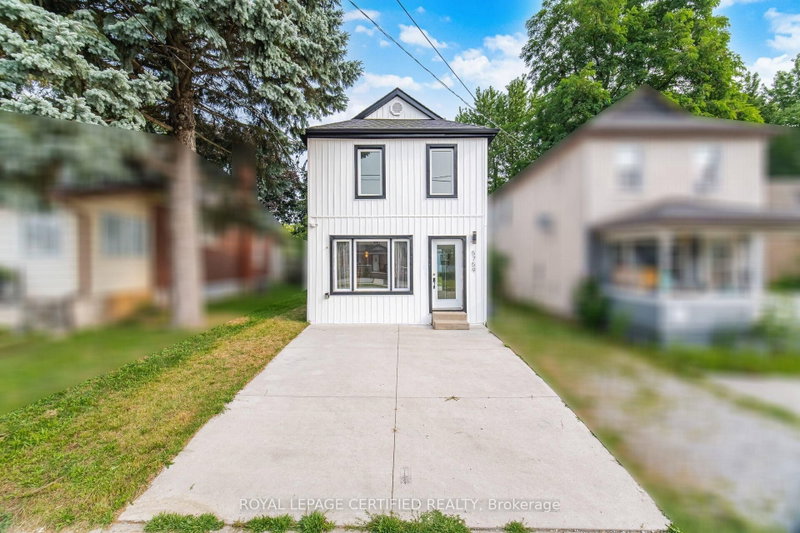
Step into luxury in this stunning lower-level walkout Apartment in Milton! With 2 Bedrooms and 2 full Baths, this expansive 1,400 sq ft Apartment features soaring 9 ft high ceilings and luxurious heated floors throughout, this unit offers ample space for modern living. You'll love the separate entrance and an exclusive backyard for your private use, with a stunning panoramic view of the Ravine. The sleek kitchen with premium granite countertops is perfect for creating culinary delights. Unwind in your backyard with breathtaking views of a tranquil ravine. Nestled on a quiet street near a park, this home offers peace and privacy. Essential appliances, including a fridge, stainless steel stove, dishwasher, and stacked washer/dryer, are all included, along with 1 parking space in the driveway. Don't miss this rare rental opportunity! **EXTRAS** Fridge, S/S Stove, Dishwasher, Stacked Washer-Dryer, **Exclusive Use**. Premium-quality kitchen with granite Countertop. The Landlord Asks For a Rental Application, Credit Check, References, and Job Letter. No Smoking, No Pets.
Listing Brokerage: Royal Lepage Signature Realty - Disclaimer: The information contained in this listing has not been verified by Royal Lepage Signature Realty and should be verified by the buyer.





 Share


 2
 2
 45.08 x 85.08 ft lot