By

CALL
TOUR PROPERTY
×

41 Brookland Drive in Brampton for sale

Asking price
$950,000
Estimate (Oct 17)
$939,963
MLS #:
W14090530
Type:
Detached, Sidesplit 4
Approx. SQFT:
1500-2000
Basement:
Finished, Sep Entrance
4+1 4+1
51.02 x 121.19 ft lot
PROPERTY HISTORY
SIGN IN REQUIRED
List Date List Price Last Status Sold Date Sold Price Days On Market
0000-00-00 $00000 New N/A N/A N/A
0000-00-00 $00000 Ter N/A N/A N/A
0000-00-00 $00000 Exp N/A N/A N/A
0000-00-00 $00000 Lsd Oct 05, 2020 $2,800
0000-00-00 $00000 Sld Oct 09, 2019 $805,000
0000-00-00 $00000 Sld Mar 03, 2014 $439,000
0000-00-00 $00000 Sus N/A N/A N/A
0000-00-00 $00000 Exp N/A N/A N/A
0000-00-00 $00000 Ter N/A N/A N/A
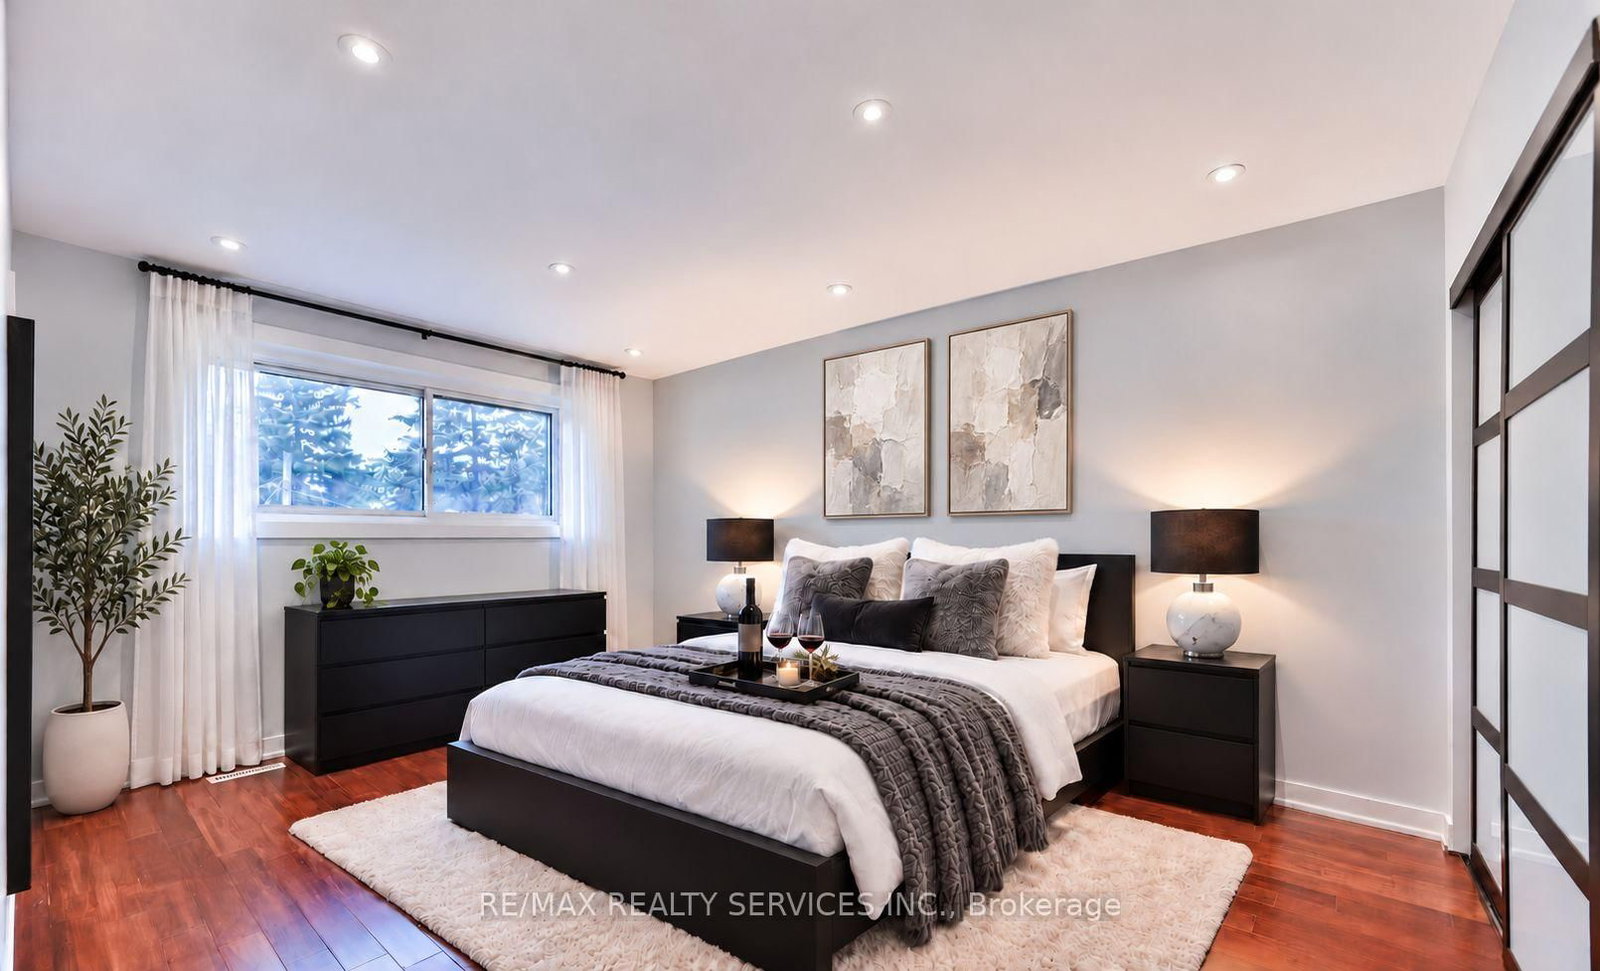
Welcome to this beautiful home in a peaceful and welcoming neighbourhood! Extensively renovated with high-quality custom finishes, this impressive property offers 4+1 bedrooms, 4 bathrooms and 2 kitchens. The spacious primary bedroom features a private ensuite. Additional highlights include hardwood flooring, LED pot lights throughout, a large shaded deck, no sidewalk, and a finished one-bedroom basement with a separate entrance and soundproof insulation. Conveniently located minutes from Bramalea City Centre, GO Transit, Highways 410 and 407, recreation centres, libraries, schools, parks, places of worship, Indian grocery stores, restaurants and many other amenities!

WHAT'S YOUR HOME WORTH?

Click here to get an instant estimate and track its value over time.

  • Date Listed: Friday, October 16, 2026
  • Listing Brokerage: Re/Max Realty Services Inc. - Disclaimer: The information contained in this listing has not been verified by Re/Max Realty Services Inc. and should be verified by the buyer.

  • City: Brampton

    More 4 bedrooms homes for sale in Brampton

  • Neighbourhood: Avondale
  • Major Intersection: Dixie Rd / Balmoral Dr
  • Full Address: 41 Brookland Drive, Brampton, L6T 2M6, Canada, ON, Canada
  • Living Room: hardwood floor, O/Looks Frontyard, Combined W/Dining
  • Kitchen: Ceramic Floor, Combined W/Br, O/Looks Backyard
  • Family Room: Hardwood Floor
  • Kitchen: Laminate, Window
  • Amenities:
  • Taxes: $5,787.00 (2025)
Living17 x 10 ft170 sq ft
Dining11 x 9 ft99 sq ft
Kitchen15 x 10 ft150 sq ft
Breakfast15 x 10 ft150 sq ft
Family11 x 10 ft110 sq ft
4th Br10 x 9 ft90 sq ft
Br15 x 11 ft165 sq ft
2nd Br14 x 10 ft140 sq ft
3rd Br10 x 9 ft90 sq ft

Recently sold comparables in Avondale

Similar homes for sale

WHAT'S YOUR HOME WORTH?

Click here to get an instant estimate and track its value over time.