By

Sign In
Sign In to view listing's details
×

1469 Watercress Way in Milton has been sold

MLS #:
W14090284
Type:
Att/Row/Twnhouse, 2-Storey
Approx. SQFT:
1500-2000
Basement:
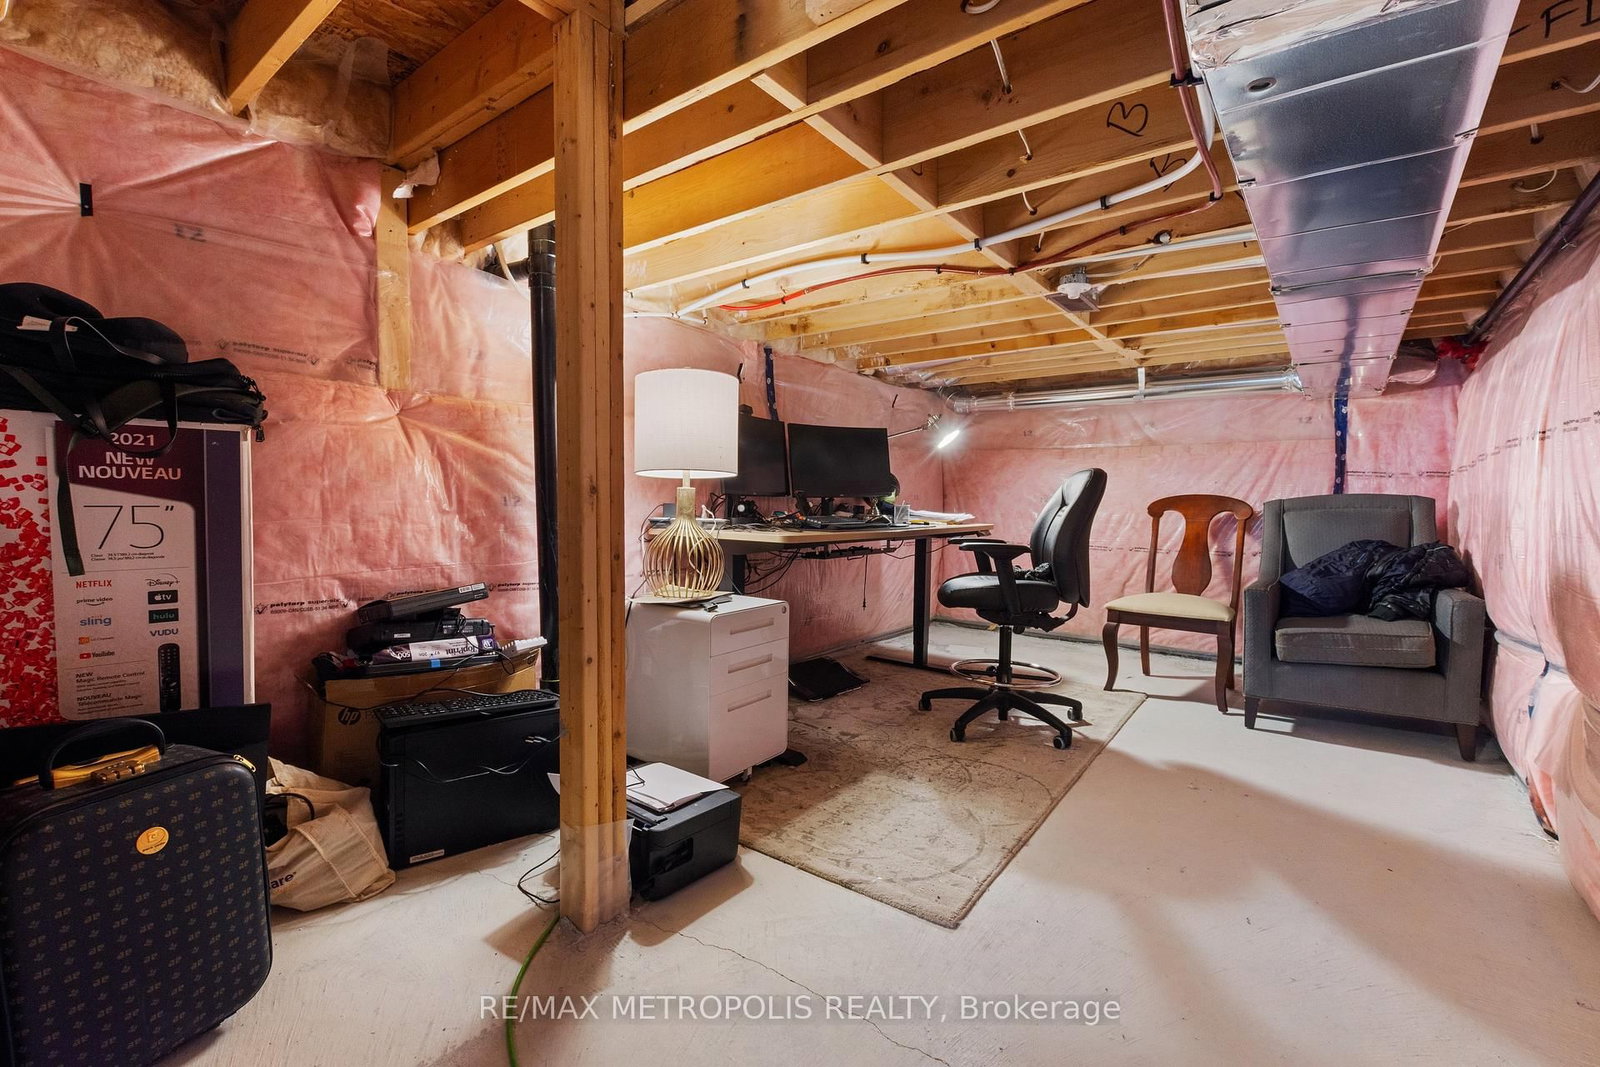
Full, Unfinished
4 4
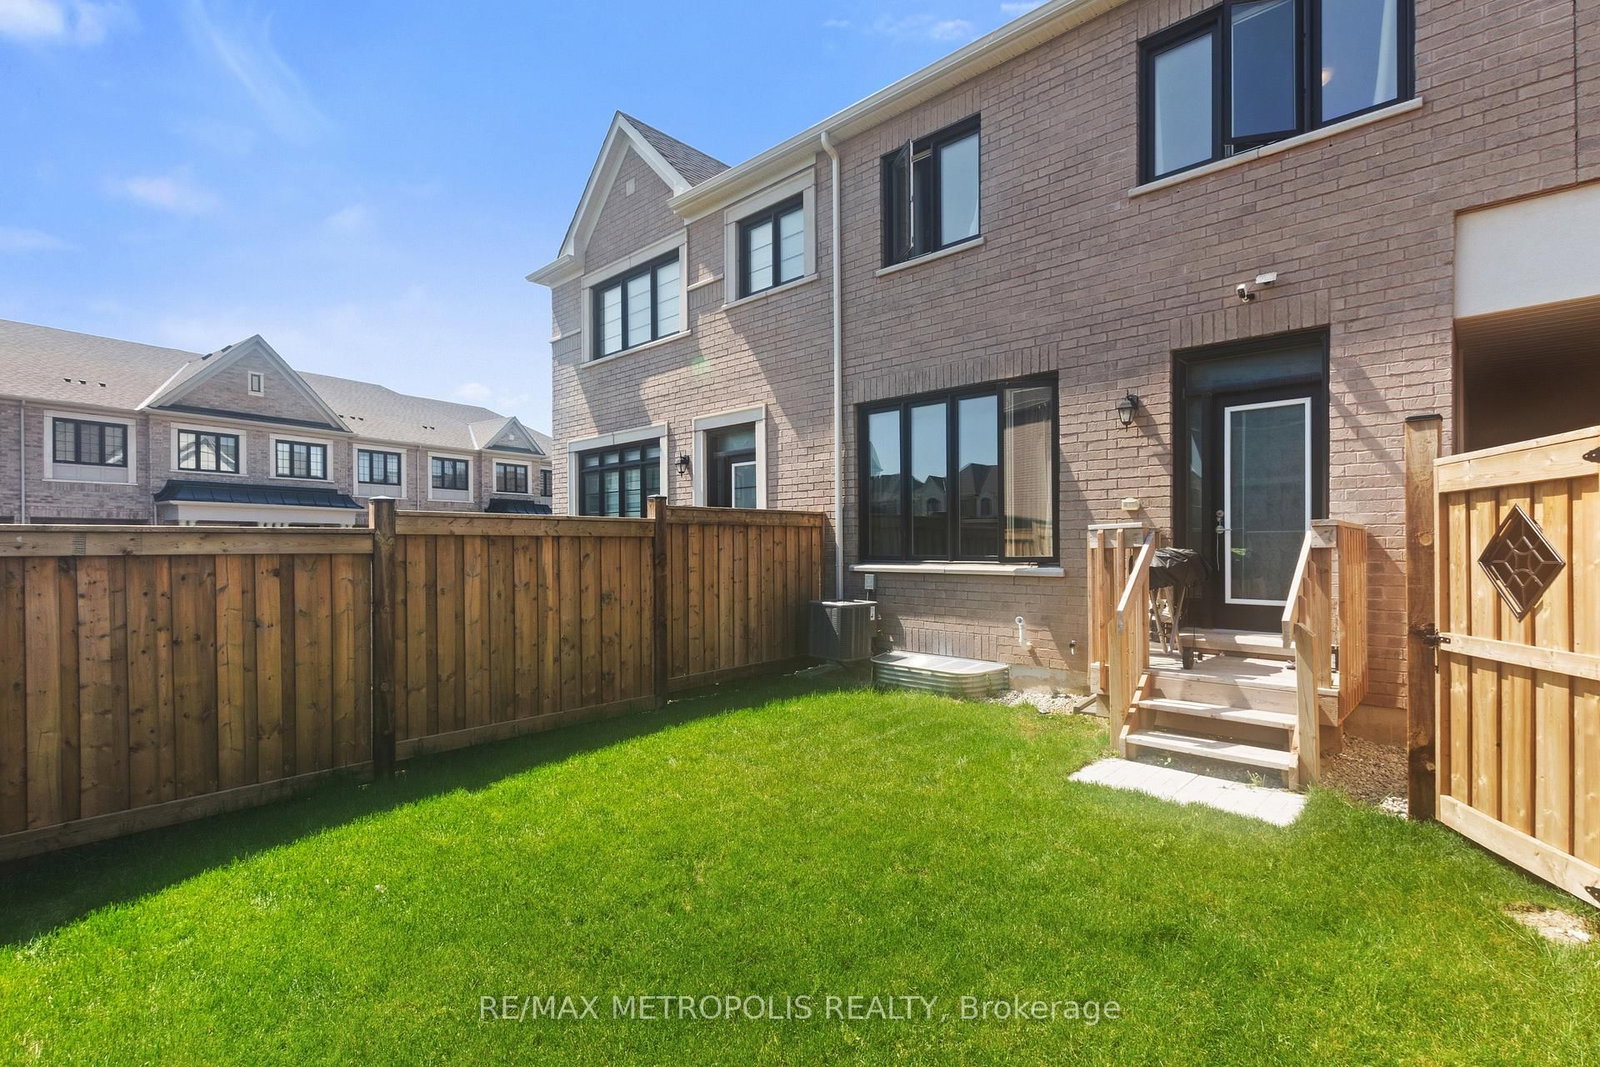
1 21 x 88.52 ft lot
PROPERTY HISTORY
List Date List Price Last Status Sold Date Sold Price Days On Market
0000-00-00 $00000 Ter N/A N/A N/A
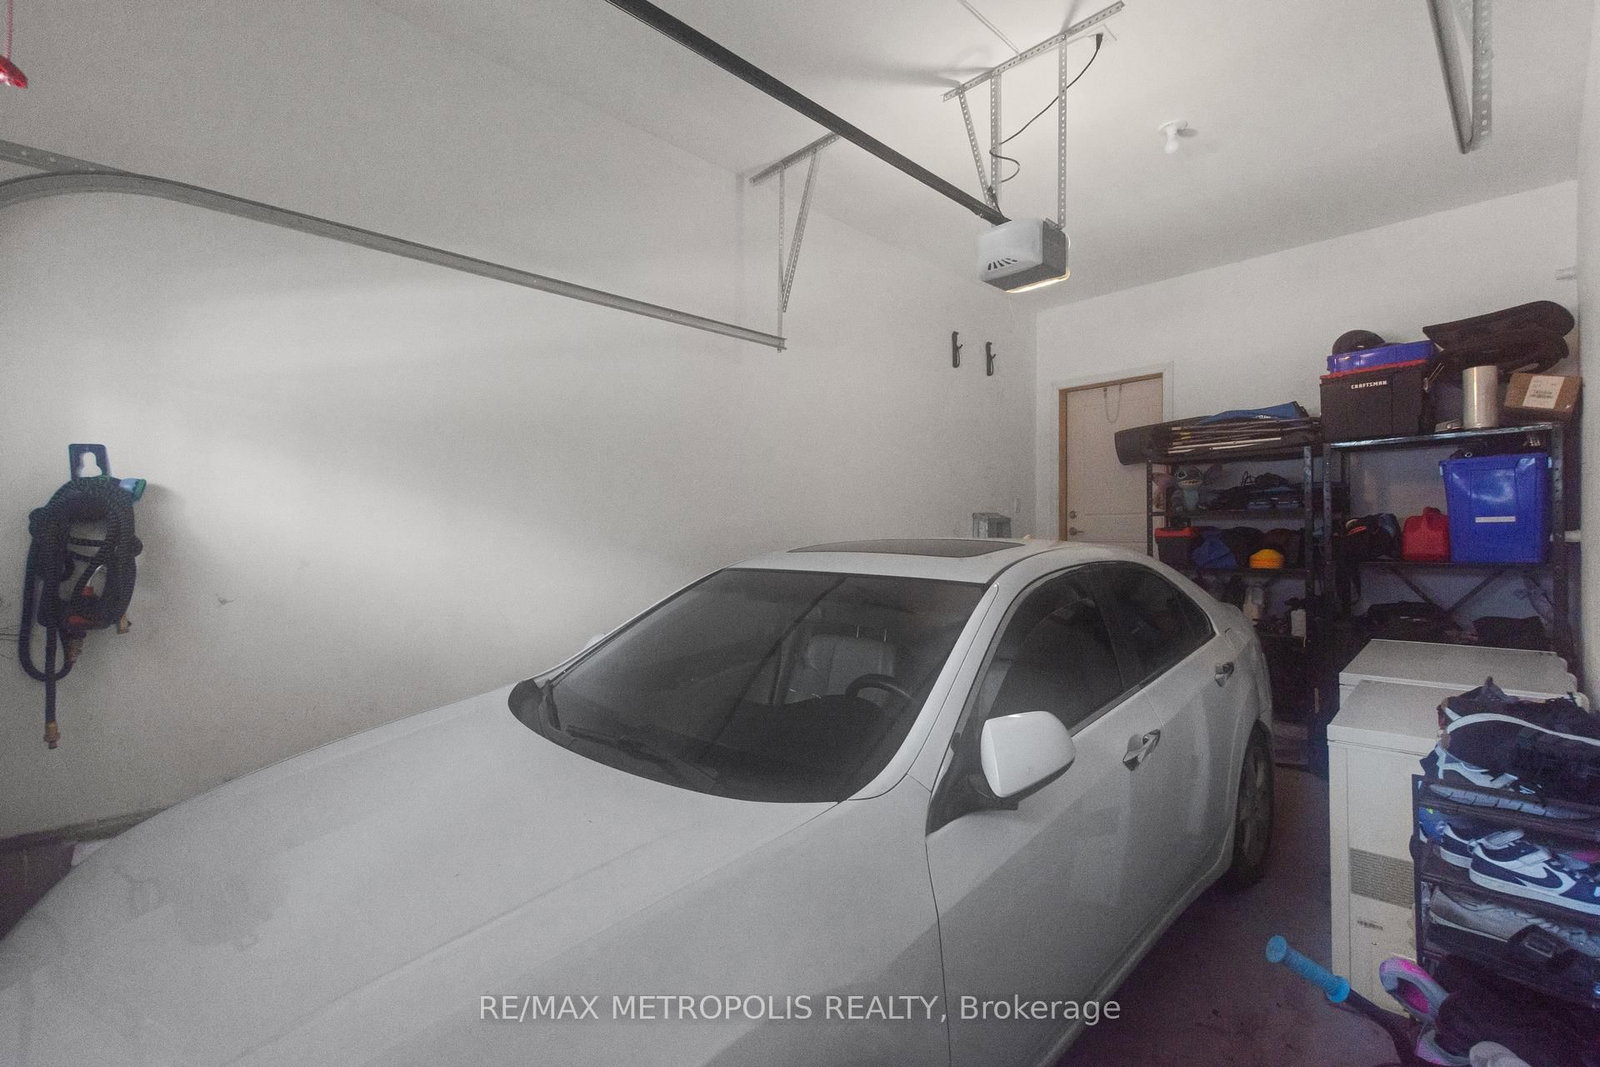
Stunning Newer Great Gulf Freehold Townhome In Milton Village! This Beautiful home offers 4 Spacious Bedrooms, 3.5 bathrooms, and approximately 1,820 sq ft of functional living space. Features Include Hardwood Flooring, Open-Concept Main Floor, Quartz Countertops, Centre Island, 2nd-Floor Laundry, 2 Ensuite Bathrooms, 9 ft ceilings on the main floor, Gas Fireplace, EV charger rough-in, and unfinished basement with 3 Pc Rough-In. Additional Upgrades Include Stainless Steel Fridge, Gas Stove, Dishwasher, Kitchen Backsplash, Cold Water Line Installation, Range Hood, and Automatic Garage Door Opener. Located in a family-friendly community close to schools, Parks, Transit, shopping, and major highways. Move-In Ready!

WHAT'S YOUR HOME WORTH?

Click here to get an instant estimate and track its value over time.

  • Date Listed: Friday, October 16, 2026
  • Listing Brokerage: Re/Max Metropolis Realty - Disclaimer: The information contained in this listing has not been verified by Re/Max Metropolis Realty and should be verified by the buyer.

  • City: Milton

    More 4 bedrooms homes for sale in Milton

  • Neighbourhood: Walker
  • Major Intersection: Tremain Rd & Bergamot Ave
  • Full Address: 1469 Watercress Way, Milton, L9E 1Z9, Canada, ON, Canada
  • Kitchen: Quartz Counter, Backsplash, Open Concept
  • Amenities:
  • Taxes: $4,078.02 (2025)
Great Rm18 x 10 ft180 sq ft
Kitchen13 x 8 ft104 sq ft
Primary13 x 10 ft130 sq ft
2nd Br12 x 10 ft120 sq ft
3rd Br10 x 9 ft90 sq ft
4th Br11 x 9 ft99 sq ft
Laundry6 x 5 ft30 sq ft
Rec28 x 14 ft392 sq ft

Similar homes for sale