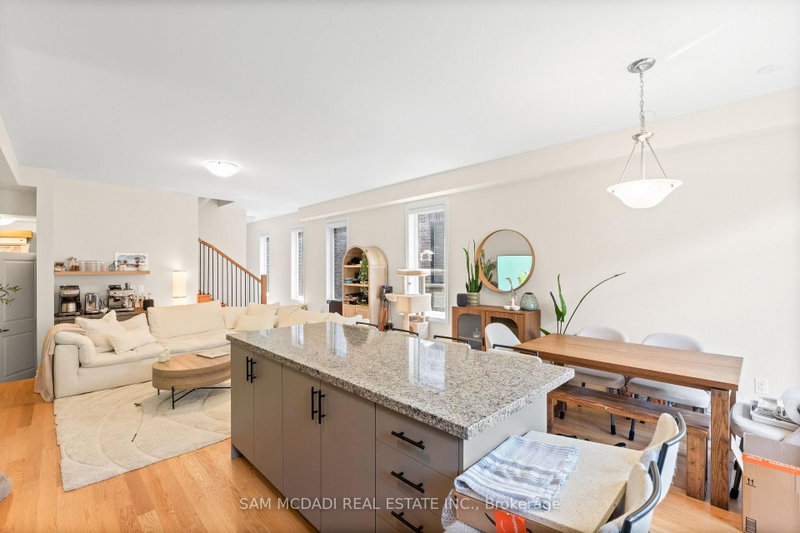
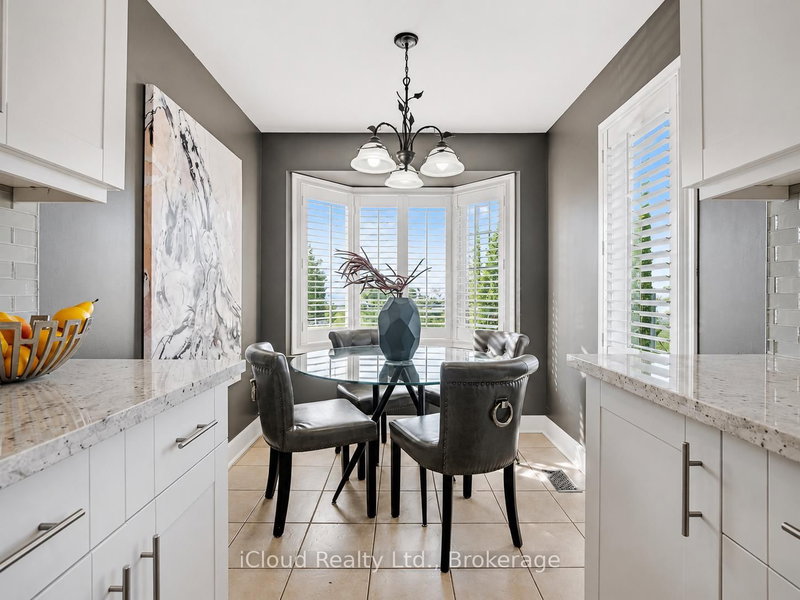
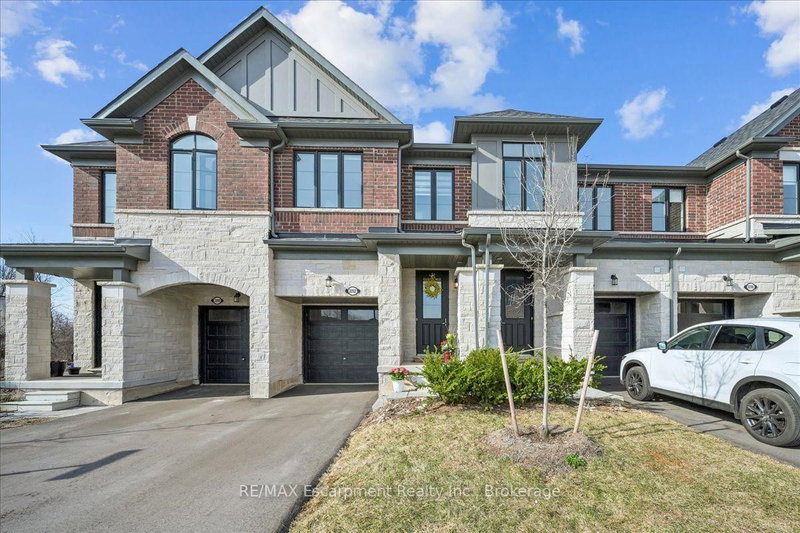
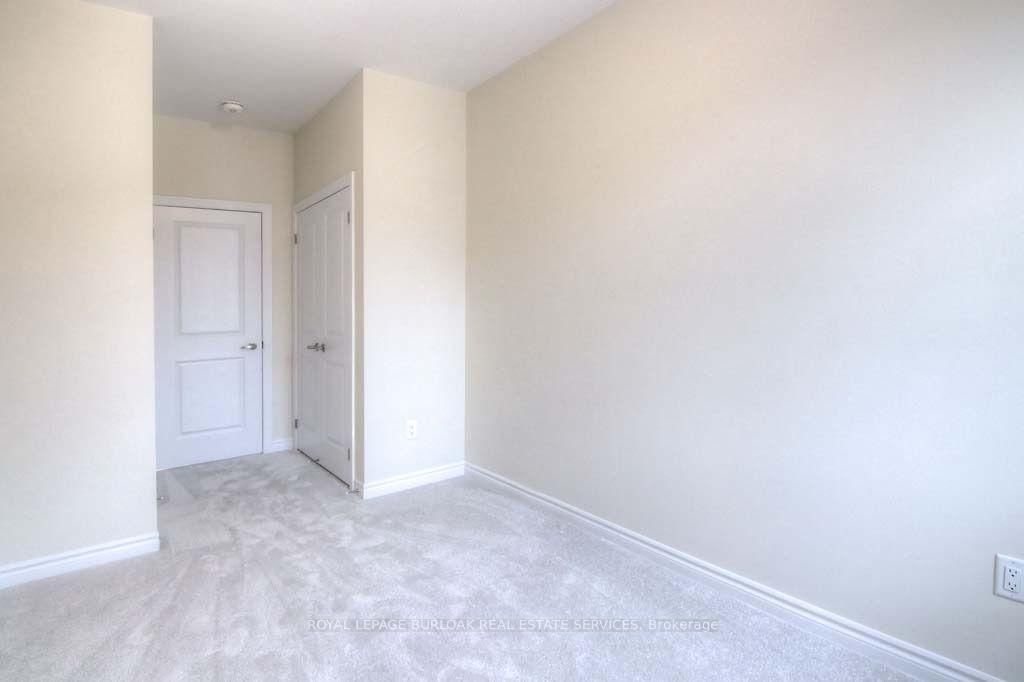
Welcome to luxury parkside living in the highly desirable Tyandaga Heights on The Park community! This pristine, freehold end-unit townhouse offers the look, feel, and extra natural light of a semi-detached home. Boasting 3 spacious bedrooms, 2.5 bathrooms, and modern open-concept design, this home features seamless main-floor living with high-end finishes throughout. The bright, sun-filled layout is tailored for comfortable daily living and effortless entertaining. Upstairs, the primary bedroom serves as a private retreat complete with a walk-in closet and a beautifully appointed ensuite bath. Enjoy the privacy and outdoor space of a traditional freehold home without the monthly condo fees. Unbeatable location tucked away in a quiet enclave while remaining steps from scenic trails, City View Park, Tyandaga Golf Course, top-rated schools, and major shopping. Minutes to 403/QEW highways and Burlington GO Station for an easy commute. Move-in ready and waiting for executive tenants seeking quality and location!
Listing Brokerage: Royal Lepage Burloak Real Estate Services - Disclaimer: The information contained in this listing has not been verified by Royal Lepage Burloak Real Estate Services and should be verified by the buyer.





 Share
Share




 3
3 3
3 1
1 23.62 x 98.43 ft lot