By

CALL
TOUR PROPERTY
×

97 Hinchley Wood Grve in Brampton for sale

Asking price
$999,900
Estimate (Oct 16)
$994,945
MLS #:
W14085510
Type:
Detached, 2-Storey
Approx. SQFT:
2500-3000
Basement:
Part Fin, Full
4 4
1 59.31 x 100.62 ft lot
PROPERTY HISTORY
SIGN IN REQUIRED
List Date List Price Last Status Sold Date Sold Price Days On Market
0000-00-00 $00000 Exp N/A N/A N/A
0000-00-00 $00000 Ter N/A N/A N/A
0000-00-00 $00000 Sus N/A N/A N/A
0000-00-00 $00000 Sld Jun 02, 2011 $415,750
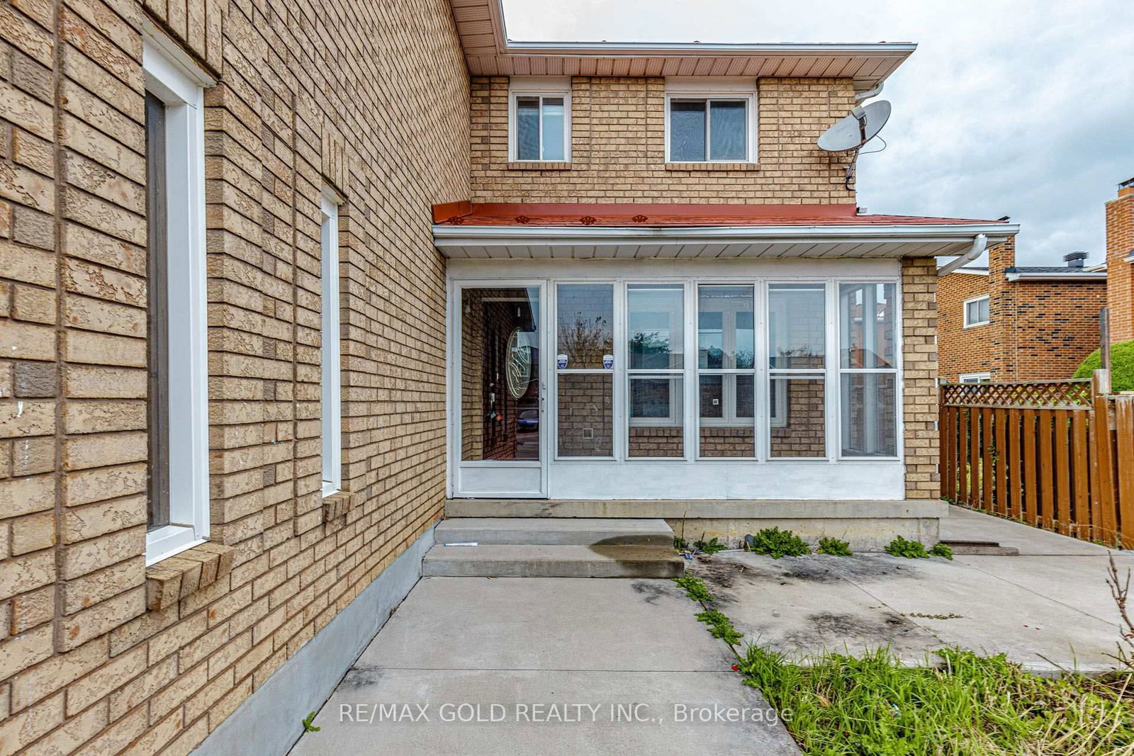
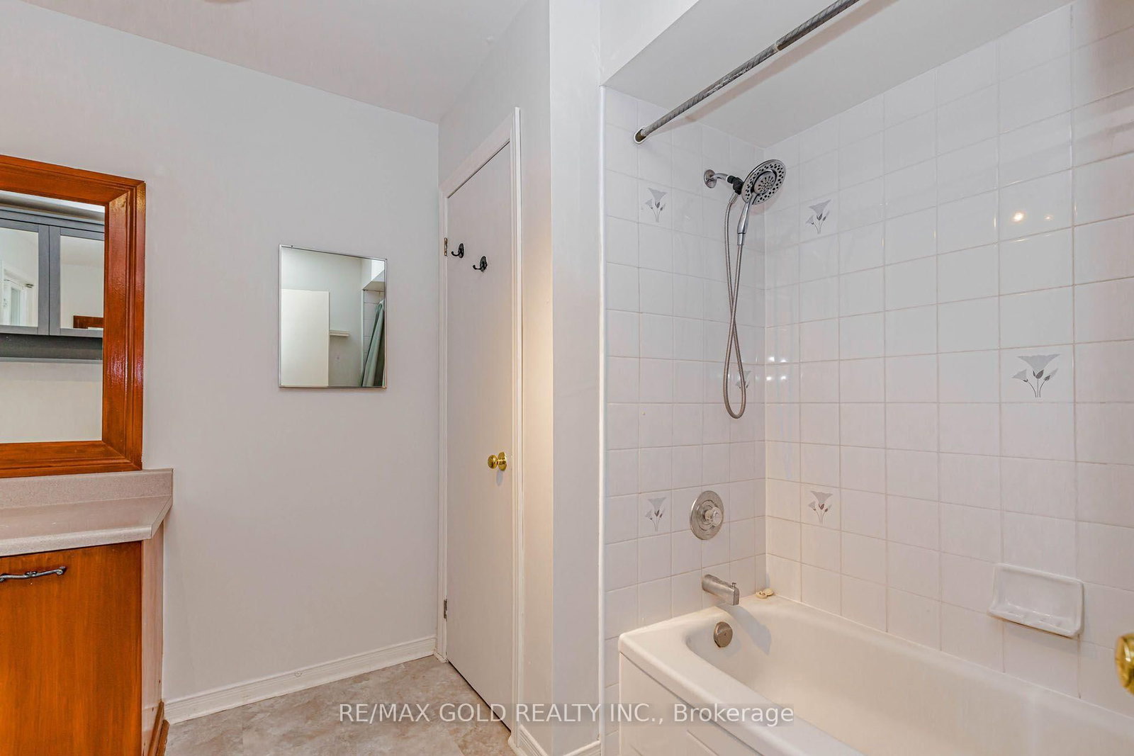
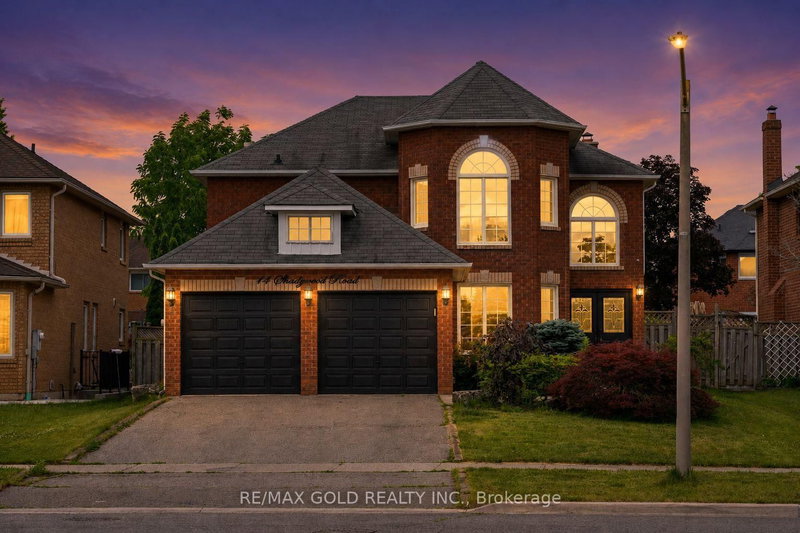
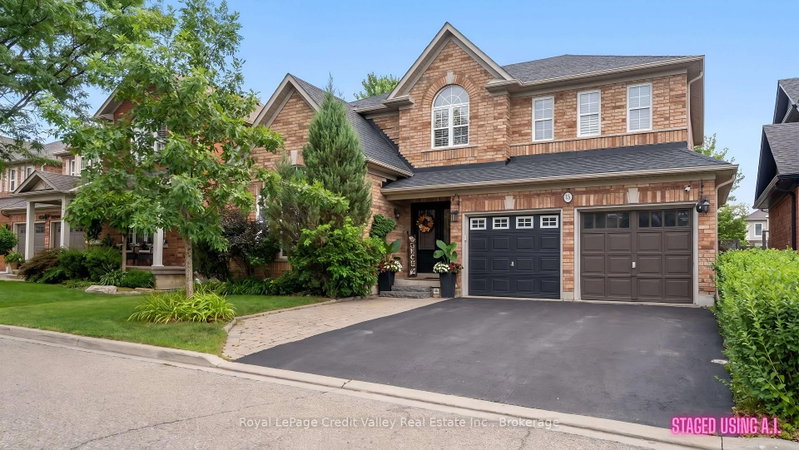
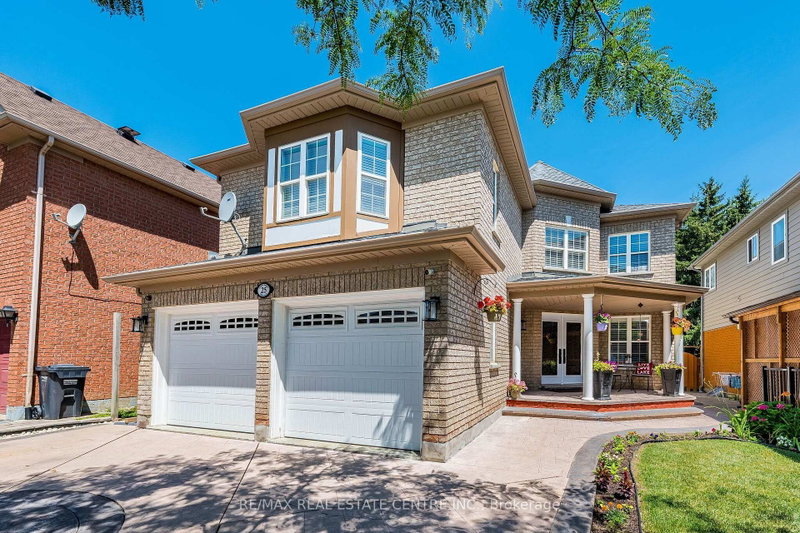
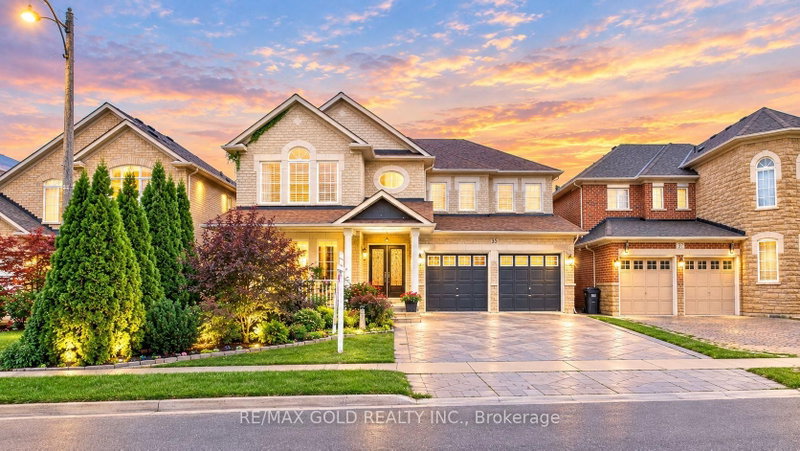
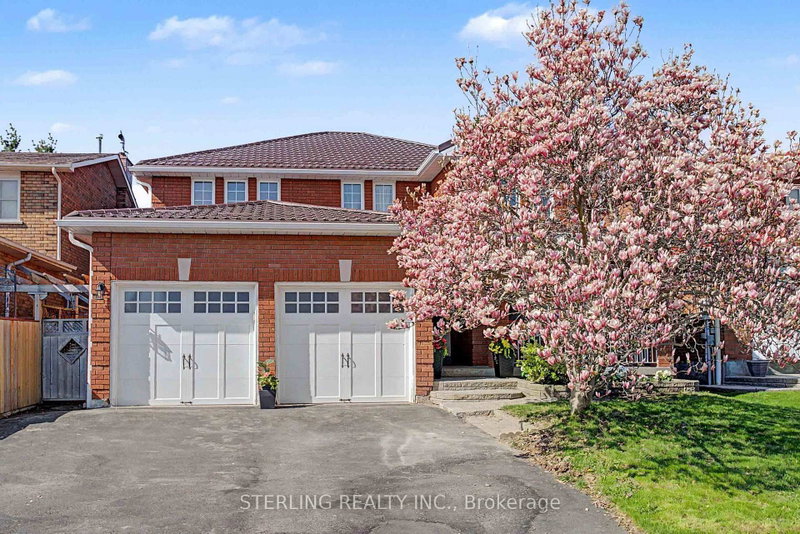
Welcome to this well-maintained 4-bedroom, 4-bathroom family home, offering a perfect blend of comfort, functionality, and thoughtful upgrades throughout. The spacious main floor features an inviting eat-in kitchen with quartz countertops, a bright living room, and a separate dining area-ideal for both everyday family living and entertaining. The warm and welcoming family room creates the perfect setting for cozy evenings with family and friends. The primary bedroom includes a private ensuite, providing a comfortable retreat at the end of the day. The basement provides versatile space for recreation, hobbies, storage, or future possibilities. The 1.5-car garage offers convenient parking plus valuable additional storage space. Ideally situated close to schools, shopping, transportation, and everyday amenities, this home offers the space and location families are looking for.

WHAT'S YOUR HOME WORTH?

Click here to get an instant estimate and track its value over time.

  • Date Listed: Friday, October 16, 2026
  • Listing Brokerage: Re/Max Gold Realty Inc. - Disclaimer: The information contained in this listing has not been verified by Re/Max Gold Realty Inc. and should be verified by the buyer.

  • City: Brampton

    More 4 bedrooms homes for sale in Brampton

  • Neighbourhood: Brampton North
  • Major Intersection: Kennedy/Bovaird
  • Full Address: 97 Hinchley Wood Grve, Brampton, L6V 4J1, Canada, ON, Canada
  • Family Room: hardwood floor, O/Looks Backyard
  • Living Room: hardwood floor, Large Window, O/Looks Frontyard
  • Kitchen: Breakfast Area, Backsplash, Quartz Counter
  • Amenities:
  • Taxes: $6,676.00 (2025)
Family17 x 11 ft187 sq ft
Living16 x 11 ft176 sq ft
Dining13 x 11 ft143 sq ft
Kitchen12 x 20 ft240 sq ft
Powder Rm4 x 5 ft20 sq ft
Primary27 x 15 ft405 sq ft
2nd Br15 x 9 ft135 sq ft
3rd Br15 x 9 ft135 sq ft
4th Br12 x 11 ft132 sq ft
Bathroom8 x 7 ft56 sq ft
Cold/Cant3 x 15 ft45 sq ft
Rec26 x 11 ft286 sq ft
Laundry8 x 7 ft56 sq ft

Recently sold comparables in Brampton North

Similar homes for sale

WHAT'S YOUR HOME WORTH?

Click here to get an instant estimate and track its value over time.