By

CALL
TOUR PROPERTY
×

1270 Pallatine Drive in Oakville for sale

Asking price
$999,000
Estimate (Oct 16)
$983,539
MLS #:
W14085242
Type:
Semi-Detached, Backsplit 3
Approx. SQFT:
1500-2000
Basement:
Finished
4 4
30 x 108 ft lot
PROPERTY HISTORY
SIGN IN REQUIRED
List Date List Price Last Status Sold Date Sold Price Days On Market
0000-00-00 $00000 Dft N/A N/A N/A
0000-00-00 $00000 Exp N/A N/A N/A
0000-00-00 $00000 Sld Feb 24, 2012 $405,000
0000-00-00 $00000 Sld Dec 02, 2010 $365,000
0000-00-00 $00000 Sld Aug 29, 2007 $336,000
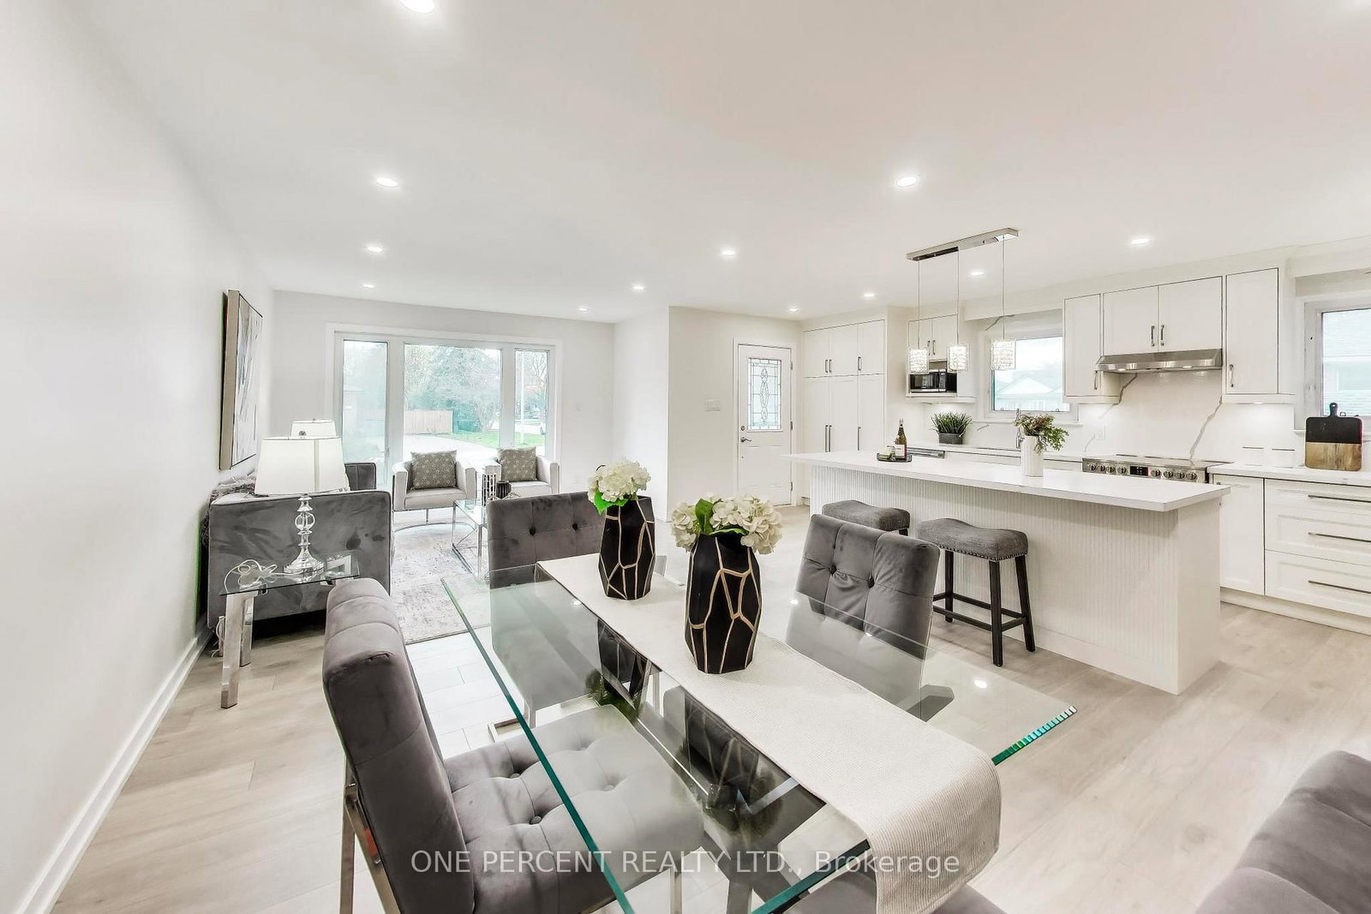
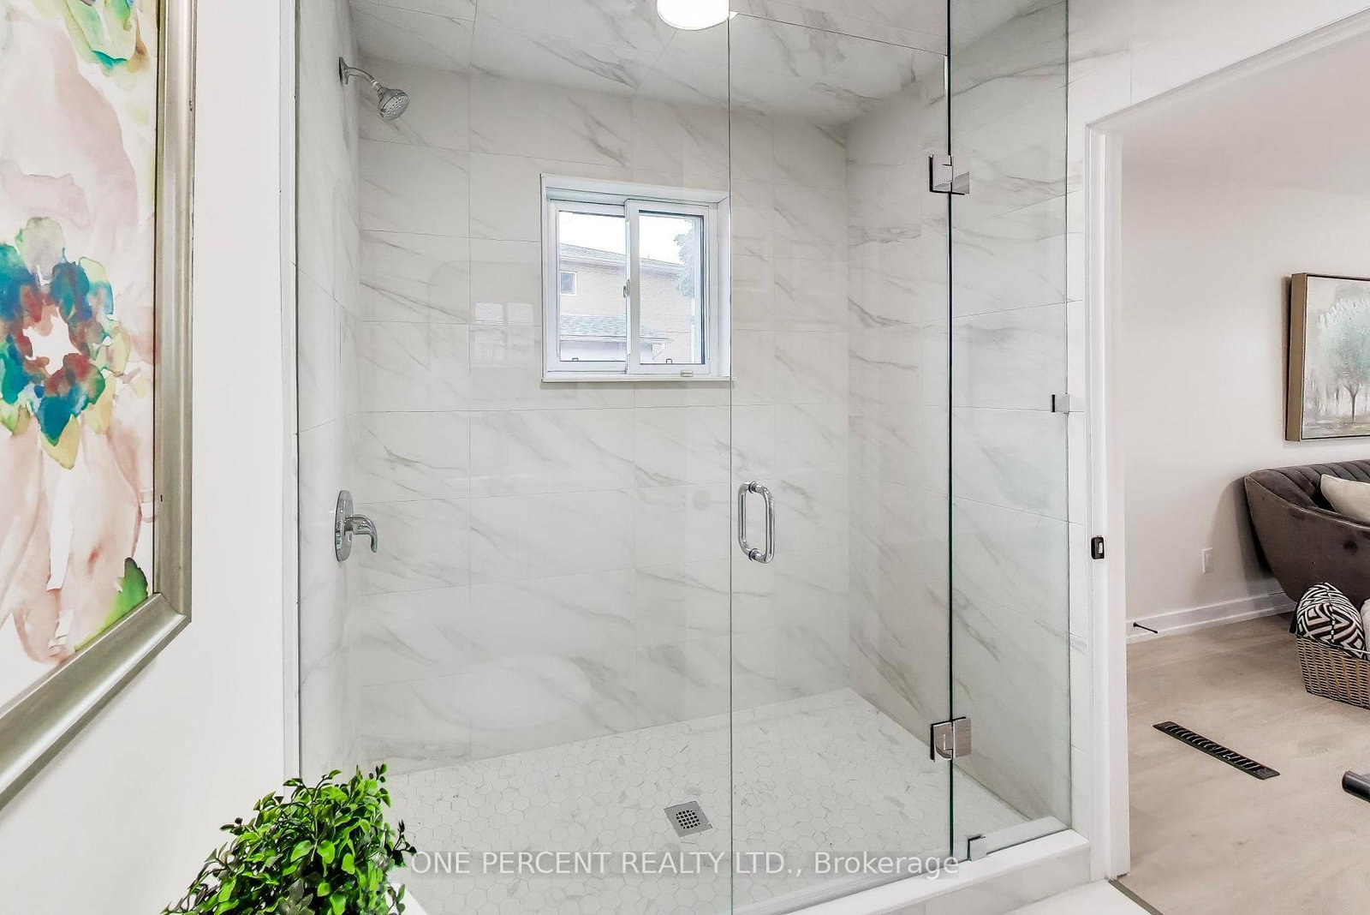
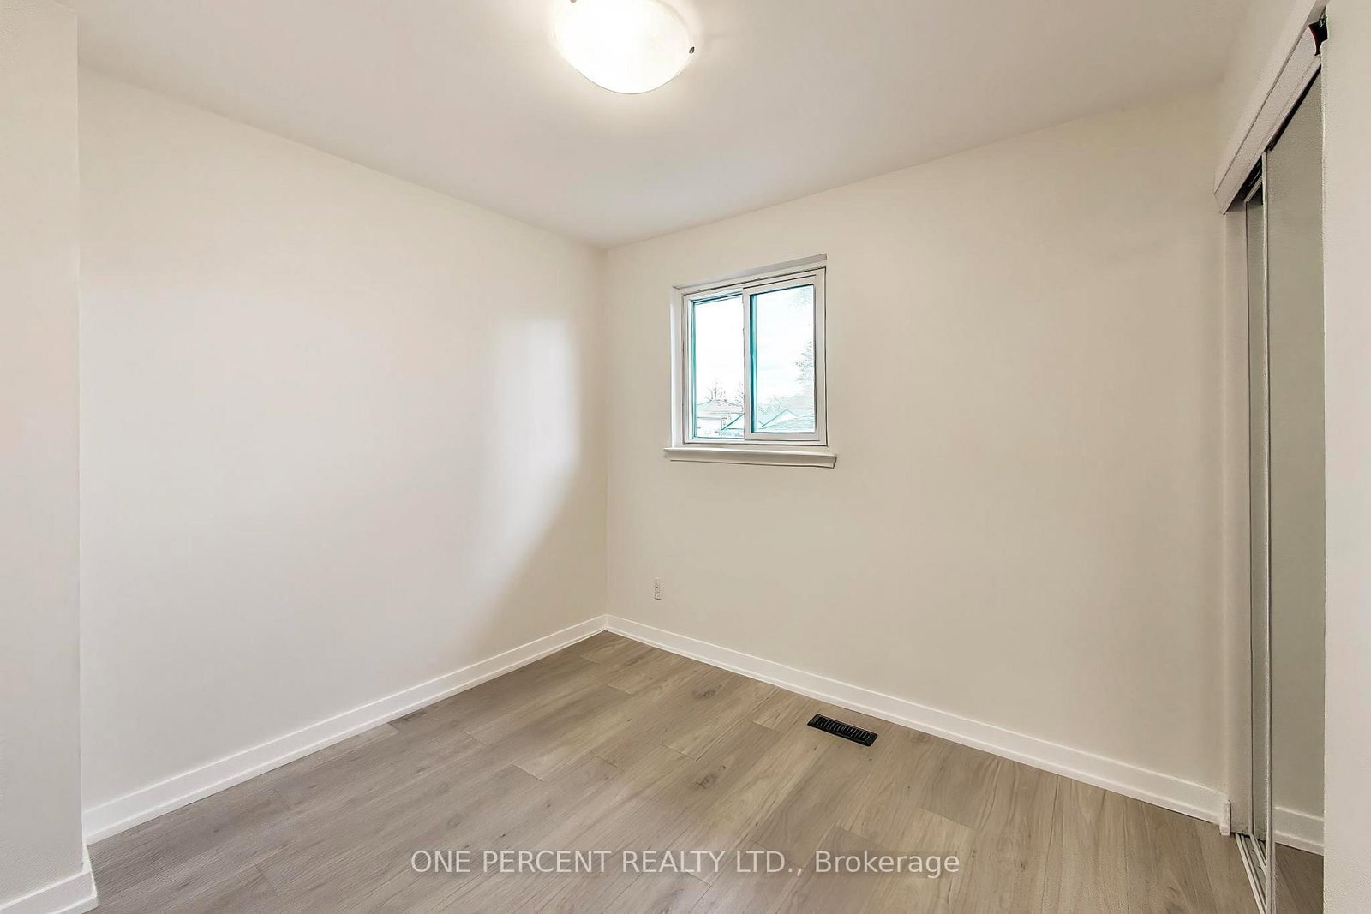
Fully renovated 4-bed, 3-bath semi-detached backsplit updated top-to-bottom (2026). Located on a quiet street with a pie-shaped lot. Open-concept main floor features LVP floors, LED pot lights & 3-panel window. Kitchen offers custom cabinetry, reeded island, quartz counters/backsplash & 2026 Frigidaire Professional SS appliances. 3 updated full baths with glass & tile finishes. Stained staircase with metal spindles leads to a finished basement featuring a custom laundry room with quartz counters & Samsung washer and dryer. Updated trim, doors & hardware throughout. Private yard with new 2026 deck. Driveway fits 2 cars. Nearby: Montclair PS, White Oaks SS, Sheridan College, Hwys & GO Station.

WHAT'S YOUR HOME WORTH?

Click here to get an instant estimate and track its value over time.

  • Date Listed: Friday, October 16, 2026
  • Listing Brokerage: One Percent Realty Ltd. - Disclaimer: The information contained in this listing has not been verified by One Percent Realty Ltd. and should be verified by the buyer.

  • Virtual Tour: View Virtual Tour for 1270 Pallatine Drive
  • City: Oakville

    More 4 bedrooms homes for sale in Oakville

  • Neighbourhood: College Park
  • Major Intersection: Trafalgar Rd + Upper Middle Rd E Rd W
  • Full Address: 1270 Pallatine Drive, Oakville, L6H 1Z2, Canada, ON, Canada
  • Living Room:
  • Kitchen:
  • Family Room:
  • Amenities:
  • Taxes: $4,271.82 (2026)
Living11 x 11 ft121 sq ft
Dining13 x 12 ft156 sq ft
Kitchen19 x 8 ft152 sq ft
Family19 x 11 ft209 sq ft
Br14 x 9 ft126 sq ft
Br13 x 12 ft156 sq ft
Br13 x 8 ft104 sq ft
Br10 x 8 ft80 sq ft
Rec24 x 11 ft264 sq ft
Laundry14 x 8 ft112 sq ft

Similar homes for sale

WHAT'S YOUR HOME WORTH?

Click here to get an instant estimate and track its value over time.