By

CALL
TOUR PROPERTY
×

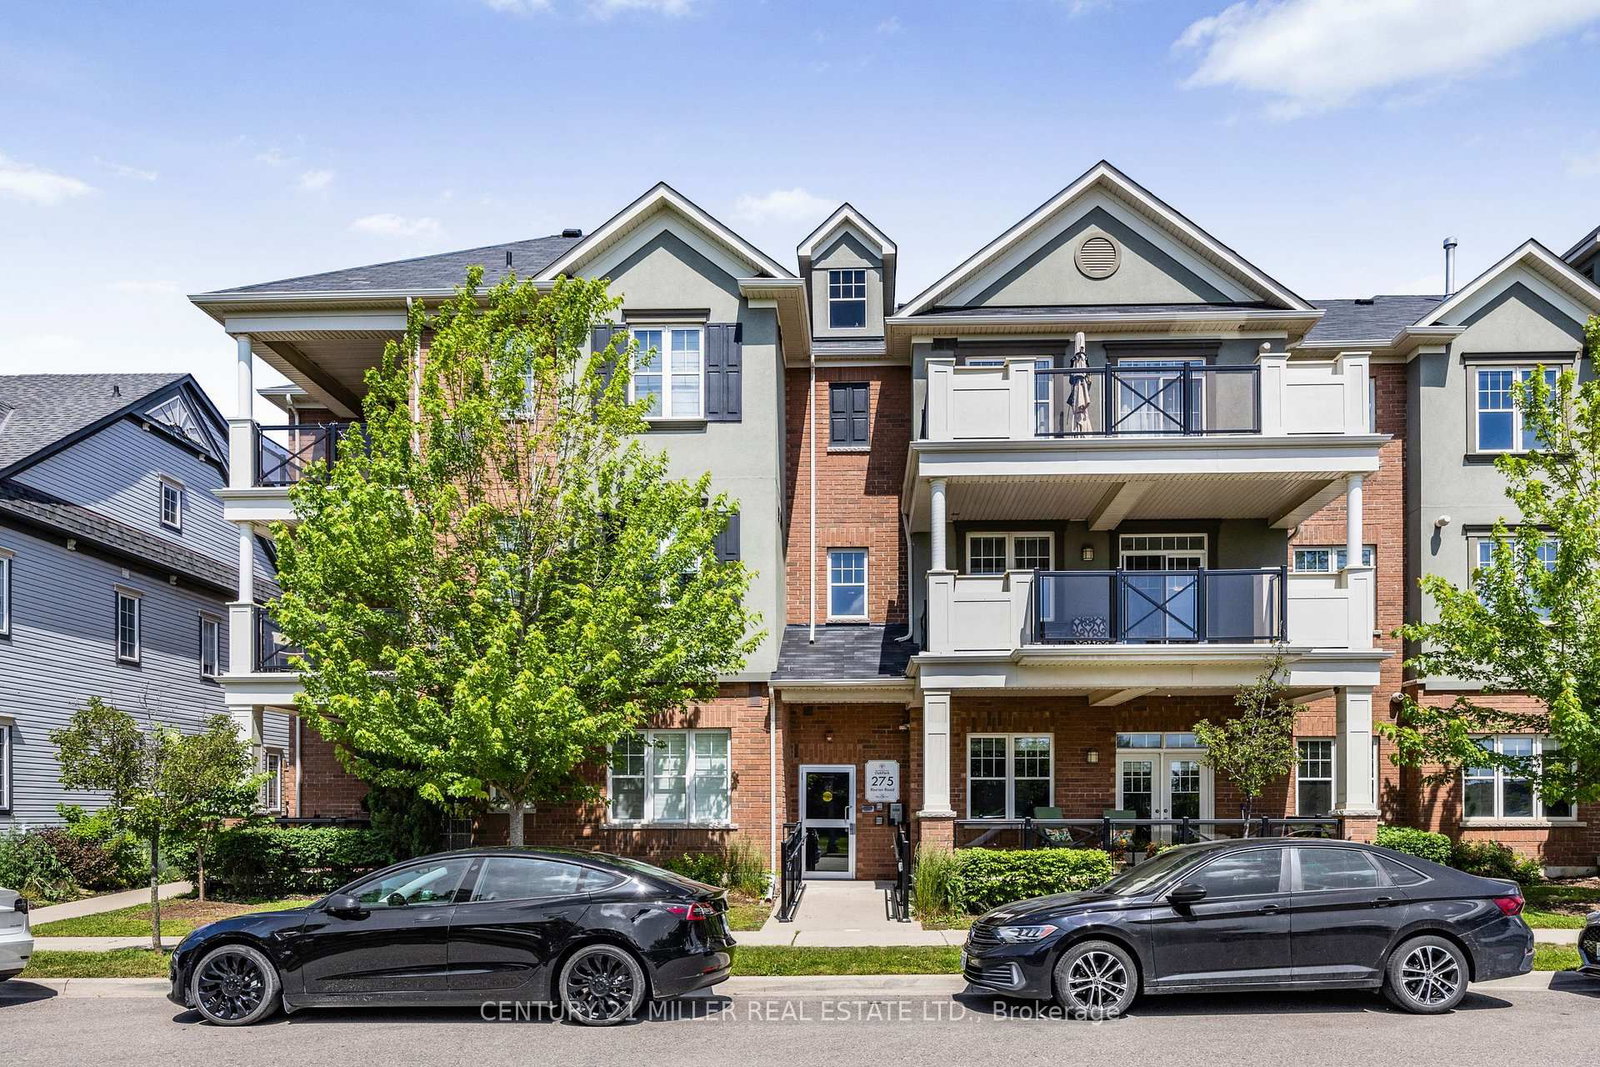
201-275 Roxton Road in Oakville for lease

Asking price
$2,900
MLS #:
W14083758
Type:
Condo Townhouse, Apartment
Approx. SQFT:
1000-1199
2 2
1
PROPERTY HISTORY
SIGN IN REQUIRED
List Date List Price Last Status Sold Date Sold Price Days On Market
0000-00-00 $00000 New N/A N/A N/A
0000-00-00 $00000 Ter N/A N/A N/A
0000-00-00 $00000 Lsd Sep 26, 2025 $3,050
0000-00-00 $00000 Exp N/A N/A N/A
0000-00-00 $00000 Ter N/A N/A N/A
0000-00-00 $00000 Sld Jul 14, 2022 $735,000
0000-00-00 $00000 Ter N/A N/A N/A
0000-00-00 $00000 Lsd Jul 14, 2020 $2,300
0000-00-00 $00000 Lsd Mar 09, 2017 $1,880
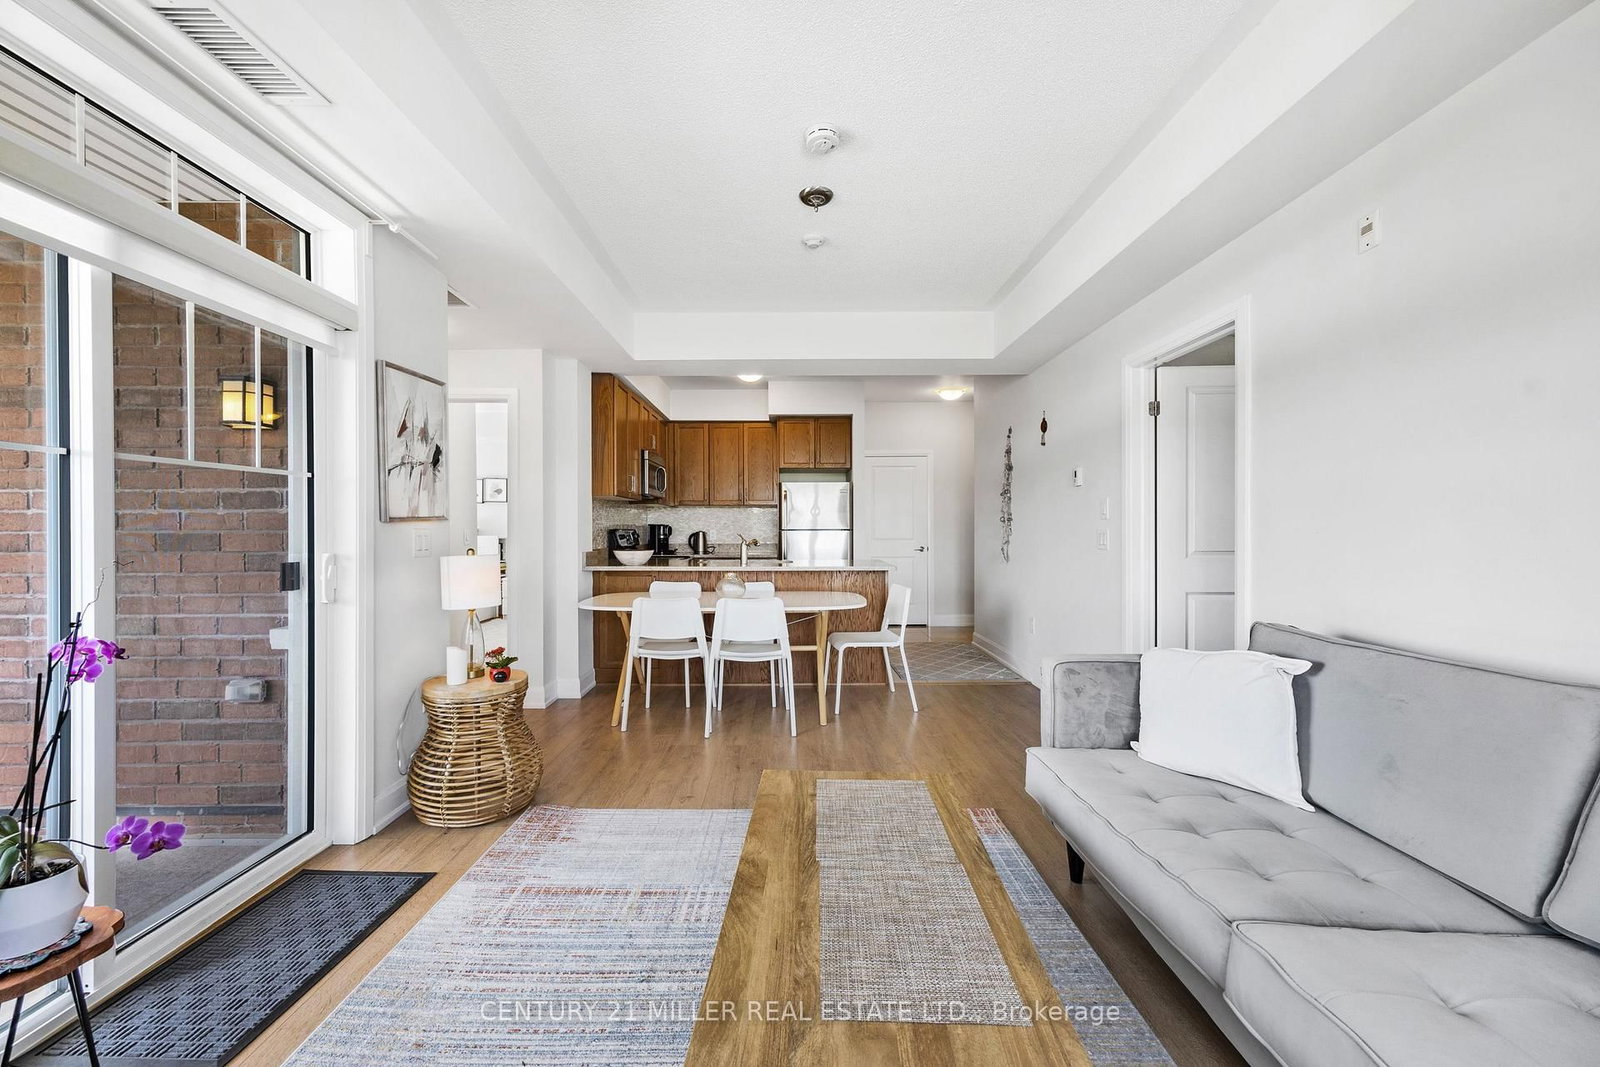
Beautiful open-concept 2 bed, 2 bath corner unit offering approx. 1010 sq ft of bright and functional living space in a highly sought-after school district. Featuring large windows, wood flooring, and a spacious layout with excellent natural light throughout. Modern kitchen with stainless steel appliances, built-in microwave, and stone countertops. Enjoy year-round use of the oversized private balcony perfect for grilling or relaxing outdoors. This unit includes 2 parking spots; a private garage with inside entry, plus an additional surface spot. Secure building with buzz-in feature for guest access. Prime location close to major highways, Oakville GO Station, grocery stores, shopping, Oakville Trafalgar Memorial Hospital, and Sheridan College. Looking For AAA Tenants.

WHAT'S YOUR HOME WORTH?

Click here to get an instant estimate and track its value over time.

  • Date Listed: Thursday, October 15, 2026
  • Listing Brokerage: Century 21 Miller Real Estate Ltd. - Disclaimer: The information contained in this listing has not been verified by Century 21 Miller Real Estate Ltd. and should be verified by the buyer.

  • City: Oakville

    More 2 bedrooms condos for lease in Oakville

  • Neighbourhood: River Oaks
  • Major Intersection: Trafalgar Rd To Glenashton Dr
  • Full Address: 201-275 Roxton Road, Oakville, L6H 7K3, Canada, ON, Canada
  • Living Room: Wood Floor
  • Kitchen: Ceramic Floor
  • Amenities:Bbqs Allowed
  • Taxes: $0.00 (null)
Living18 x 12 ft216 sq ft
Kitchen9 x 8 ft72 sq ft
Primary10 x 13 ft130 sq ft
2nd Br12 x 8 ft96 sq ft

Recently leased comparables in River Oaks

Similar condos for lease

WHAT'S YOUR HOME WORTH?

Click here to get an instant estimate and track its value over time.