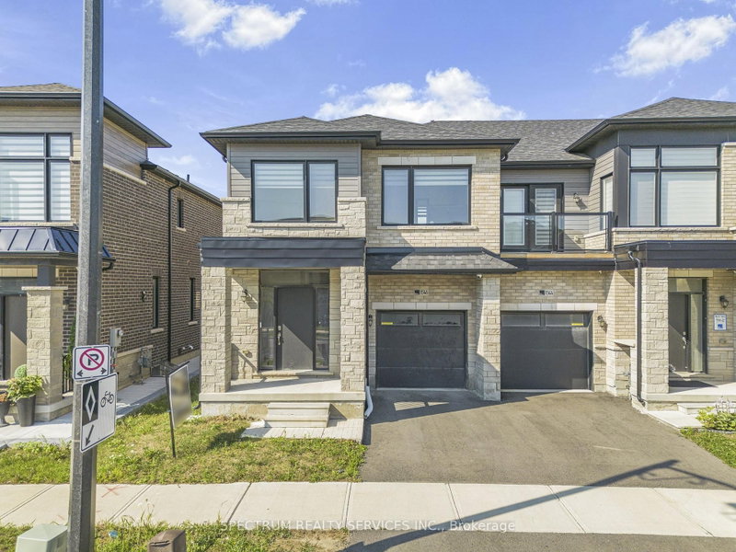
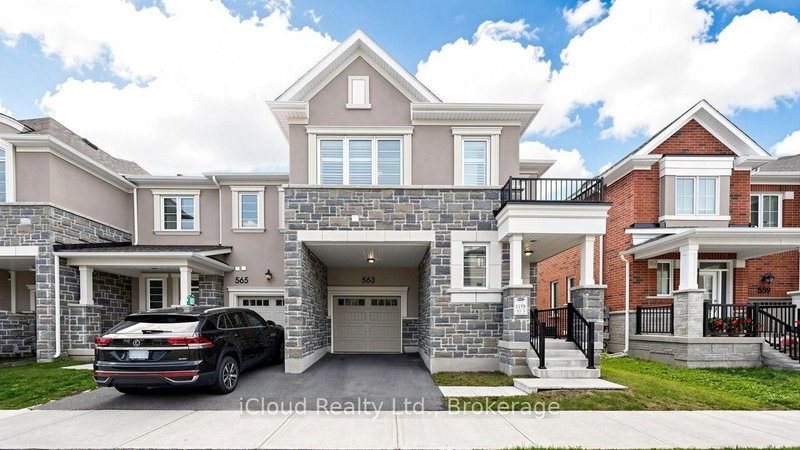
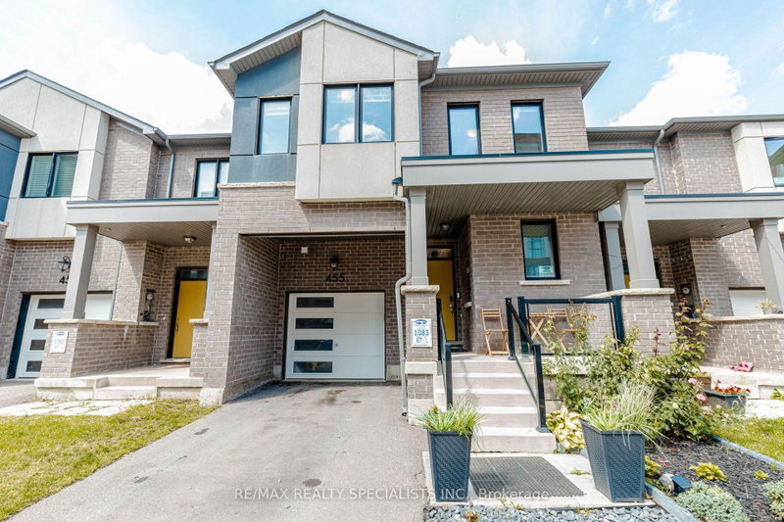
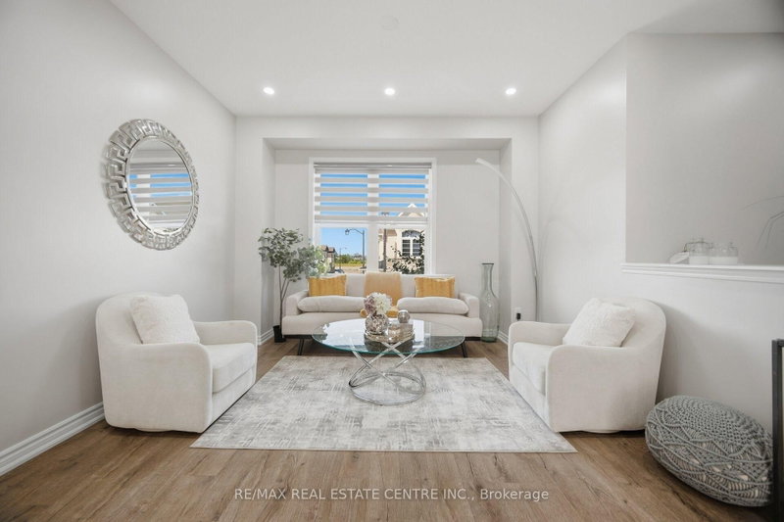
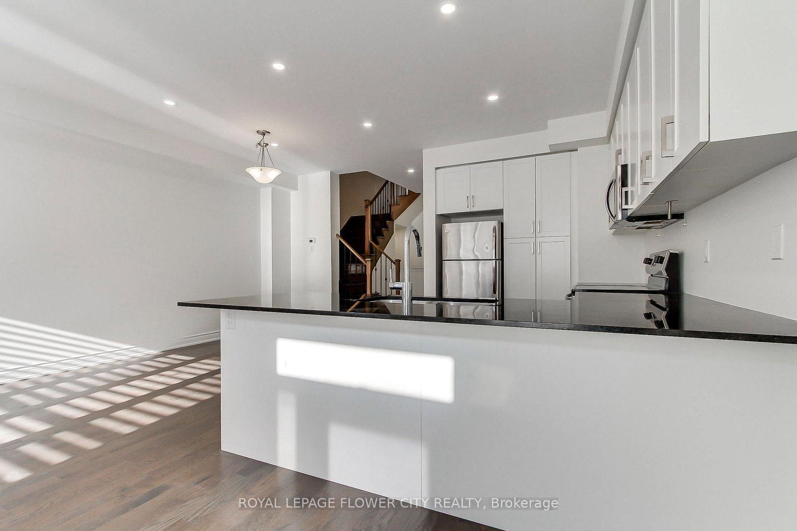
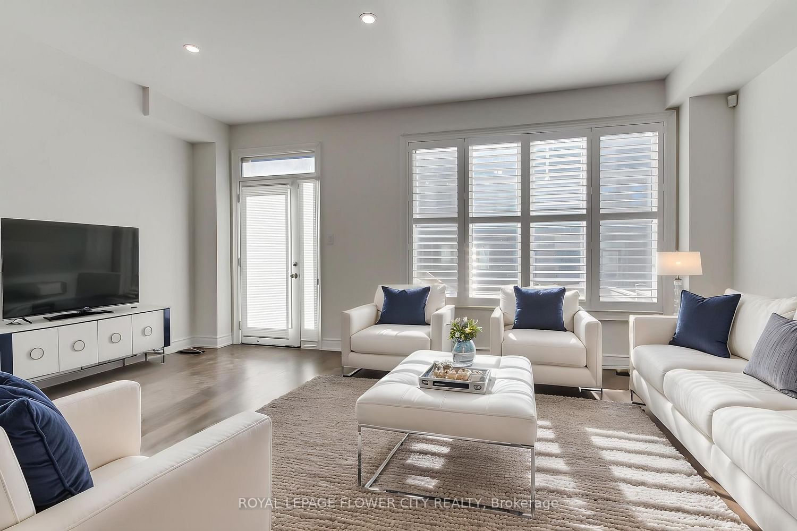
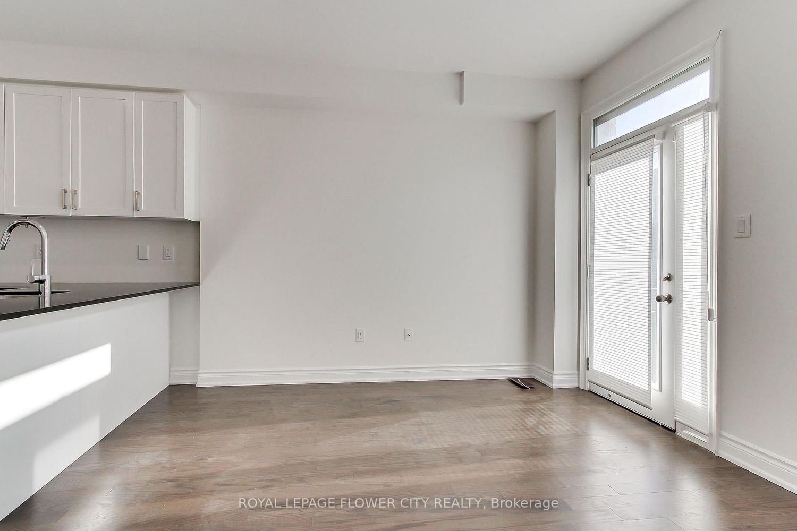
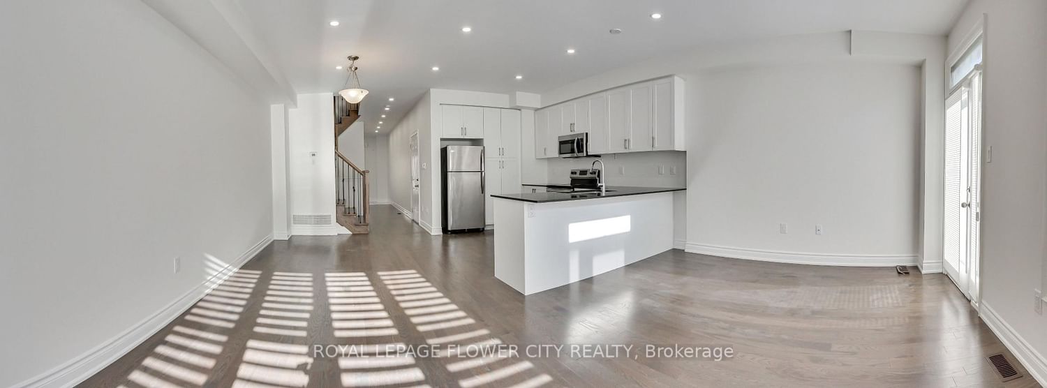
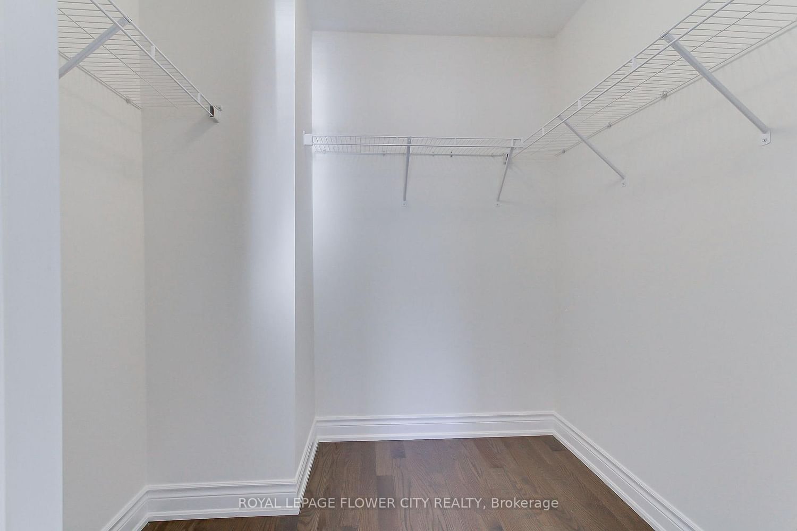
Welcome to 1311 Restivo Lane! Built by Great Gulf, this beautifully upgraded 4-bedroom, 3-bathroom townhouse offers approximately 1,750 sq. ft. of living space in Milton's Ford community. The spacious open-concept layout is perfect for everyday living and entertaining. A stylish kitchen features upgraded white cabinetry, granite countertops, a breakfast bar, pantry and stainless steel appliances. Hardwood flooring throughout and designer tile accents enhance the home's appeal. The primary bedroom features a spa-inspired ensuite with a glass shower and double vanity. Three additional bedrooms provide ample space for family, guests or a home office. Walk out to a deck and fenced backyard, ideal for outdoor dining and relaxing. An attached garage and two parking spaces complete the package. With its thoughtful layout, stylish finishes and inviting outdoor space, this home has everything you need. A must-see property you won't want to miss!
Listing Brokerage: Royal Lepage Flower City Realty - Disclaimer: The information contained in this listing has not been verified by Royal Lepage Flower City Realty and should be verified by the buyer.





 Share
Share










 4
4 4
4 1
1 21 x 90.22 ft lot