By

CALL
TOUR PROPERTY
×

41 Greenleaf Crescent in Brampton for sale

Asking price
$729,900
Estimate (Oct 14)
$727,333
MLS #:
W14032490
Type:
Detached, Bungalow
Approx. SQFT:
700-1100
Basement:
Finished, Sep Entrance
3+2 3+2
1 33.14 x 100.46 ft lot
PROPERTY HISTORY
SIGN IN REQUIRED
List Date List Price Last Status Sold Date Sold Price Days On Market
0000-00-00 $00000 Ter N/A N/A N/A
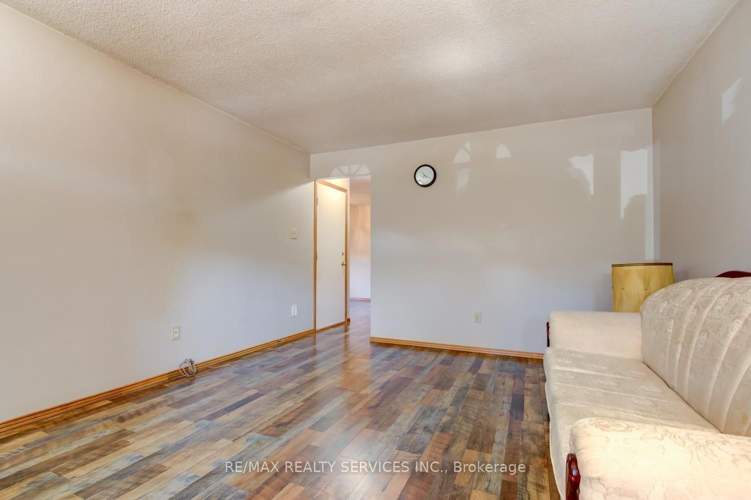
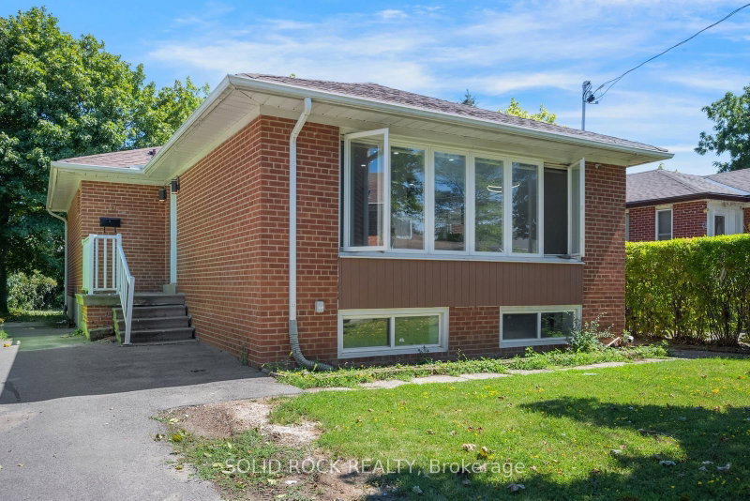
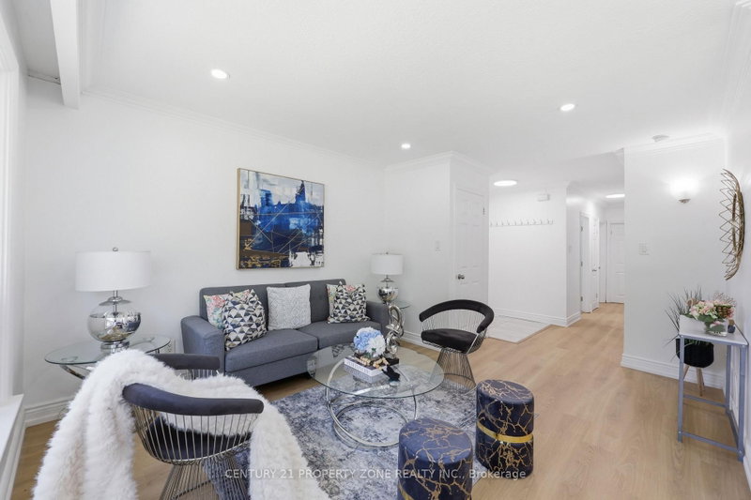
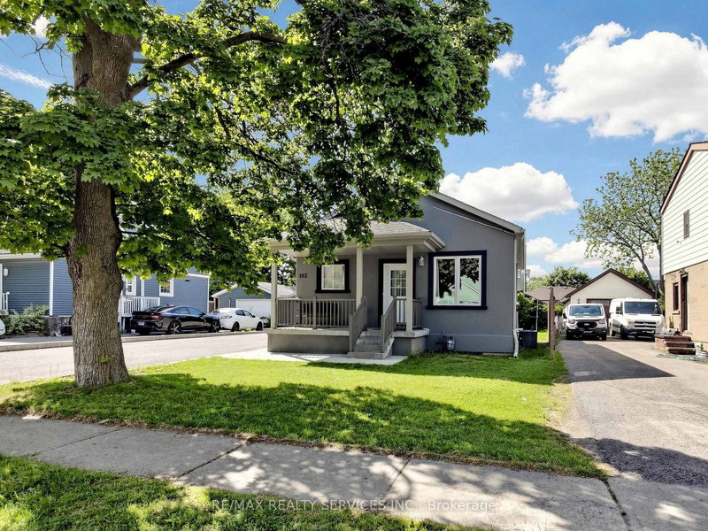
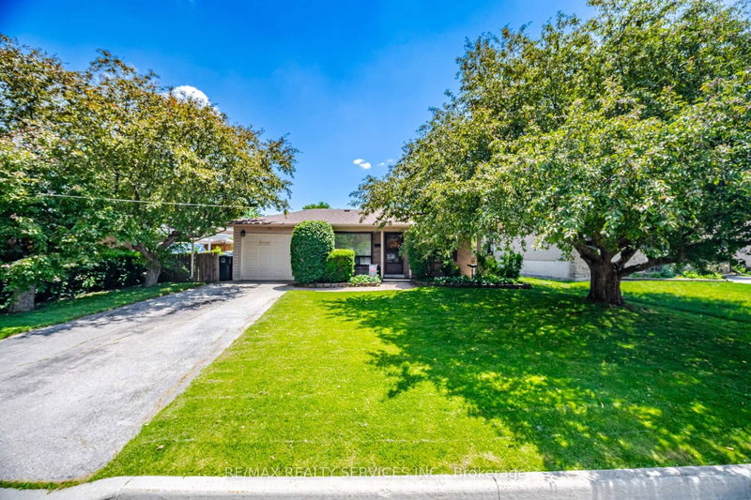
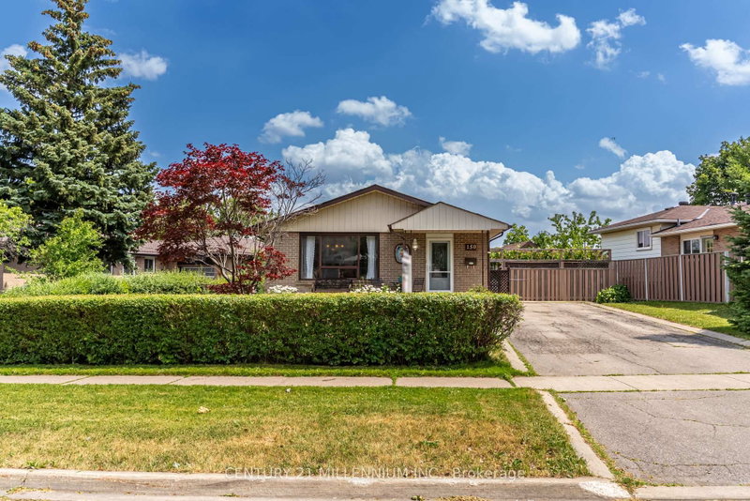
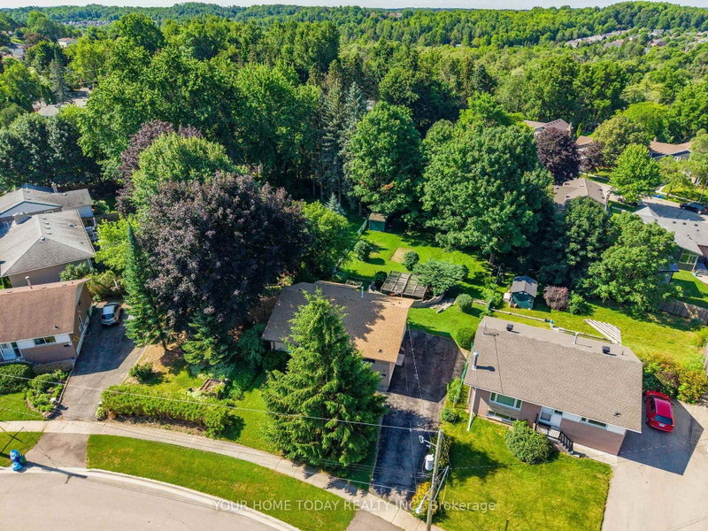
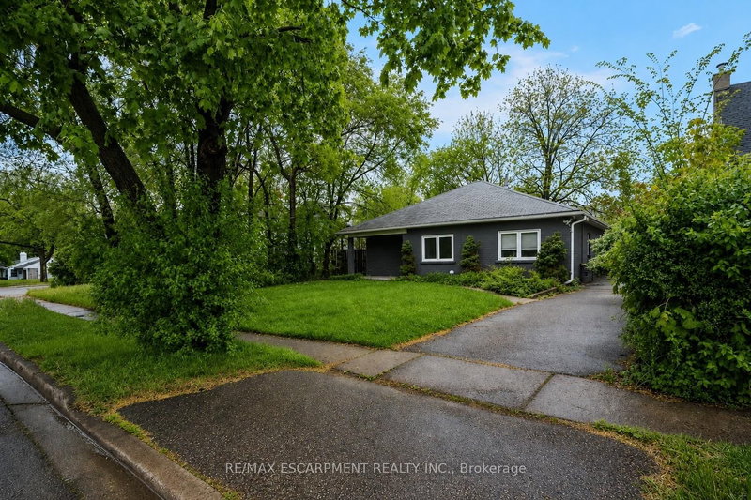
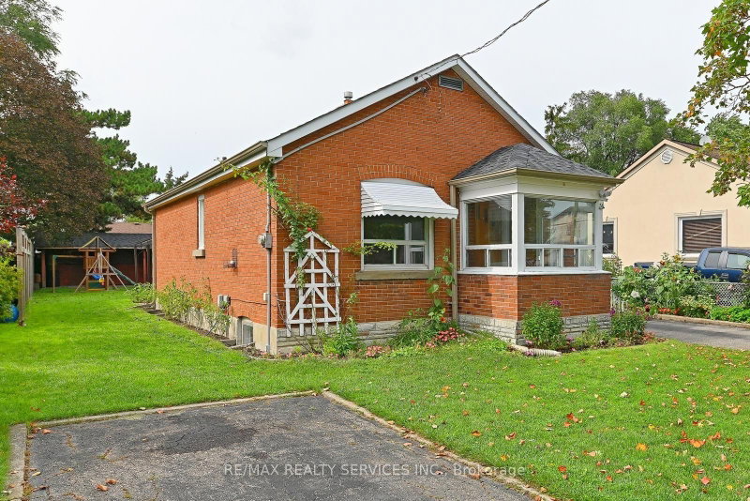
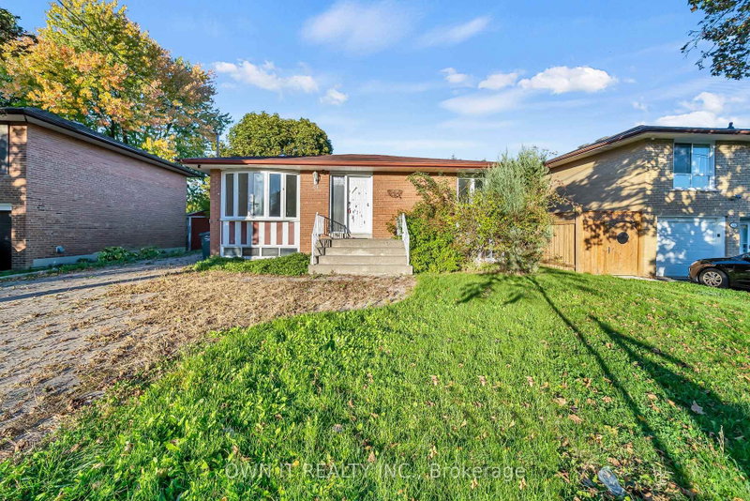
Excellent 3 + 2 bedrooms, 2 bath, detached bungalow on a premium 33' X 100' lot in desirable Brampton West ! Main level features a formal dining room with upgraded laminate, separate living room with bay window and garage entrance to house. Lower level features a separate side entrance, full 4 - pc bath and two bedrooms ( in - law suite potential ). Updated vinyl windows, high efficiency furnace ( 2014 ) is owned, hot water tank ( 2025 ) is owned, central air, R/I central vac, seven appliances, circuit breaker panel, upgraded garage door with opener, updated eves and downspouts. Private fenced yard with mature trees, poured concrete side walkway, enclosed porch, upgraded steel roof and 3 car parking ( driveway repaved Sept. 2026 ). Walking distance to schools, shopping and parks. Shows well and is priced to sell!

WHAT'S YOUR HOME WORTH?

Click here to get an instant estimate and track its value over time.

  • Date Listed: Wednesday, October 14, 2026
  • Listing Brokerage: Re/Max Realty Services Inc. - Disclaimer: The information contained in this listing has not been verified by Re/Max Realty Services Inc. and should be verified by the buyer.

  • Virtual Tour: View Virtual Tour for 41 Greenleaf Crescent
  • City: Brampton

    More 3 bedrooms homes for sale in Brampton

  • Neighbourhood: Brampton West
  • Major Intersection: Main / Williams
  • Full Address: 41 Greenleaf Crescent, Brampton, L6X 2V5, Canada, ON, Canada
  • Living Room: Laminate, Bay Window
  • Kitchen: Laminate, Eat-In Kitchen
  • Amenities:
  • Taxes: $4,779.00 (2025)
Living12 x 16 ft192 sq ft
Dining12 x 10 ft120 sq ft
Kitchen13 x 9 ft117 sq ft
Primary15 x 10 ft150 sq ft
2nd Br10 x 9 ft90 sq ft
3rd Br9 x 8 ft72 sq ft
Rec11 x 19 ft209 sq ft
4th Br9 x 11 ft99 sq ft
5th Br8 x 10 ft80 sq ft

Recently sold comparables in Brampton West

Similar homes for sale

WHAT'S YOUR HOME WORTH?

Click here to get an instant estimate and track its value over time.