MLS #: Type: Approx. SQFT:
List Date
List Price
Last Status
Sold Date
Sold Price
Days On Market
0000-00-00
$00000
Ter
N/A
N/A N/A
0000-00-00
$00000
Lsd
Aug 12, 2025
$2,500
0000-00-00
$00000
Lsd
Oct 26, 2021
$2,100
0000-00-00
$00000
Ter
N/A
N/A N/A
0000-00-00
$00000
Lsd
Jan 24, 2017
$1,600
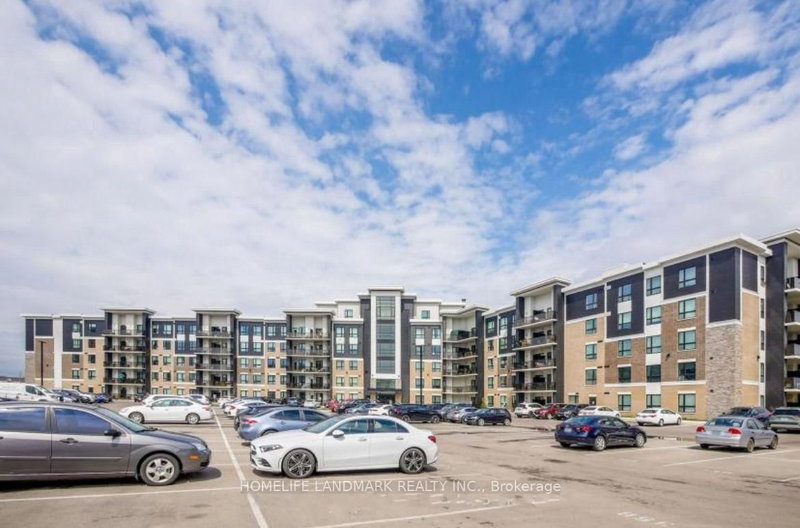
Bright & Beautiful. This Freshly Painted Two Bedrooms And Two Bathrooms Condo Features An Open Concept Living/Dining Rm, Modern Kitchen W/ S/S Appliances & A Breakfast Bar. Two Generous Size Bedrooms. Master Bedroom Has A Luxurious Ensuite Bath Sink, Glass Framed Shower & A Walk-In Closet. Private Balcony, 9 Ft Ceilings. Steps From The Go & Milton Transit, And Easy Access To Highways. Move In & Enjoy
Date Listed: Tuesday, October 13, 2026 Listing Brokerage: Khoulani Real Estate Group Inc. - Disclaimer: The information contained in this listing has not been verified by Khoulani Real Estate Group Inc. and should be verified by the buyer. City: Milton
More 2 bedrooms condos for lease in Milton
Neighbourhood: Beaty Major Intersection: Derry Rd & Fourth Line Full Address: 115-640 Sauve Street, Milton, L9T 9A7, Canada, ON, Canada Kitchen: Ceramic Floor, Stainless Steel Appl, O/Looks Living Living Room: Laminate, Combined W/Dining, W/O To Balcony Amenities: Bbqs Allowed,Gym,Rooftop Deck/Garden,Party/Meeting Room,Visitor Parking Taxes: $0.00 (null)
Dining 16 x 10 ft 160 sq ft
Kitchen 9 x 7 ft 63 sq ft
2nd Br 10 x 8 ft 80 sq ft
Primary 12 x 8 ft 96 sq ft
Living 16 x 10 ft 160 sq ft
Recently leased comparables in Beaty
Leased 84 days ago.
215-650 Sauve Street
Beaty, Milton #W13559802
Leased 54 days ago.
103-630 Sauve Street
Beaty, Milton #W13572018
Leased 68 days ago.
511-620 Sauve Street
Beaty, Milton #W13630746
Leased 5 days ago.
502-716 Main Street E
Timberlea, Milton #W13801778
Leased 14 days ago.
702-716 Main Street E
Timberlea, Milton #W13623348
Leased 69 days ago.
609-8020 Derry Road
Coates, Milton #W13634374
Leased 17 days ago.
609-8020 Derry Road
Coates, Milton #W13733878
Leased 76 days ago.
1001-8010 Derry Road
Coates, Milton #W13594452
Leased 54 days ago.
1307-8010 Derry Road W
Coates, Milton #W13687082
Leased 86 days ago.
1603-8010 Derry Road W
Coates, Milton #W13442370
Listed 40 days ago.
206-620 Sauve Street E
Beaty, Milton #W13743030
Listed 28 days ago.
325-630 Sauve Street
Beaty, Milton #W13787160
Listed 63 days ago.
311-630 Sauve Street
Beaty, Milton #W13664384
Listed 3 days ago.
406-620 Sauve Street
Beaty, Milton #W13885292





 Share
Share


 2
2 2
2 1
1