By

CALL
TOUR PROPERTY
×

94 Harold Street in Brampton for sale

Asking price
$799,000
Estimate (Oct 13)
$808,707
MLS #:
W14014200
Type:
Detached, Bungalow-Raised
Approx. SQFT:
1100-1500
Basement:
Full, Finished
3+2 3+2

1 54 x 118 ft lot
PROPERTY HISTORY
SIGN IN REQUIRED
List Date List Price Last Status Sold Date Sold Price Days On Market
0000-00-00 $00000 Ter N/A N/A N/A
0000-00-00 $00000 Sld Apr 05, 2014 $447,000
0000-00-00 $00000 Ter N/A N/A N/A
0000-00-00 $00000 Sld Oct 08, 2011 $395,000
0000-00-00 $00000 Ter N/A N/A N/A
0000-00-00 $00000 Sld Aug 04, 2004 $259,000
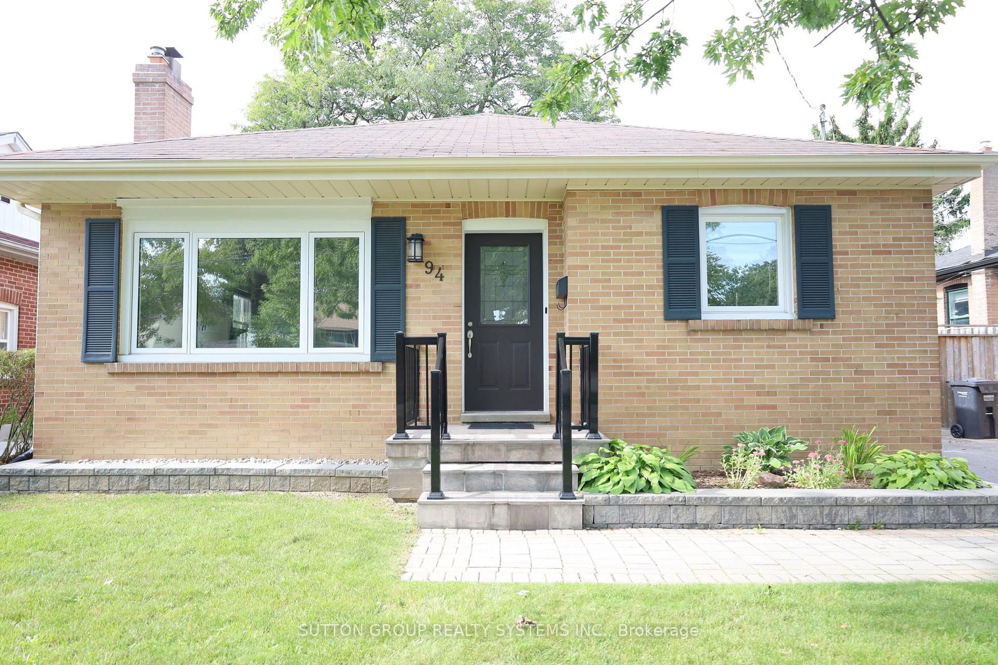
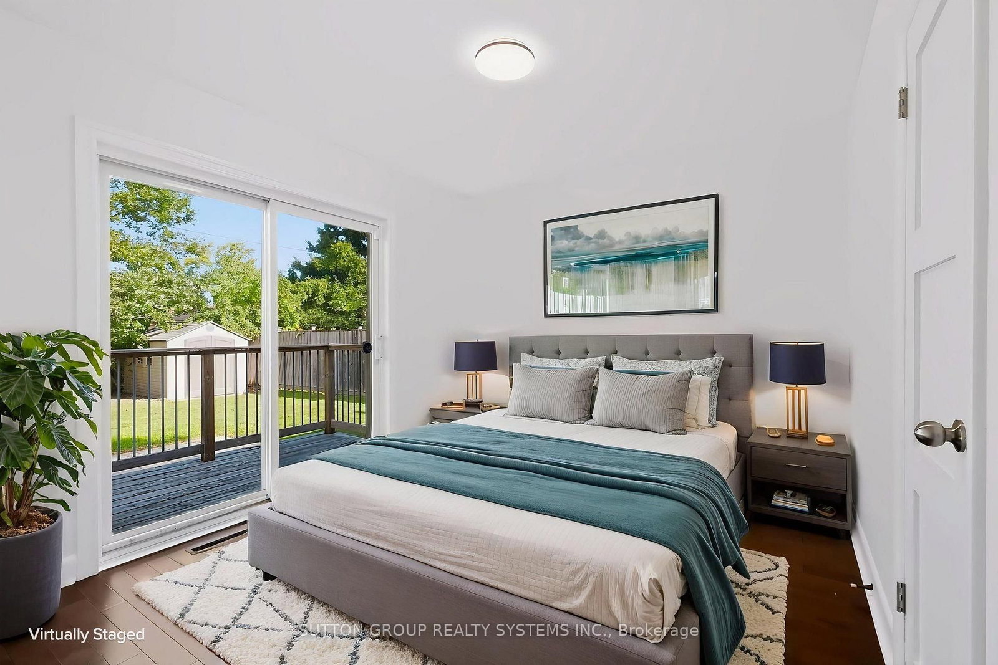
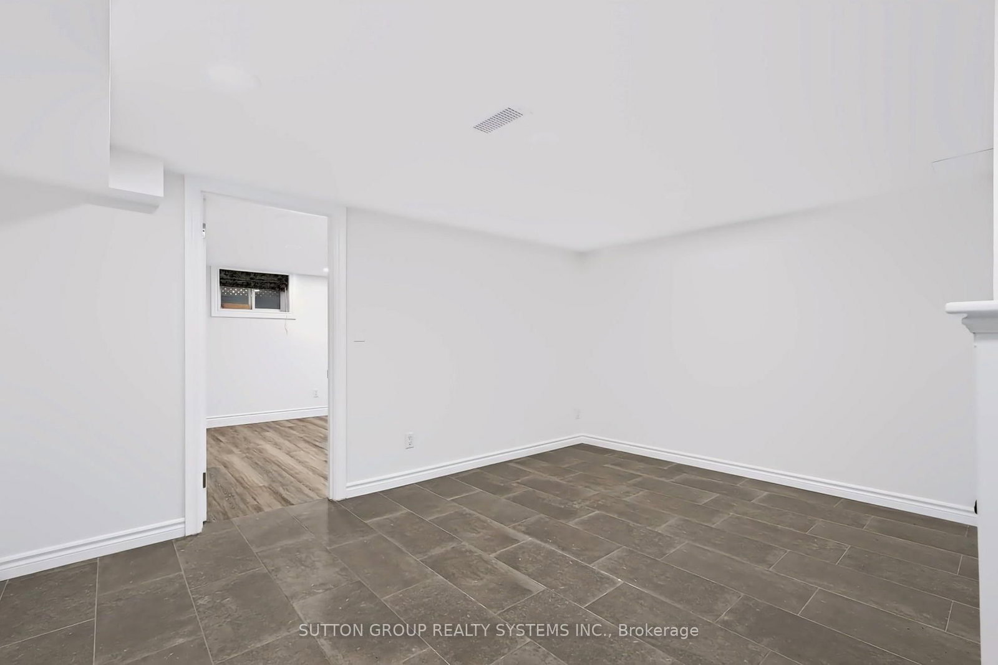
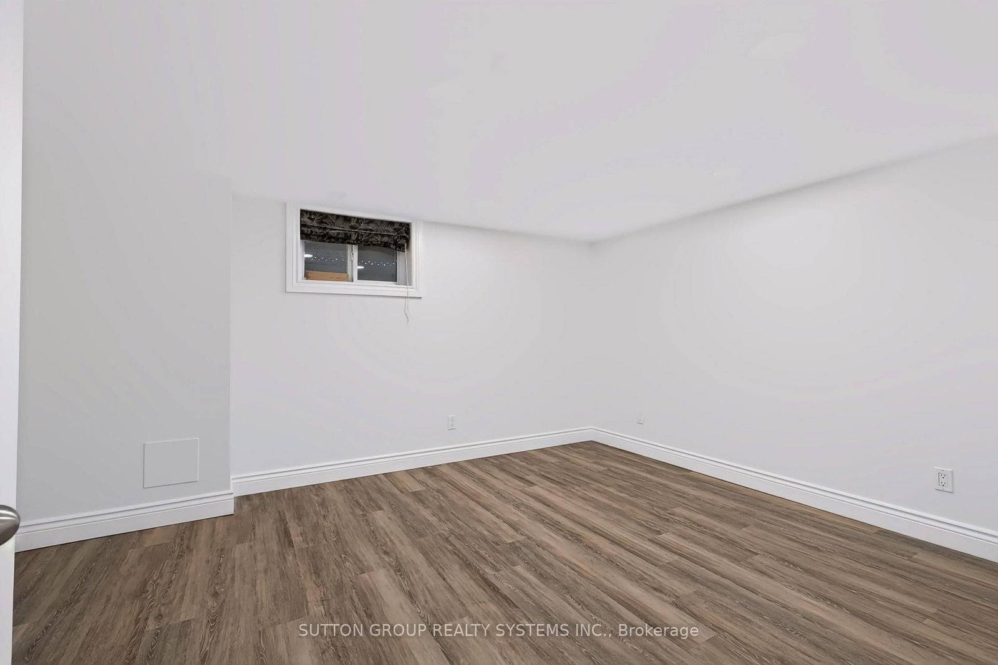
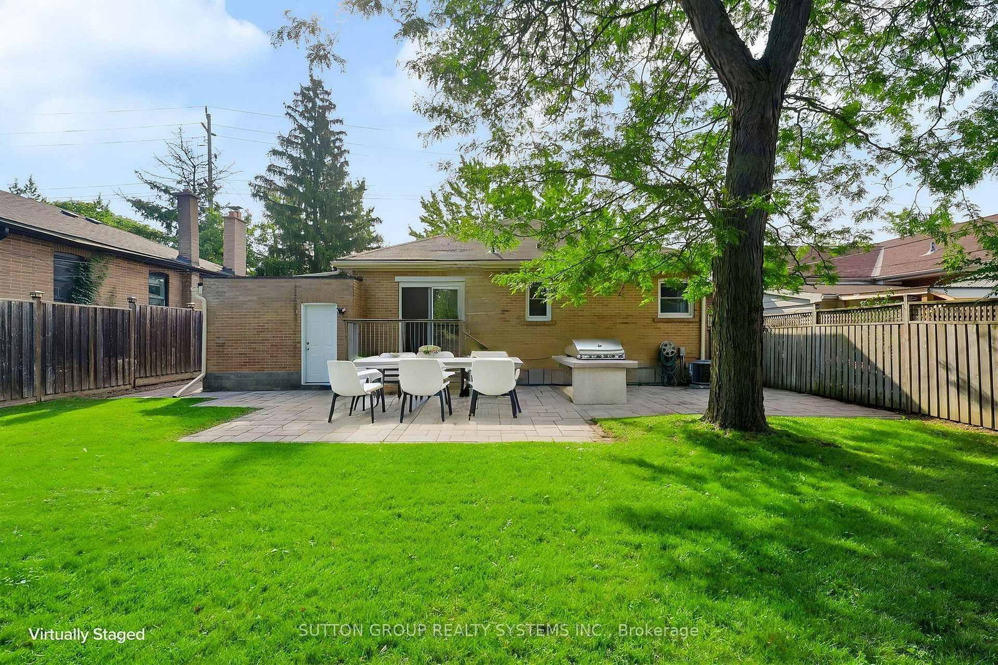
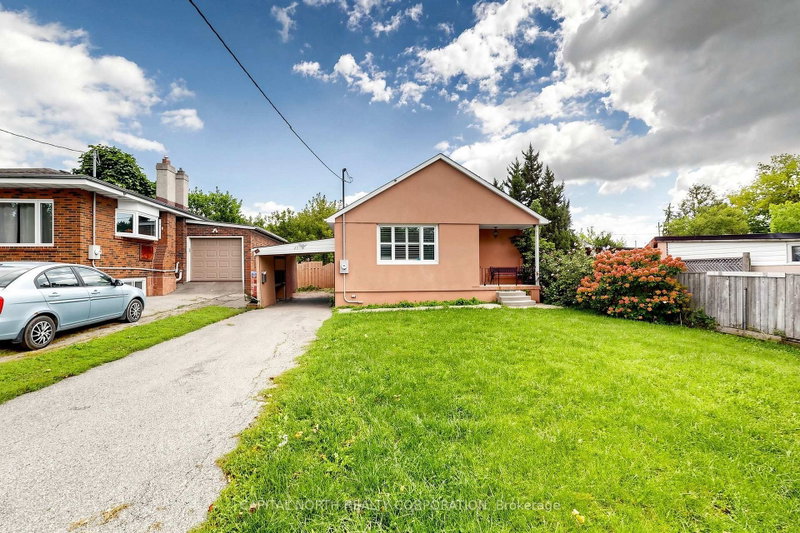
Welcome to 94 Harold St situated on a prime 54ft lot in a sought-after family-oriented neighbourhood with picture perfect curb appeal. Immerse yourself in this updated 3+2 bedroom raised bungalow with a finished basement for multi-generational living. Main level offers open concept floorplan which is perfect for entertaining. The living room boasts gleaming hardwood floors with plenty of natural light and a fireplace for cozy evenings. Access the renovated basement through the kitchen or use the separate side door entrance. You will find 2 good sized bedrooms with a large rec room and a renovated 3pc bathroom. Continue to the fenced in pool size backyard which offers a large patio, perfect for family gatherings and BBQs. Explore the neighbourhood and find schools, parks, shops, restaurants, etc. with close proximity to the downtown core.

WHAT'S YOUR HOME WORTH?

Click here to get an instant estimate and track its value over time.

  • Date Listed: Tuesday, October 13, 2026
  • Listing Brokerage: Sutton Group Realty Systems Inc. - Disclaimer: The information contained in this listing has not been verified by Sutton Group Realty Systems Inc. and should be verified by the buyer.
  • Virtual Tour: View Virtual Tour for 94 Harold Street
  • City: Brampton

    More 3 bedrooms homes for sale in Brampton

  • Neighbourhood: Brampton South
  • Major Intersection: Main St and Harold
  • Full Address: 94 Harold Street, Brampton, L6Y 1E6, Canada, ON, Canada
  • Living Room: Combined W/Dining, hardwood floor, Pot Lights
  • Kitchen: Ceramic Floor, Backsplash, Double Sink
  • Amenities:
  • Taxes: $6,617.85 (2026)
Living18 x 19 ft342 sq ft
Dining18 x 19 ft342 sq ft
Primary11 x 13 ft143 sq ft
2nd Br11 x 11 ft121 sq ft
3rd Br11 x 11 ft121 sq ft
Kitchen12 x 14 ft168 sq ft
Rec15 x 25 ft375 sq ft
4th Br14 x 12 ft168 sq ft
5th Br15 x 9 ft135 sq ft
Dining14 x 13 ft182 sq ft
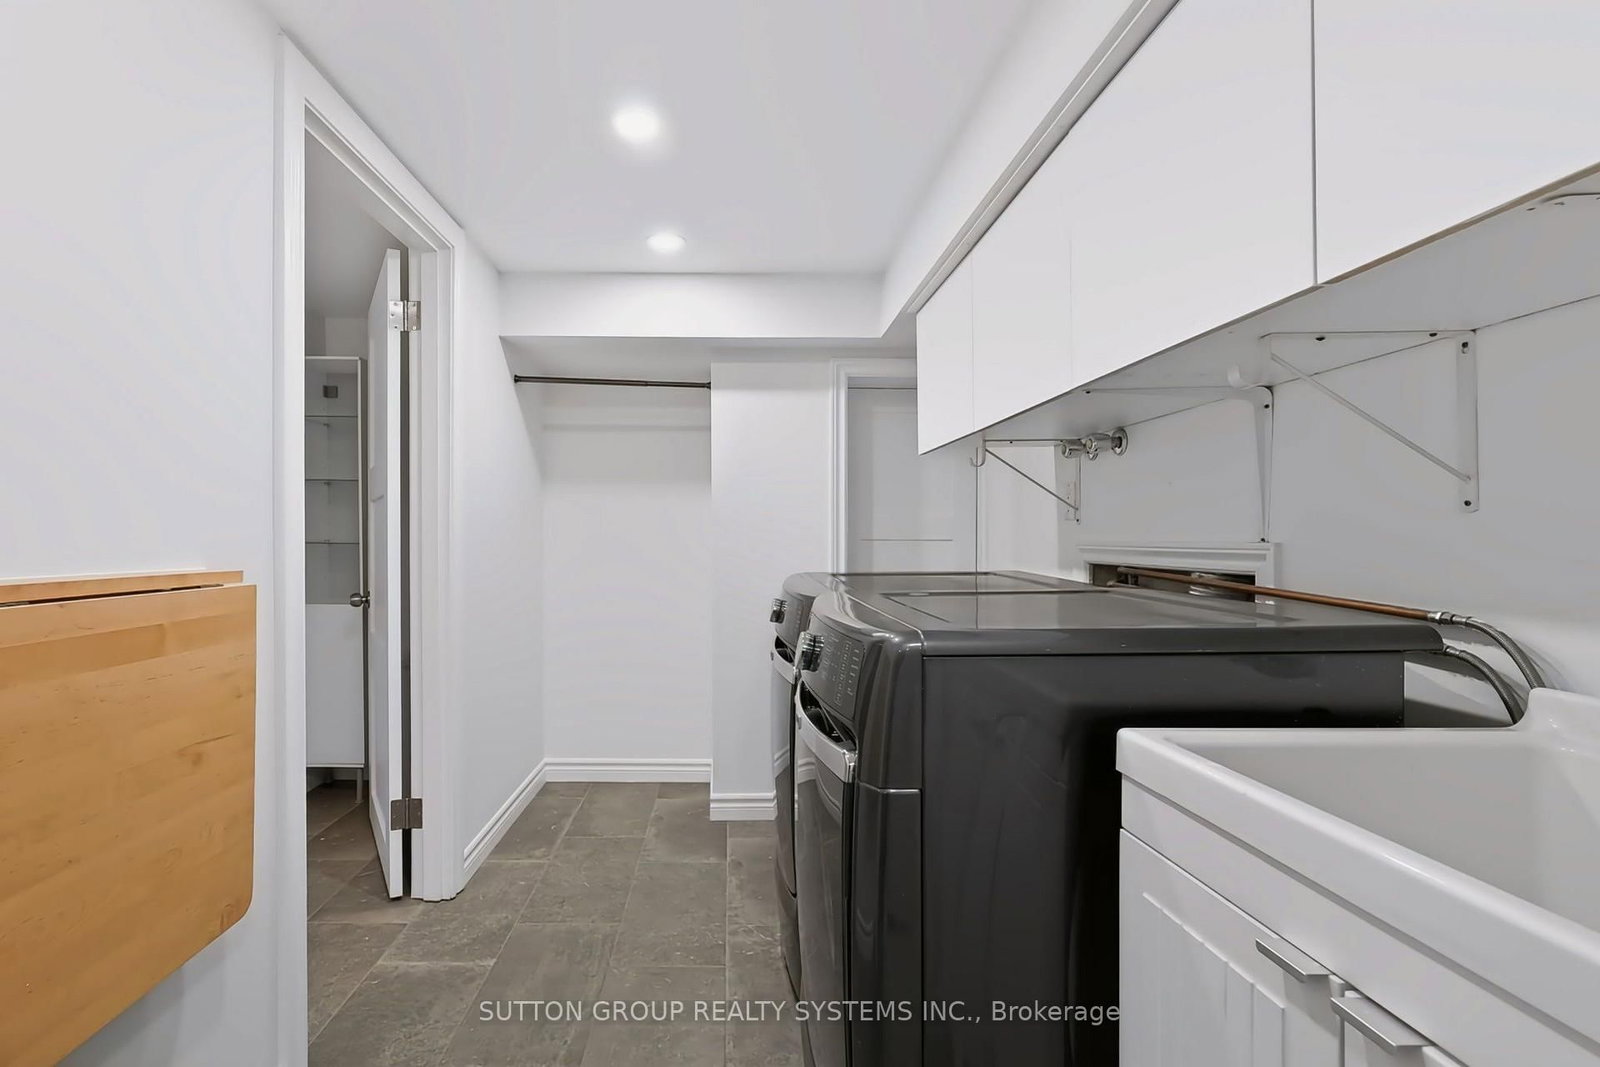
Laundry7 x 10 ft70 sq ft
Bathroom7 x 7 ft49 sq ft
7 x 10 ft70 sq ft

Recently sold comparables in Brampton South

Similar homes for sale

WHAT'S YOUR HOME WORTH?

Click here to get an instant estimate and track its value over time.