By

CALL
TOUR PROPERTY
×

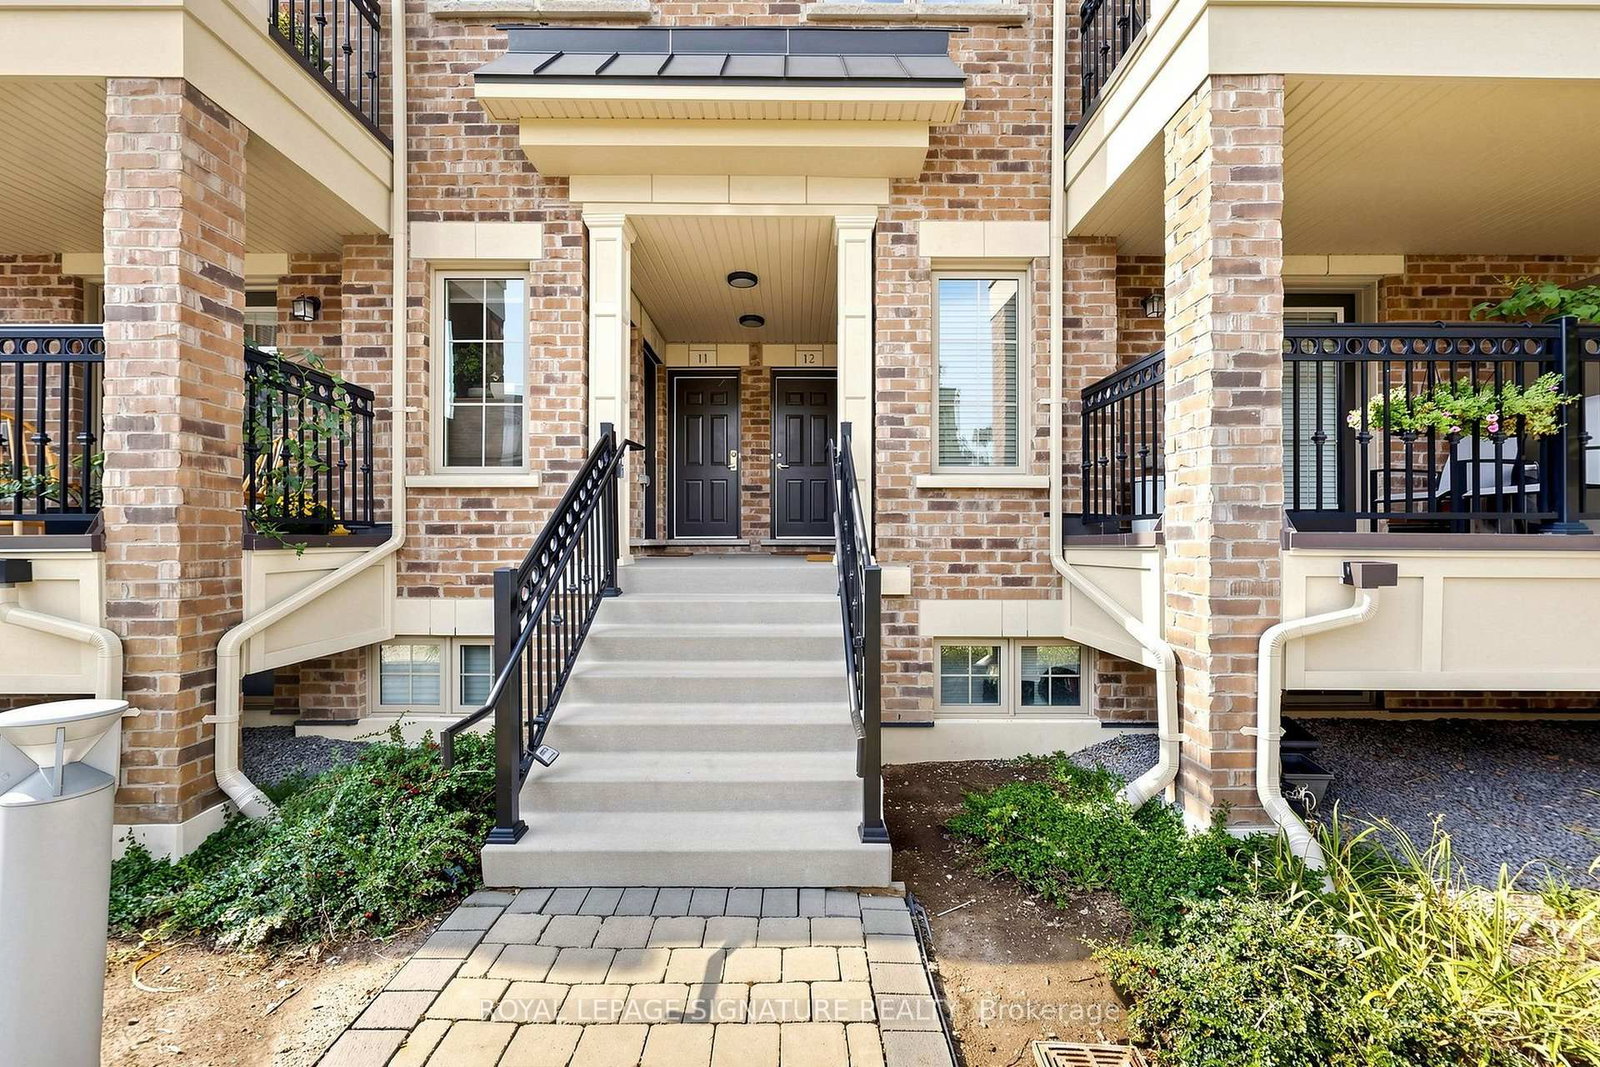
11-2441 Greenwich Drive in Oakville for sale

Asking price
$638,000
Estimate (Oct 13)
$619,536
MLS #:
W14004266
Type:
Condo Townhouse, Stacked Townhouse
Approx. SQFT:
900-999
2+1 2+1
1
PROPERTY HISTORY
SIGN IN REQUIRED
List Date List Price Last Status Sold Date Sold Price Days On Market
0000-00-00 $00000 Ter N/A N/A N/A
0000-00-00 $00000 Lsd Jul 20, 2024 $2,950
0000-00-00 $00000 Ter N/A N/A N/A
0000-00-00 $00000 Lsd Jun 10, 2016 $1,700
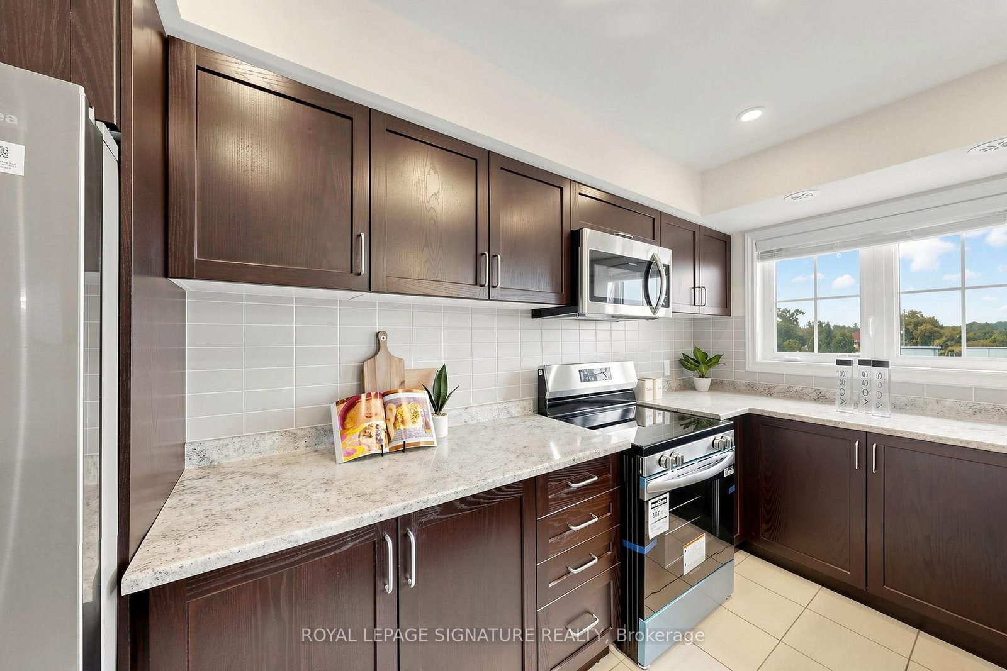
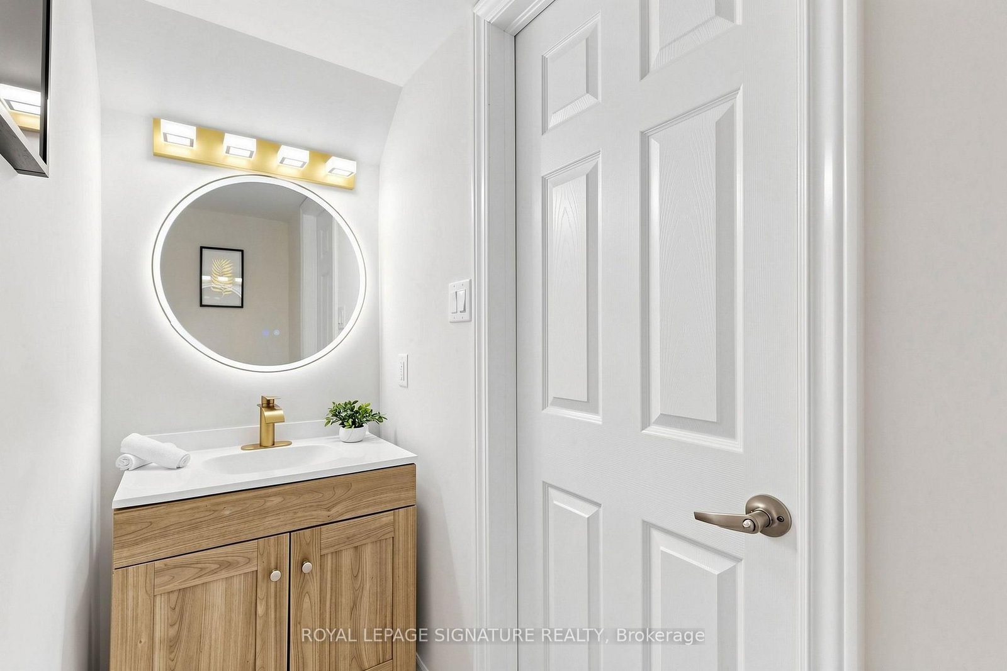
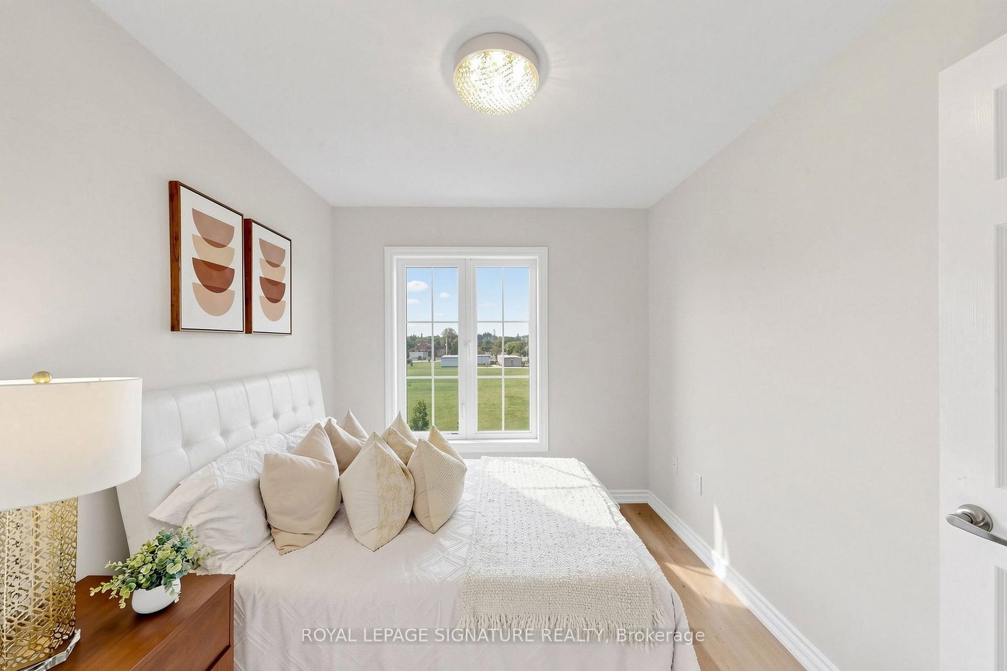
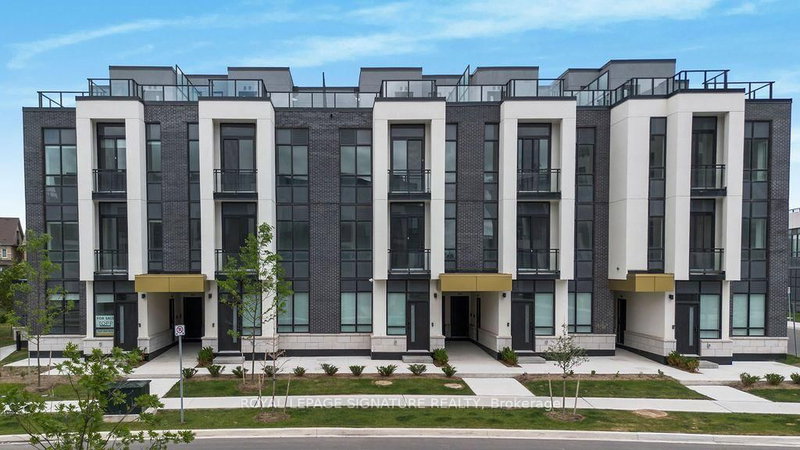
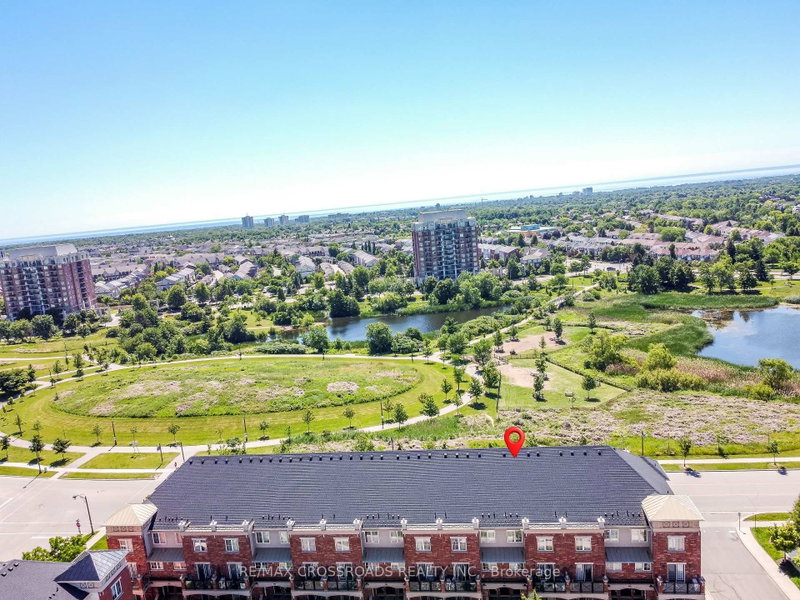
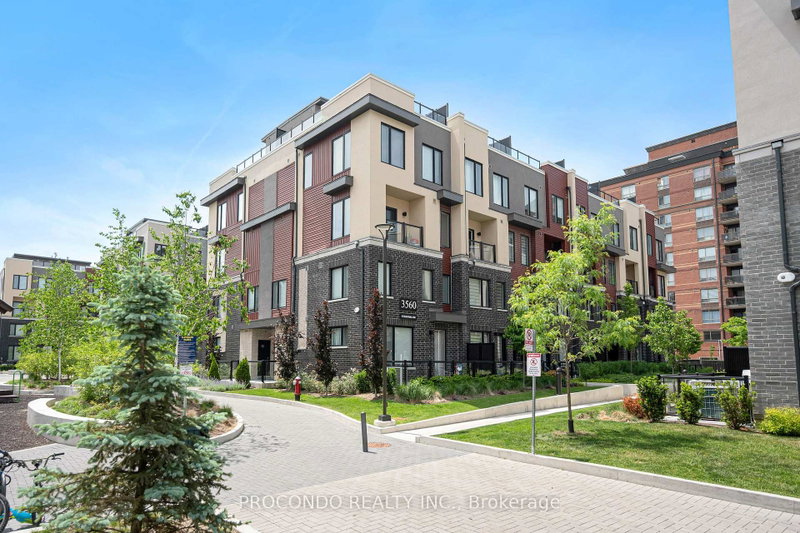
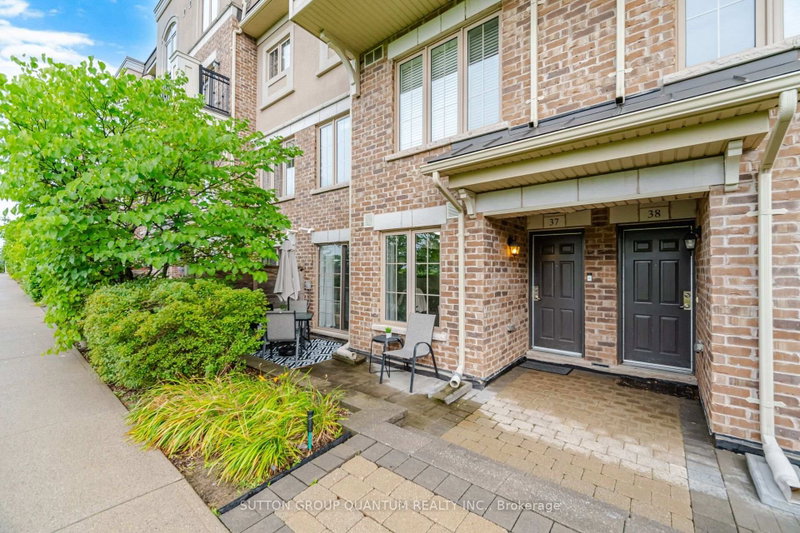
Rare Find!!! Beautiful end-unit 2-bedroom, 2-bathroom condo townhome nestled in the desirable West Oak Trails neighbourhood of Oakville. Freshly painted and beautifully updated with brand-new kitchen appliances, new vinyl flooring in both bedrooms, and an updated powder room. This modern home features a spacious terrace, providing the perfect setting for outdoor entertaining or peaceful relaxation. The bright open-concept kitchen features brand-new appliances. Large windows and the terrace offer picturesque views of the surrounding open space. Enjoy the added bonus of a private rooftop terrace, plus convenient second-floor laundry. Ideally located close to Oakville Hospital, parks, trails, supermarkets, schools, and numerous amenities, with easy access to Highways 403, 407, and QEW. A rare end-unit opportunity offering modern updates, beautiful open views, and exceptional outdoor living in West Oak Trails!

WHAT'S YOUR HOME WORTH?

Click here to get an instant estimate and track its value over time.

  • Date Listed: Tuesday, October 13, 2026
  • Listing Brokerage: Royal Lepage Signature Realty - Disclaimer: The information contained in this listing has not been verified by Royal Lepage Signature Realty and should be verified by the buyer.

  • Virtual Tour: View Virtual Tour for 11-2441 Greenwich Drive
  • City: Oakville

    More 2 bedrooms condos for sale in Oakville

  • Neighbourhood: Westmount
  • Major Intersection: Dundas St/ Grand Oak Trail
  • Full Address: 11-2441 Greenwich Drive, Oakville, L6M 0S3, Canada, ON, Canada
  • Kitchen: Open Concept, Nw View, Tile Floor
  • Living Room: Combined W/Dining, Nw View, Laminate
  • Amenities:
  • Maintenance Fee:$495.37/mth
  • Taxes: $2,706.05 (2026)
Kitchen13 x 6 ft78 sq ft
Living10 x 10 ft100 sq ft
Dining5 x 10 ft50 sq ft
Primary12 x 10 ft120 sq ft
2nd Br11 x 9 ft99 sq ft
Den5 x 7 ft35 sq ft

Recently sold comparables in Westmount

Similar condos for sale

WHAT'S YOUR HOME WORTH?

Click here to get an instant estimate and track its value over time.