By

CALL
TOUR PROPERTY
×

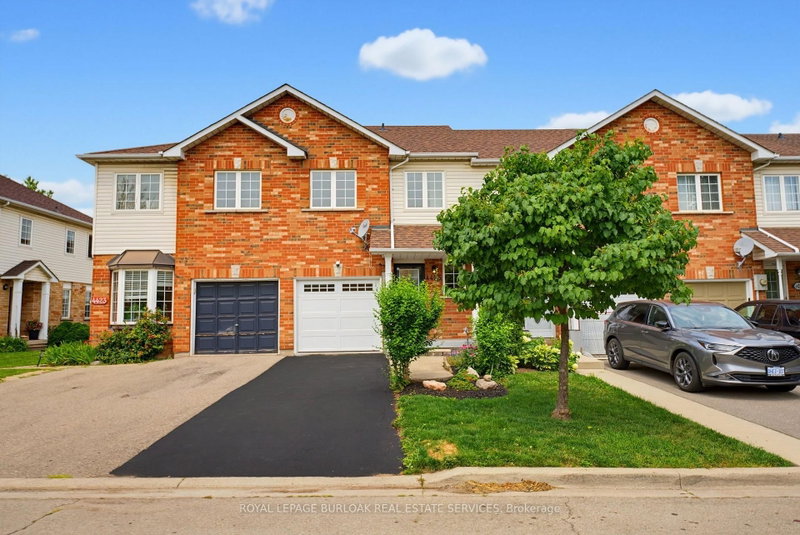
4368 Fairview Street in Burlington for sale

Asking price
$839,900
Estimate (Oct 12)
$838,207
MLS #:
W13886324
Type:
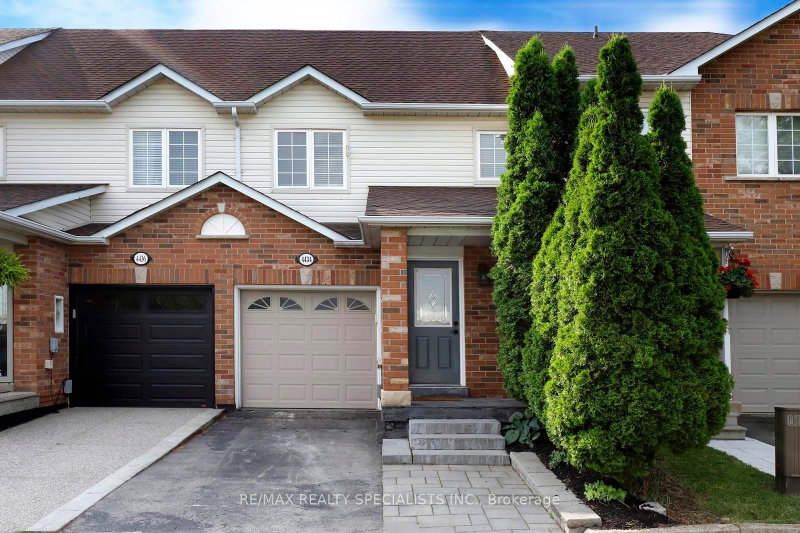
Att/Row/Twnhouse, 2-Storey
Approx. SQFT:
1100-1500
Basement:
Finished
3 3
1 18.04 x 127.95 ft lot
PROPERTY HISTORY
SIGN IN REQUIRED
List Date List Price Last Status Sold Date Sold Price Days On Market
0000-00-00 $00000 Exp N/A N/A N/A
0000-00-00 $00000 Ter N/A N/A N/A
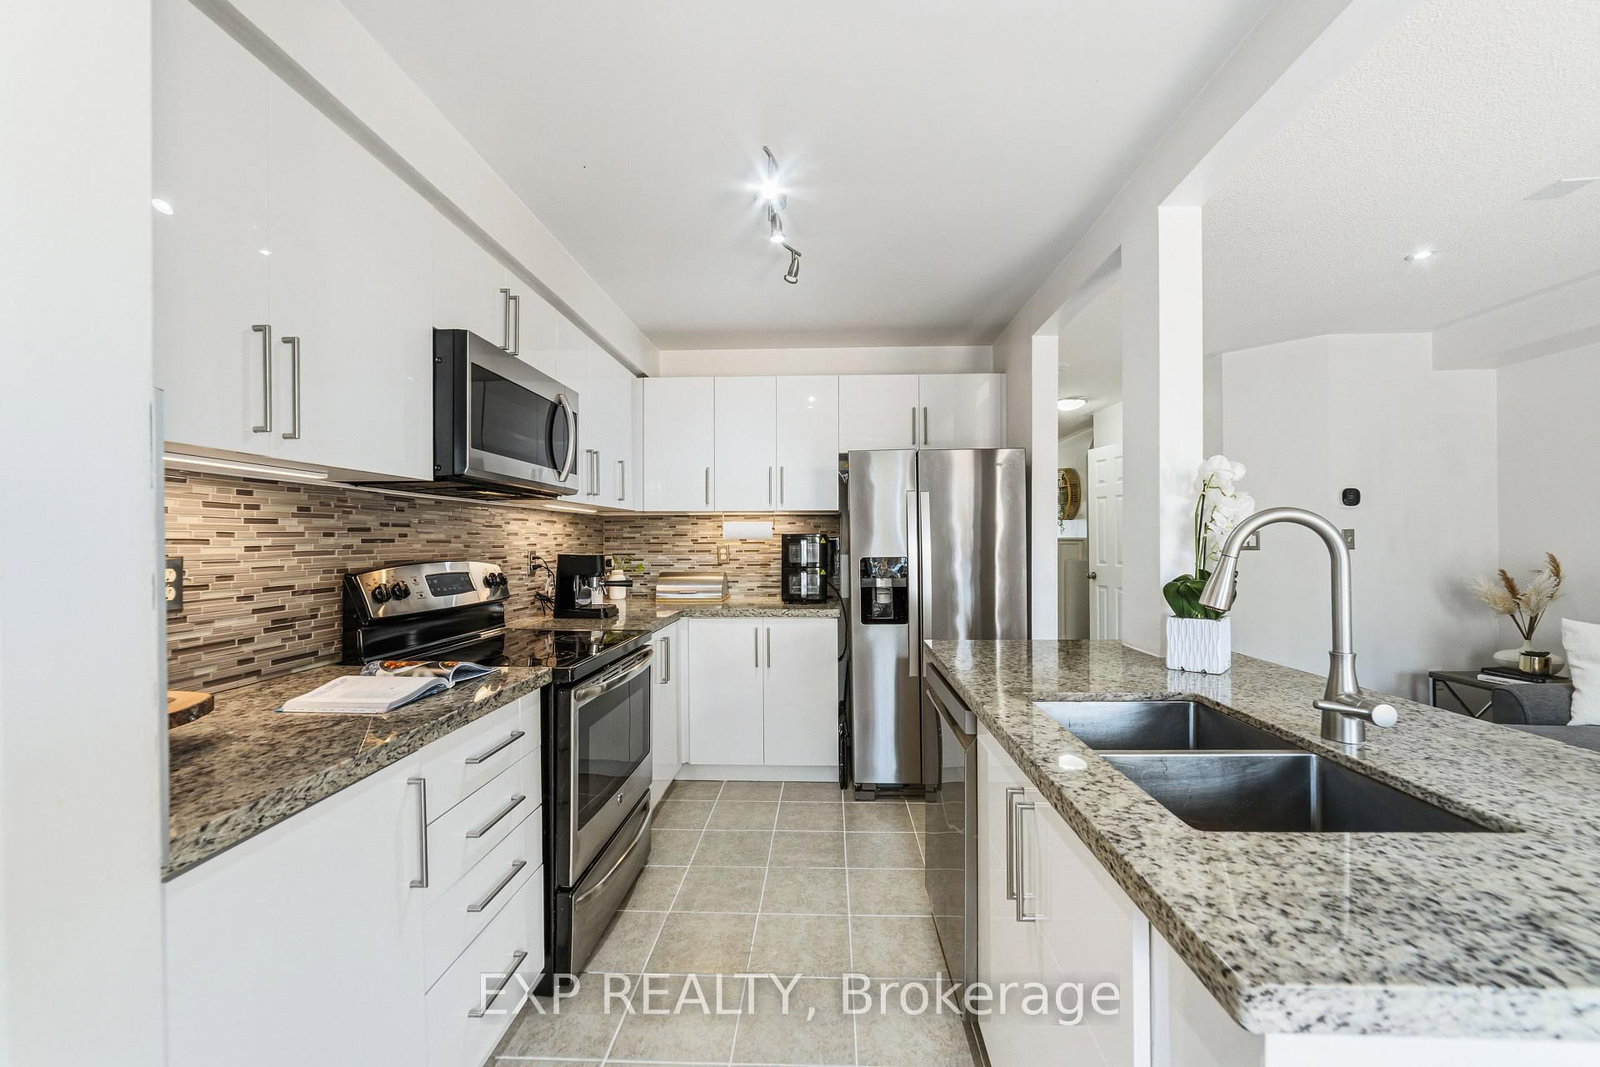
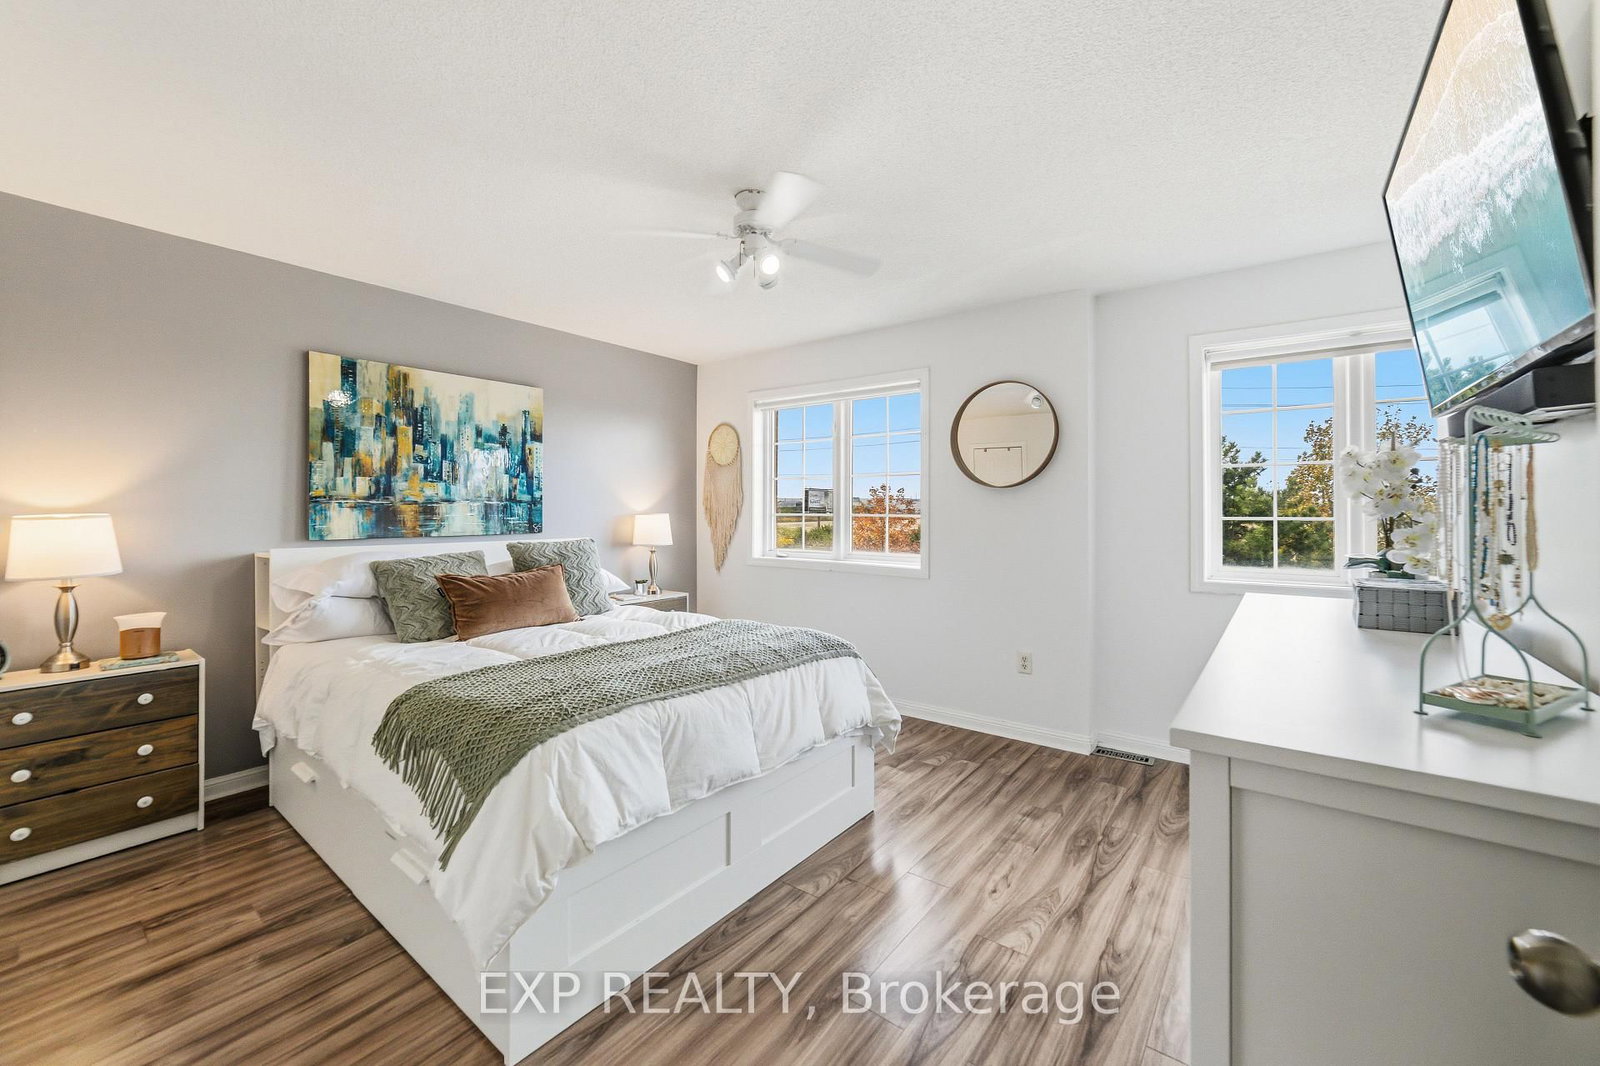
Location, lifestyle, and room to make it your own! Welcome to this inviting 3-bedroom, 2.5-bathroom townhouse in a convenient Burlington neighbourhood. The open-concept main floorcreates a welcoming space for everyday living and entertaining. A versatile bonus roomupstairs offers flexibility for a home office, additional storage, or a space tailored to yourneeds. The finished basement features a dedicated soundproof room, ideal for musicenthusiasts, a podcast studio, or a private retreat. Step outside and enjoy Centennial Trailright behind your home, perfect for weekend bike rides into downtown Burlington. Convenientlylocated 3 minutes from Appleby GO Station and highway access, with schools, restaurants,shopping, and everyday essentials nearby. Whether you're buying your first home or looking fora place to grow, this home offers a wonderful combination of functional living space,lifestyle, and location.

WHAT'S YOUR HOME WORTH?

Click here to get an instant estimate and track its value over time.

  • Date Listed: Monday, October 12, 2026
  • Listing Brokerage: Exp Realty - Disclaimer: The information contained in this listing has not been verified by Exp Realty and should be verified by the buyer.

  • City: Burlington

    More 3 bedrooms homes for sale in Burlington

  • Neighbourhood: Shoreacres
  • Major Intersection: Appleby Line to Fairview
  • Full Address: 4368 Fairview Street, Burlington, L7L 6S6, Canada, ON, Canada
  • Kitchen: Open Concept, B/I Microwave, Backsplash
  • Living Room: carpet free, O/Looks Backyard, Combined W/Dining
  • Family Room:
  • Amenities:
  • Taxes: $3,789.20 (2026)
Kitchen9 x 8 ft72 sq ft
Dining10 x 8 ft80 sq ft
Living16 x 9 ft144 sq ft
Primary14 x 15 ft210 sq ft
2nd Br9 x 12 ft108 sq ft
3rd Br9 x 12 ft108 sq ft
Family56 x 36 ft2016 sq ft

Recently sold comparables in Shoreacres

WHAT'S YOUR HOME WORTH?

Click here to get an instant estimate and track its value over time.