By

CALL
TOUR PROPERTY
×

1077 Selby Avenue in Oakville for lease

Asking price
$4,500
MLS #:
W13884506
Type:
Detached, 2-Storey
Approx. SQFT:
2000-2500
Basement:
Full, Finished
4+2 4+2
75 x 151 ft lot
PROPERTY HISTORY
SIGN IN REQUIRED
List Date List Price Last Status Sold Date Sold Price Days On Market
0000-00-00 $00000 Lsd May 08, 2023 $4,000
0000-00-00 $00000 Lsd Jan 07, 2022 $3,900
0000-00-00 $00000 Lsd Oct 16, 2018 $2,800
0000-00-00 $00000 Lsd Aug 07, 2017 $2,500
0000-00-00 $00000 Lsd Sep 23, 2016 $2,550
0000-00-00 $00000 Sld Nov 14, 2003 $385,000
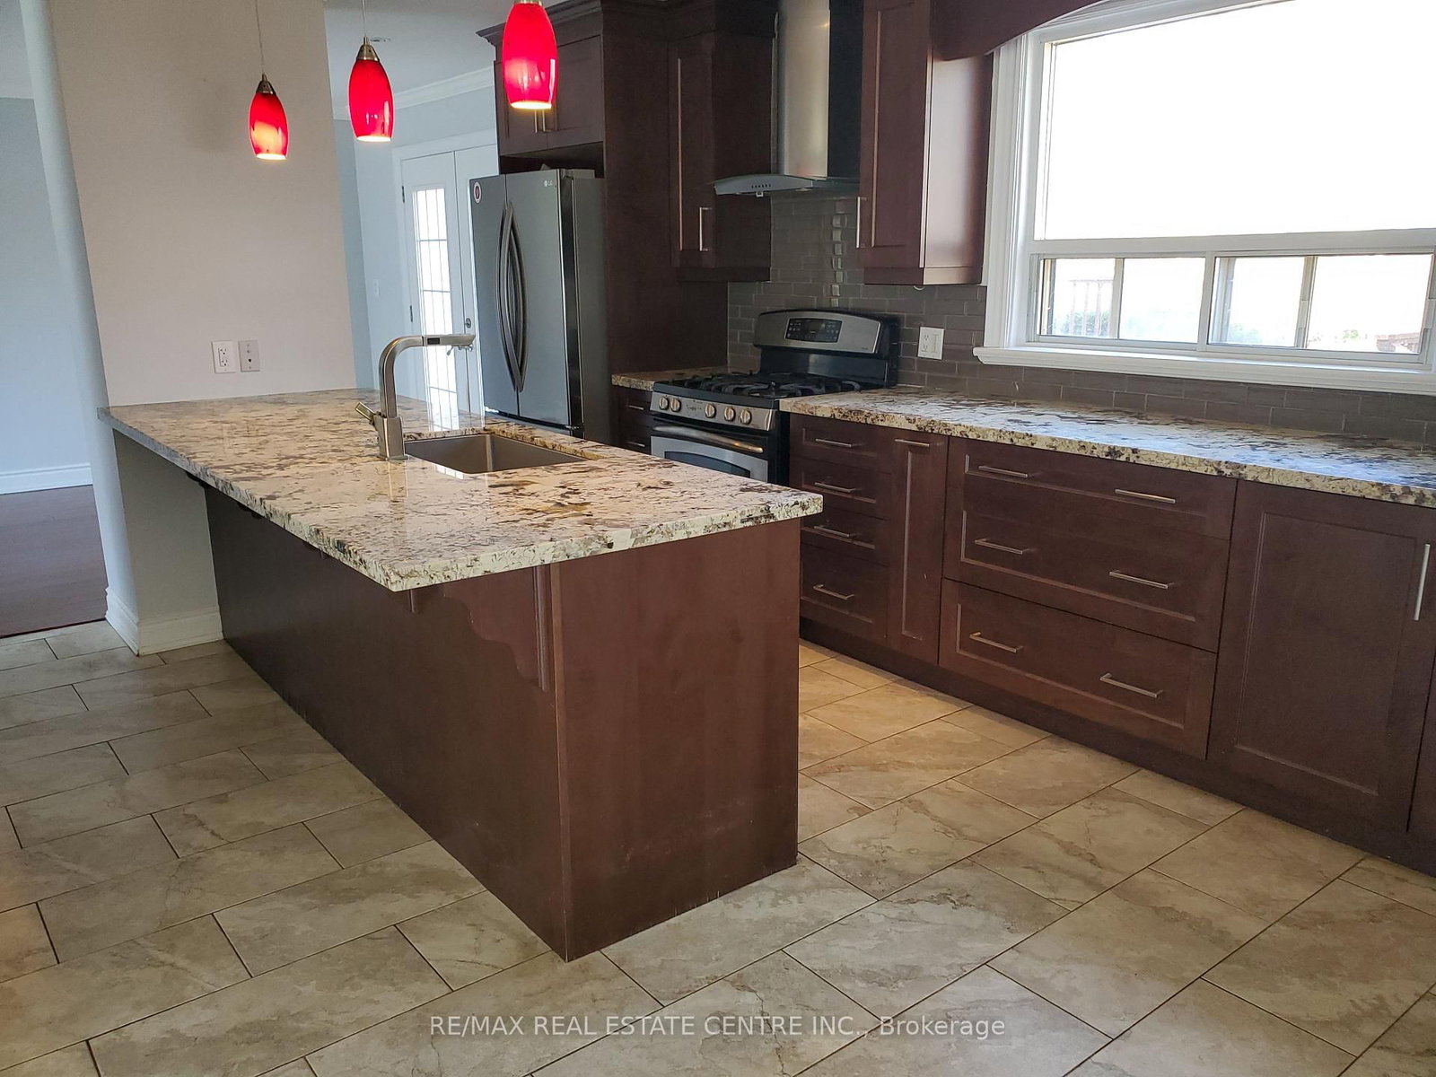
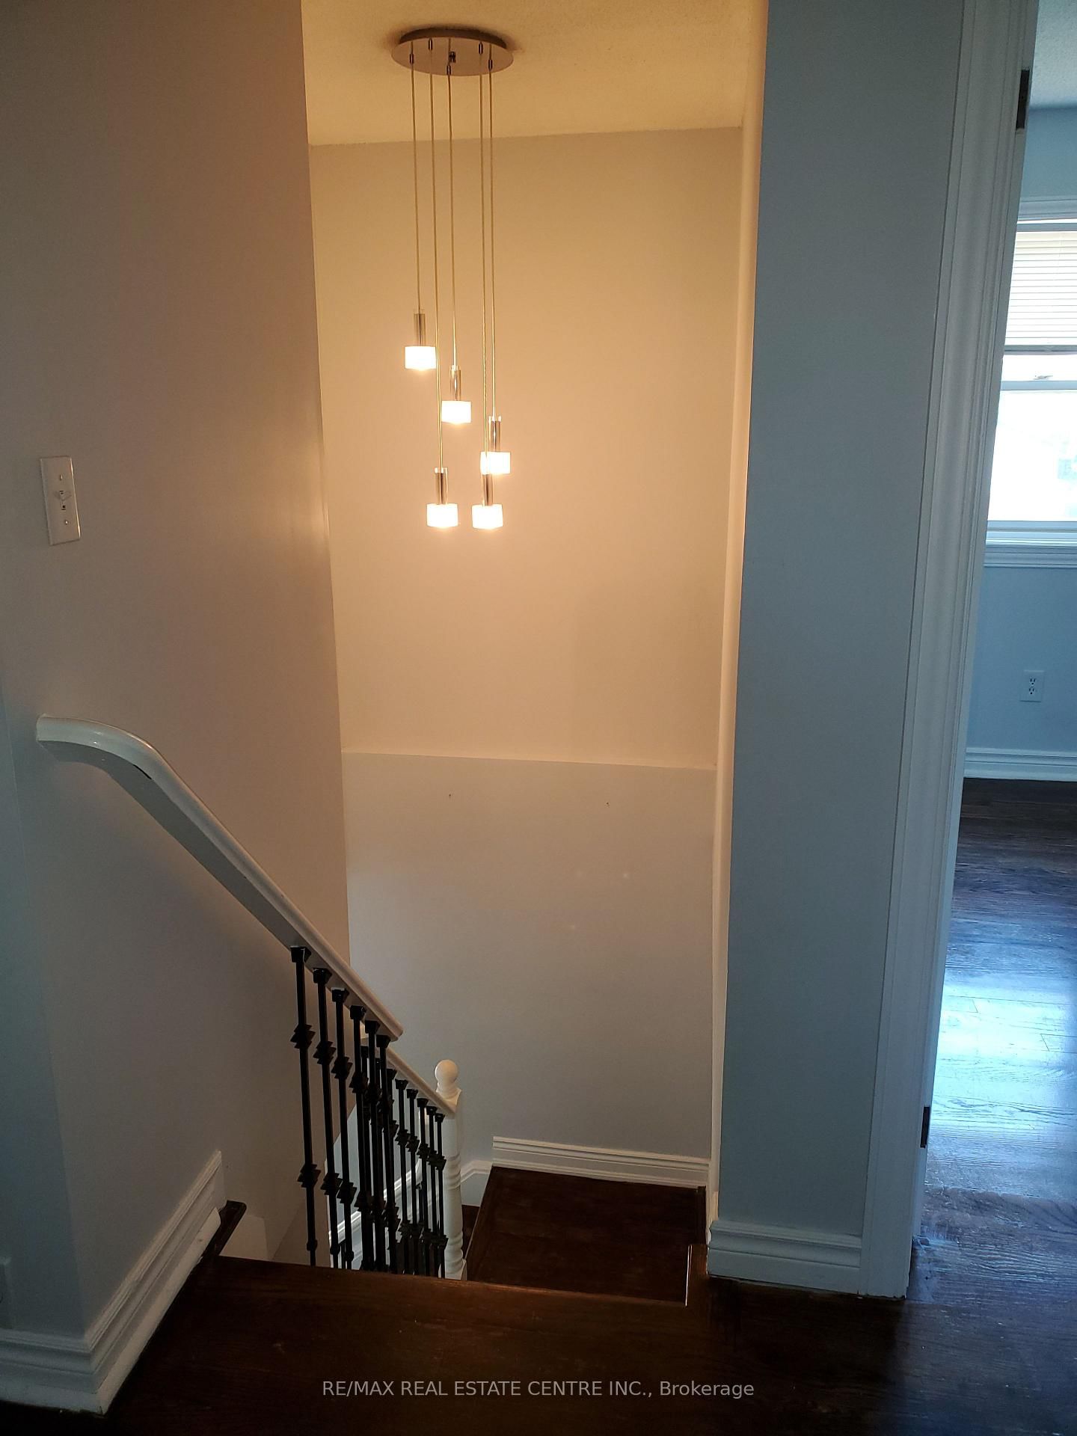
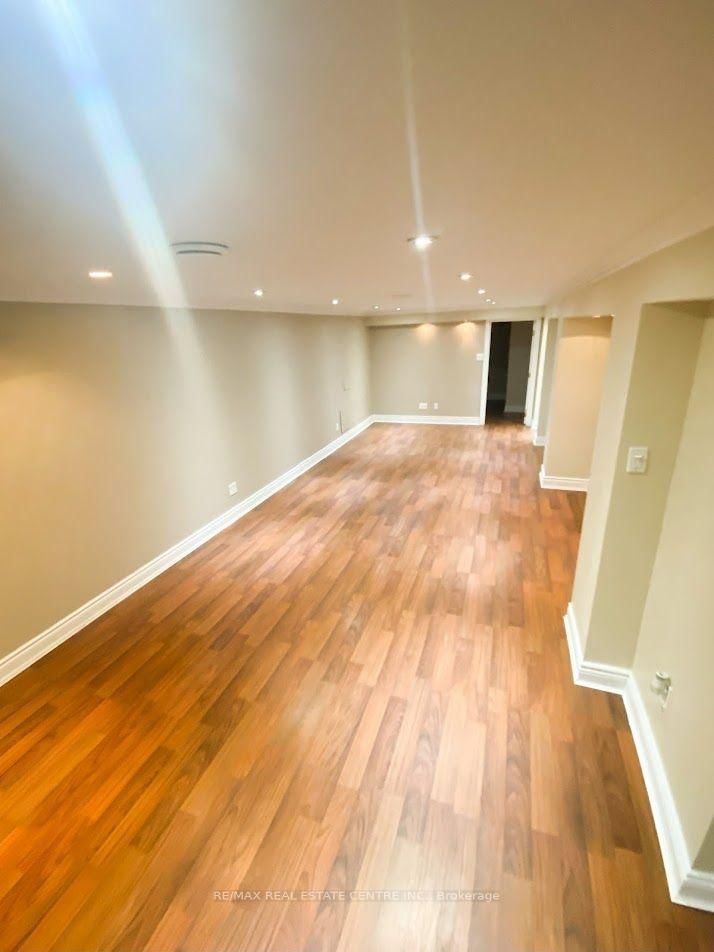
Nestled in the sought after Southwest Oakville Enclave. This 2 Story Home features 4 + 2 Bedrooms, 4 Baths, 2 Kitchens with a Separate Entrance to Basement. Situated on a Spectacular 75X151ft Treed Lot with Large Deck and Large Private Treed Backyard. Perfect space for relaxing or entertaining. The kitchen features granite countertops, Breakfast Bar and Centre Island. Combined Living and Dining room with a walkout to the patio for seamless indoor outdoor living. Large Family room and carpet fee throughout the home. Separate Entrance to basement for In-Law suite! This home offers great living space to suit growing families and an entertaining lifestyle. Large Driveway With Easy 5 Car Parking. Conveniently located close to shopping, top-rated schools, the library, GO Transit, major commuter routes and major highways. This is an great opportunity to a move in ready home in one of Oakville's most desirable neighbourhoods!

WHAT'S YOUR HOME WORTH?

Click here to get an instant estimate and track its value over time.

  • Date Listed: Friday, October 09, 2026
  • Listing Brokerage: Re/Max Real Estate Centre Inc. - Disclaimer: The information contained in this listing has not been verified by Re/Max Real Estate Centre Inc. and should be verified by the buyer.
  • City: Oakville

    More 4 bedrooms homes for lease in Oakville

  • Neighbourhood: West
  • Major Intersection: Maplehurst/Rebecca
  • Full Address: 1077 Selby Avenue, Oakville, L6L 2M4, ON, Canada
  • Living Room: hardwood floor, B/I Bar, Combined W/Dining
  • Kitchen: Centre Island, Granite Counter, Breakfast Bar
  • Family Room: Laminate, Fireplace, Picture Window
  • Kitchen: Window, B/I Appliances
  • Amenities:
  • Taxes: $0.00 (null)
Living25 x 15 ft375 sq ft
Dining25 x 15 ft375 sq ft
Kitchen17 x 11 ft187 sq ft
Family17 x 13 ft221 sq ft
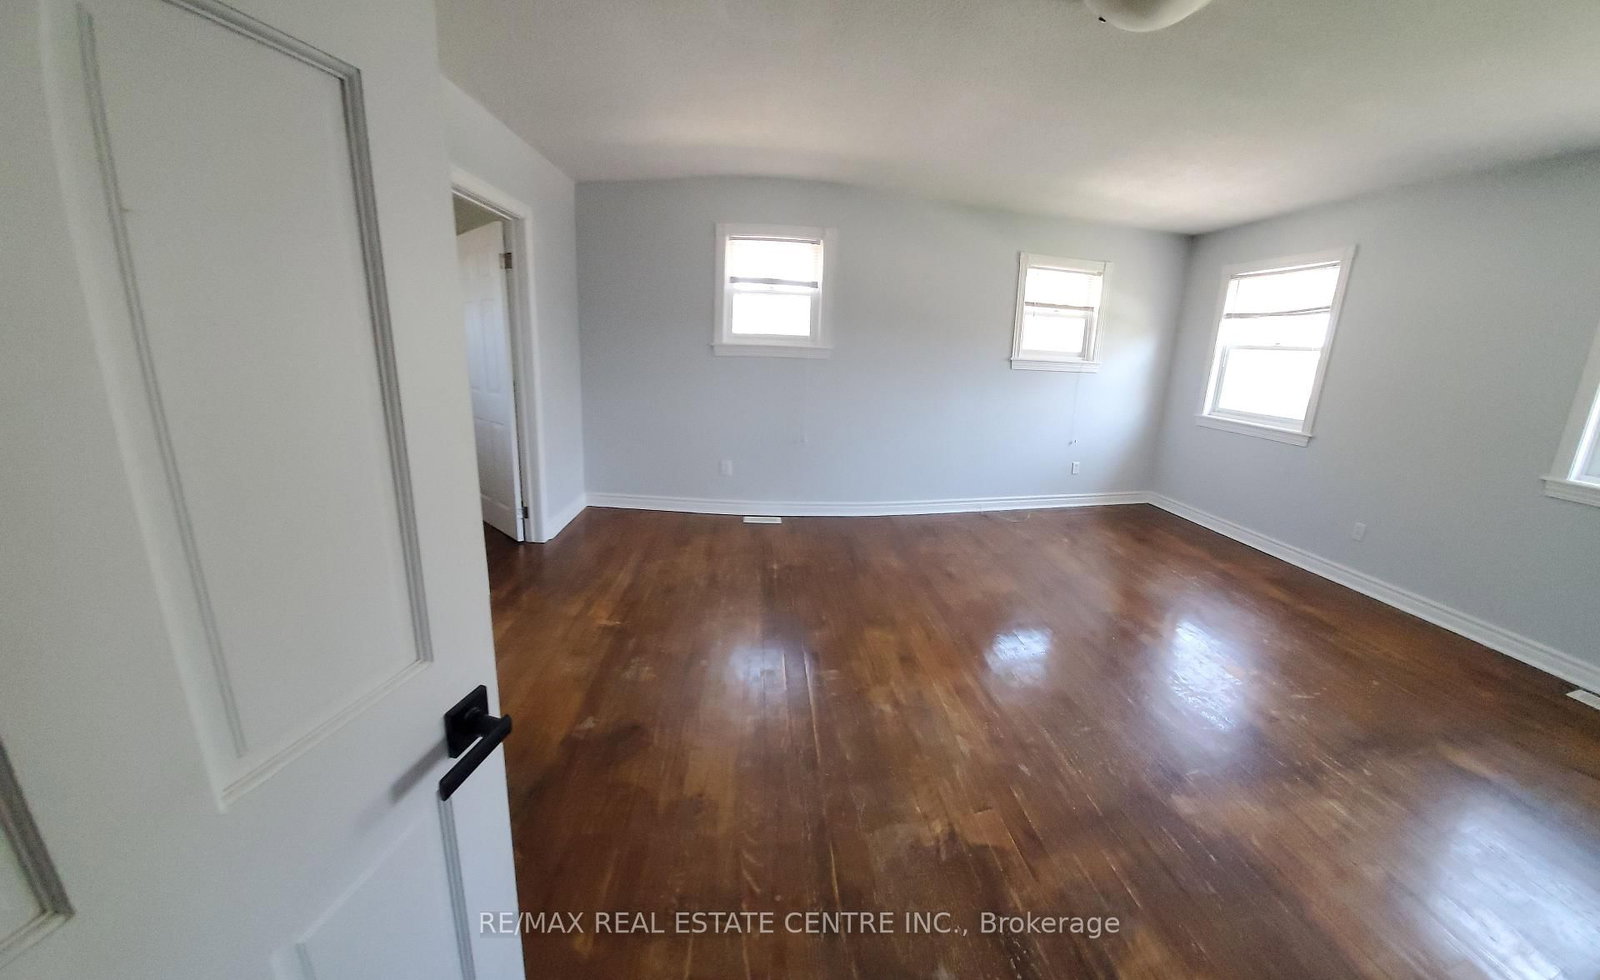
Primary17 x 14 ft238 sq ft
2nd Br15 x 9 ft135 sq ft
3rd Br12 x 11 ft132 sq ft
4th Br10 x 9 ft90 sq ft
Kitchen16 x 10 ft160 sq ft
Rec29 x 12 ft348 sq ft
Br9 x 11 ft99 sq ft
Br10 x 11 ft110 sq ft

Recently leased comparables in West

Similar homes for lease

WHAT'S YOUR HOME WORTH?

Click here to get an instant estimate and track its value over time.