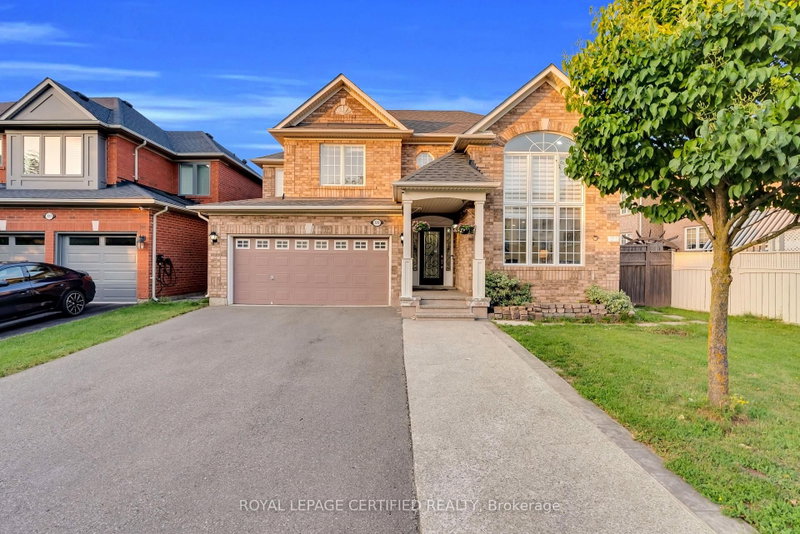
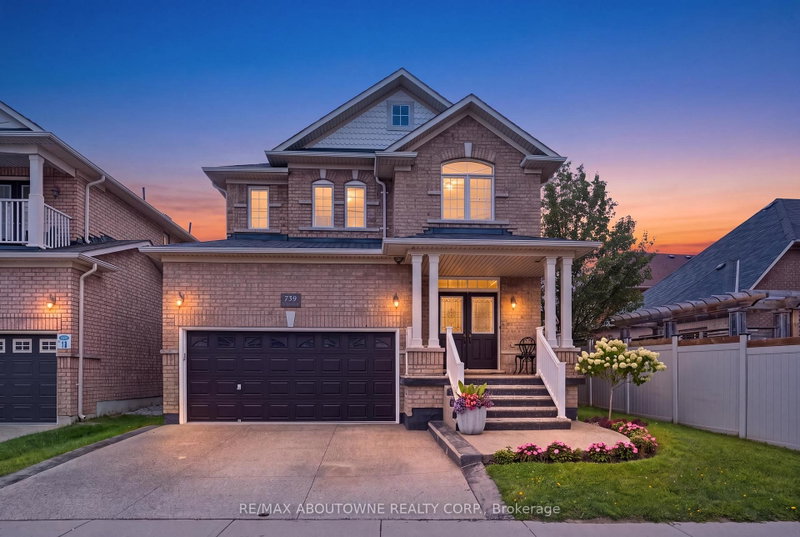
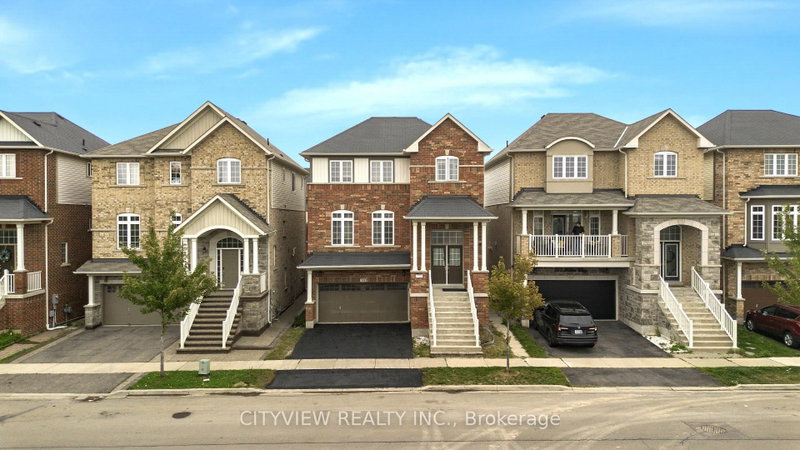
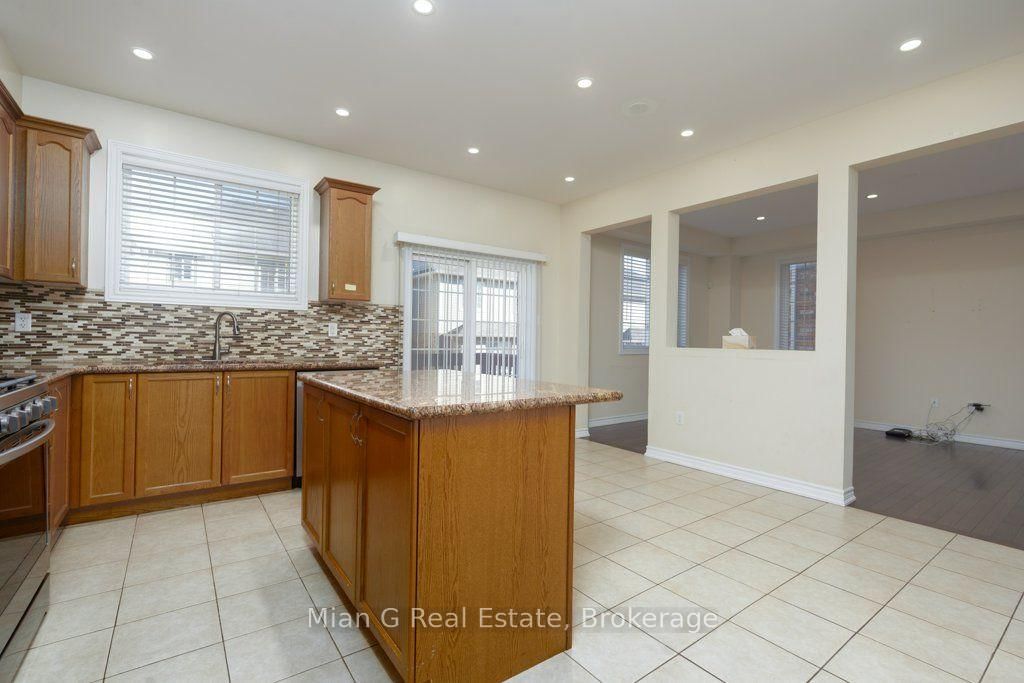
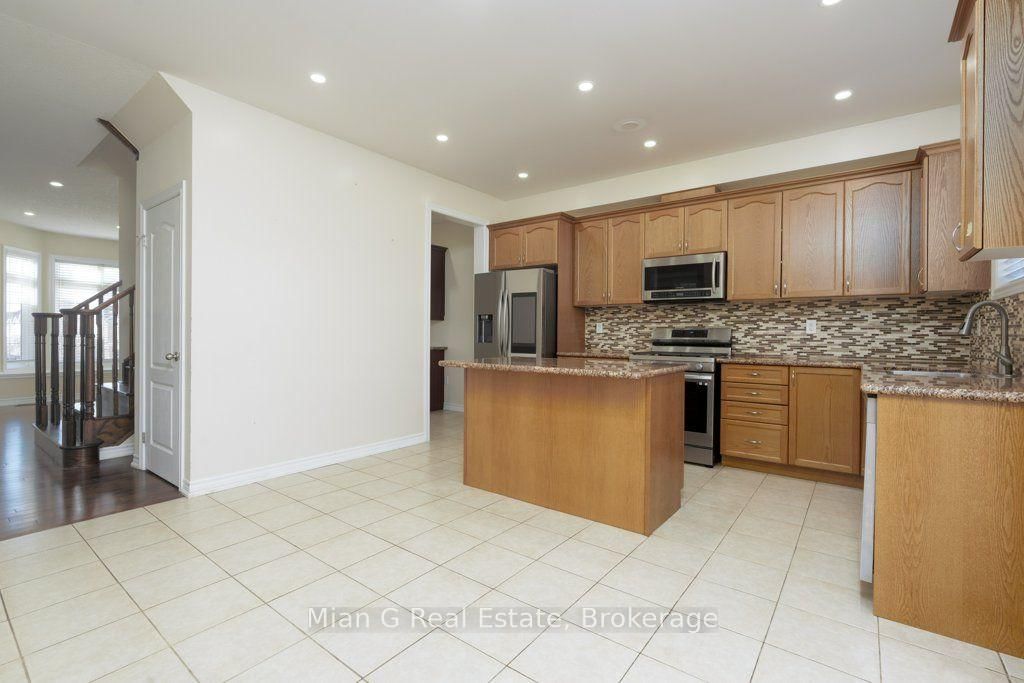
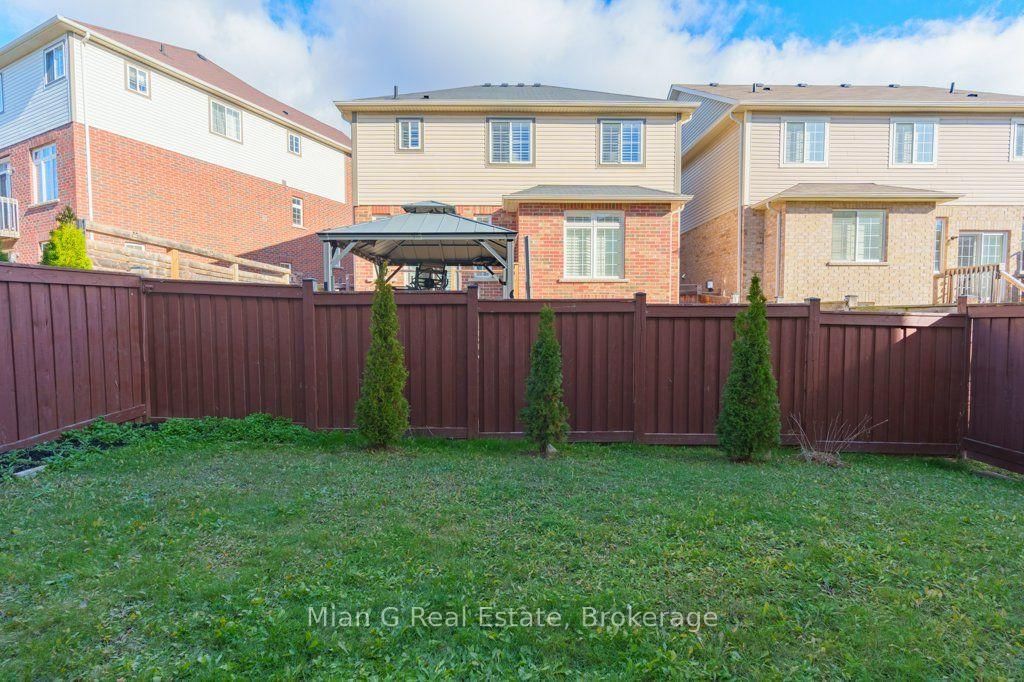
4-Bedroom, 2.5-Bath Home in Milton with an unfinished walk-out basement on the ground floor. * Hardwood floor, Carpet free". This home features approximately 2,350 sq. ft., with 9-ft ceilings and a unique, open-concept floor plan. The kitchen is equipped with quartz countertops, backsplash, and stainless steel appliances. Enjoy a walk-out balcony, beautiful escarpment views from multiple rooms. Additional features include main-floor laundry, pot lights, and a double garage with 2 driveway parking spots. Conveniently located near GO Transit, Highway 401, libraries, schools, and grocery stores, the floor plan of this home stands out as a rare find in Milton.
Date Listed: Friday, October 09, 2026 Listing Brokerage: Mian G Real Estate - Disclaimer: The information contained in this listing has not been verified by Mian G Real Estate and should be verified by the buyer. City: Milton
More 4 bedrooms homes for sale in Milton
Neighbourhood: Clarke Major Intersection: Derry Road & Miller Way Full Address: 519 Miller Way E, Milton, L9T 8M1, Canada, ON, Canada Family Room: Living Room: Kitchen: Amenities: Taxes: $5,649.00 (2026)
Primary 14 x 74 ft 1036 sq ft
2nd Br 12 x 13 ft 156 sq ft
3rd Br 11 x 13 ft 143 sq ft
4th Br 11 x 11 ft 121 sq ft
Foyer 5 x 8 ft 40 sq ft
Family 12 x 15 ft 180 sq ft
Living 19 x 11 ft 209 sq ft
Kitchen 14 x 16 ft 224 sq ft
Bathroom 5 x 4 ft 20 sq ft
Bathroom 9 x 6 ft 54 sq ft
Bathroom 7 x 8 ft 56 sq ft
Recently sold comparables in Clarke
Sold 32 days ago.
729 Turrell Crescent
Beaty, Milton #W13660076
4+2 BED4 BATH
$1,270,000
Sold 64 days ago.
1317 Weller Cross
Dempsey, Milton #W13418720
4+1 BED4 BATH
$1,254,000
Sold 72 days ago.
608 Moorelands Crescent
Timberlea, Milton #W13568746
Sold 71 days ago.
1017 Woodward Avenue
Dempsey, Milton #W13062088
4+2 BED4 BATH
$1,280,000
Sold 26 days ago.
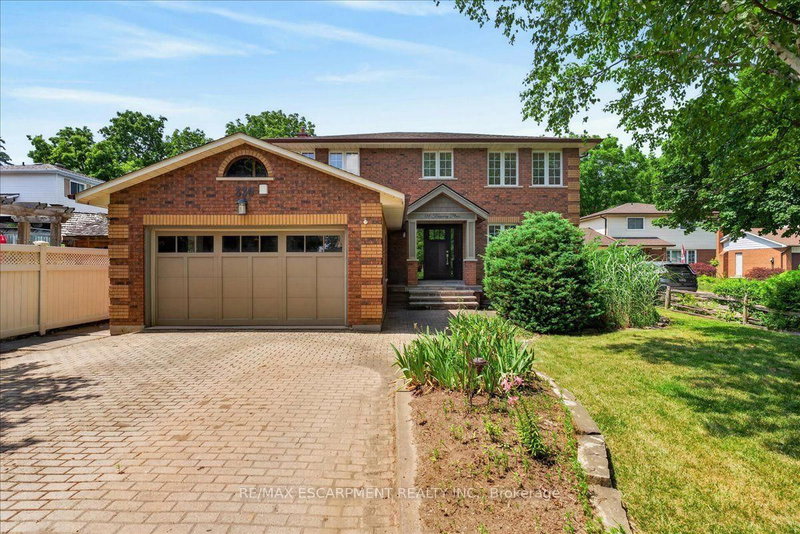
339 Kingsway Place
Old Milton, Milton #W13610990
4+2 BED4 BATH
$1,437,700
Sold 57 days ago.
1229 SWEETFERN Crescent
Cobban, Milton #W13571760
Sold 78 days ago.
415 Highside Drive
Old Milton, Milton #W13556930
4+2 BED4 BATH
$1,345,000
Sold 45 days ago.
1253 Duignan Crescent
Ford, Milton #W13691520
4+2 BED6 BATH
$1,299,999
Sold 18 days ago.
1547 Farmstead Drive
Ford, Milton #W13669300
4+2 BED4 BATH
$1,250,000
Sold 30 days ago.
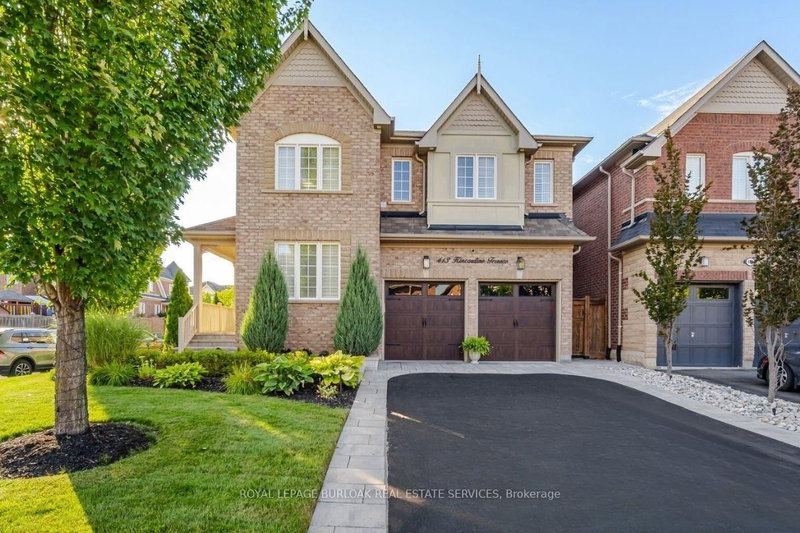
413 Kincardine Terrace
Scott, Milton #W13723148
Listed 87 days ago.
930 Lancaster Boulevard
Beaty, Milton #W13567848
Estimate (Jul 15) $944,092
Listed 1 day ago.
806 Hudson Court
Dorset Park, Milton #W13881894
Estimate (Oct 09) $1,013,715
Listed 16 days ago.
1531 Tough Gate
Clarke, Milton #W13822996
Estimate (Sep 24) $1,019,481
Listed 25 days ago.
929 Philbrook Drive
Coates, Milton #W13786684
4+1 BED4 BATH
$1,040,000
Estimate (Sep 15) $1,014,464
Listed 24 days ago.
639 Bennett Boulevard
Beaty, Milton #W13790874
4+2 BED4 BATH
$1,080,000
Estimate (Sep 16) $1,044,853
Listed 26 days ago.
214 Ellis Crescent
Dempsey, Milton #W13782732
4+1 BED4 BATH
$1,089,900
Estimate (Sep 14) $1,100,756
Listed 10 days ago.
921 Hepburn Road
Coates, Milton #W13842126
Estimate (Sep 30) $1,015,917
Listed 18 days ago.
1522 Swann Crescent
Clarke, Milton #W13815602
4+1 BED4 BATH
$1,149,000
Estimate (Sep 22) $1,131,870
Listed 50 days ago.
738 Fourth Line
Beaty, Milton #W13699370
Estimate (Aug 21) $1,173,988
Listed 35 days ago.
569 Miller Way
Clarke, Milton #W13749438
4+1 BED4 BATH
$1,189,000
Estimate (Sep 06) $1,159,161





 Share
Share







 4
4 4
4 2
2 36.09 x 78.74 ft lot