By

CALL
TOUR PROPERTY
×

4-2205 Lillykin Street in Oakville for lease

Asking price
$3,000
MLS #:
W13882666
Type:
Condo Townhouse, 2-Storey
Approx. SQFT:
900-999
2 2
1
PROPERTY HISTORY
SIGN IN REQUIRED
List Date List Price Last Status Sold Date Sold Price Days On Market
0000-00-00 $00000 Sld Aug 10 $620,000
0000-00-00 $00000 Ter N/A N/A N/A
0000-00-00 $00000 Lsd Jul 12, 2025 $2,830
0000-00-00 $00000 Ter N/A N/A N/A
0000-00-00 $00000 Lsd May 19, 2023 $2,800
0000-00-00 $00000 Lsd Jan 15, 2021 $2,350
0000-00-00 $00000 Ter N/A N/A N/A
0000-00-00 $00000 Lsd Oct 29, 2019 $2,250
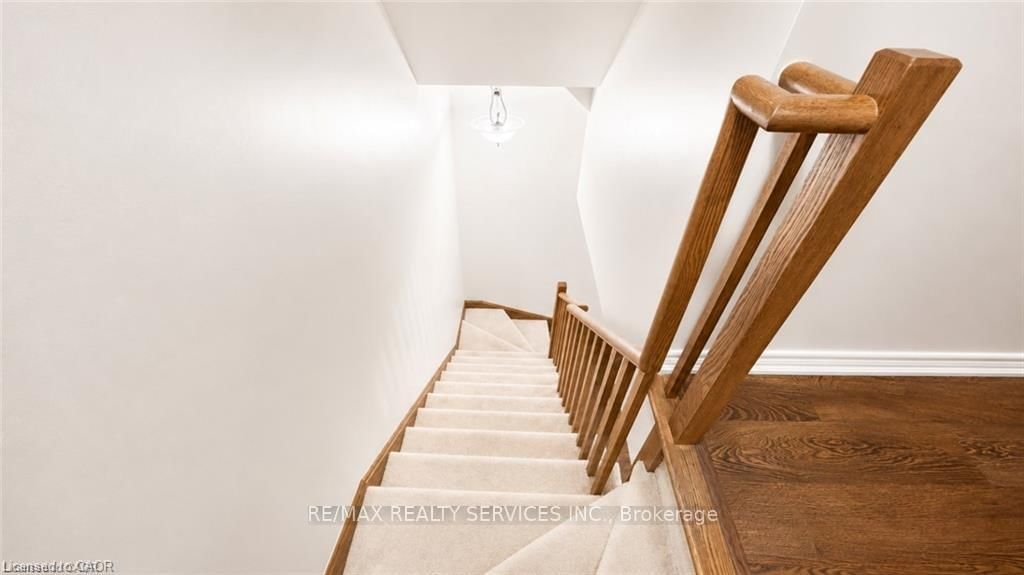
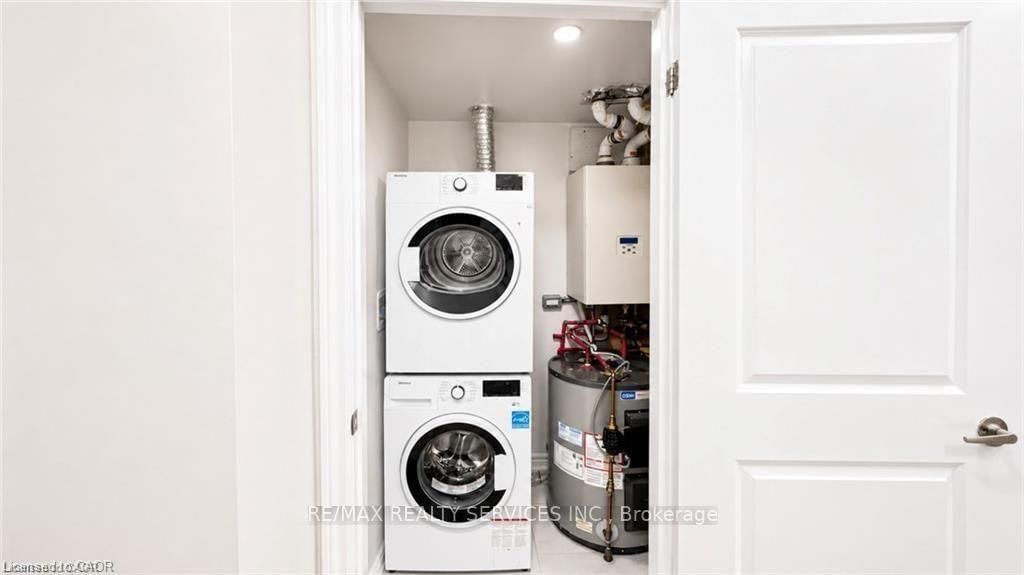
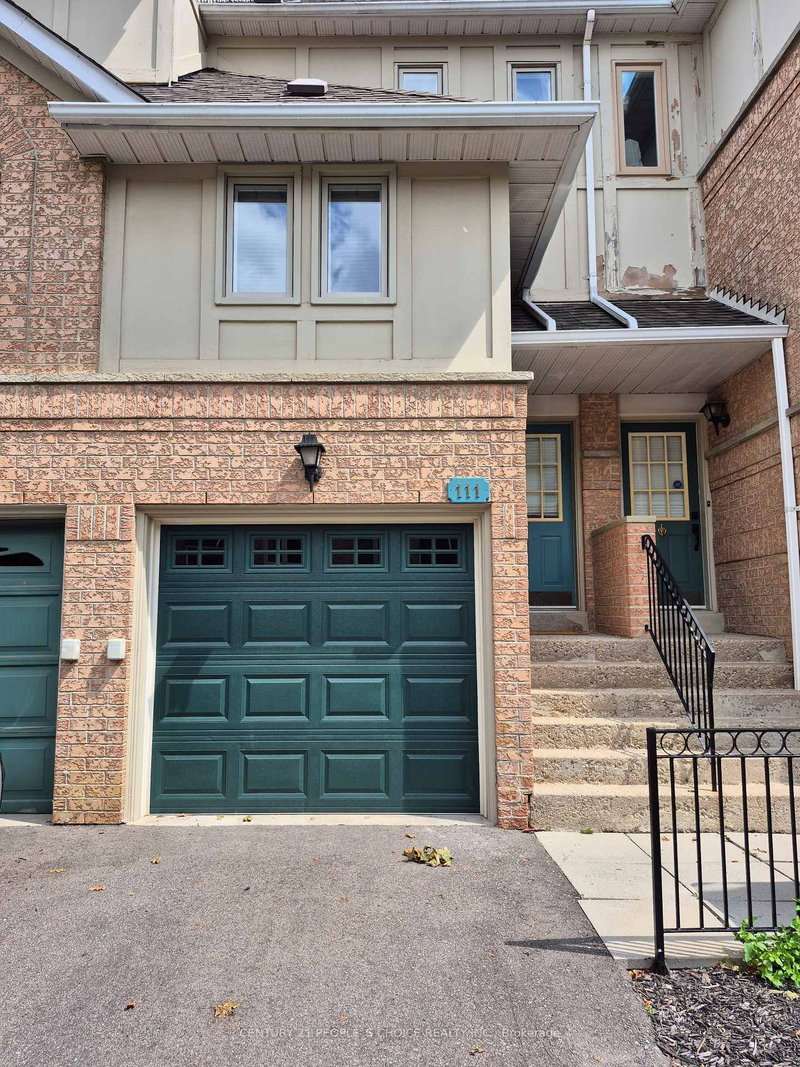
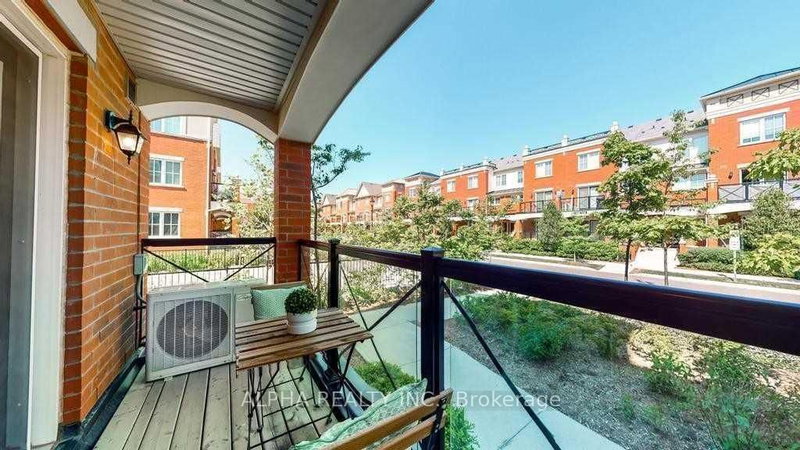
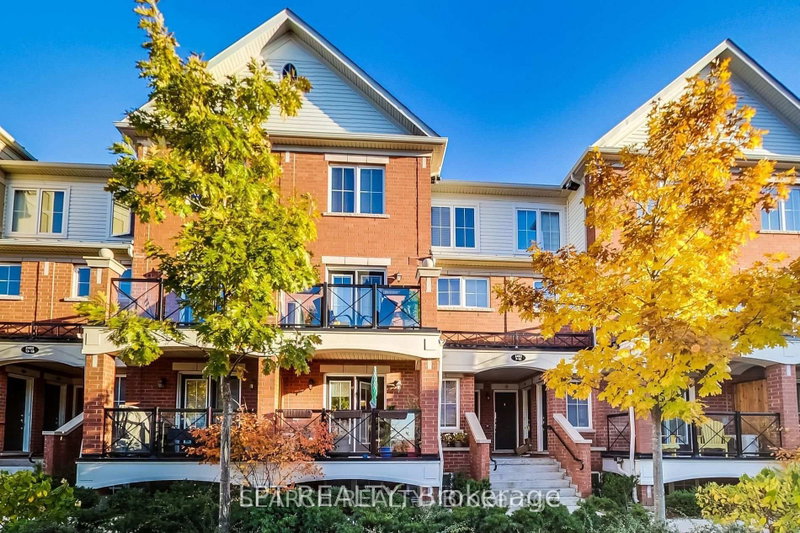
Welcome To This Beautifully Maintained 2-Storey Townhome Nestled In Oakville's Highly Desirable River Oaks Community. Thoughtfully Designed With A Bright, Open-Concept Layout, This Home Is Filled With Natural Light And Offers A Warm, Inviting Atmosphere Throughout. EnjoyFresh Paint, Elegant 9-Foot Ceilings On The Main Level, And Spacious Principal Rooms Ideal For Comfortable Everyday Living And Entertaining. Step Outside To A Large Private Patio, Perfect For Summer Gatherings, BBQs, Or Relaxing Outdoors. Conveniently located just minutes from top-rated schools, Sheridan College, Parks, Trails, Shopping, Restaurants, Oakville Place, Oakville GO Station, And Major Highways Including The QEW, 403 & 407. An excellent opportunity to lease in one of Oakville's Most Established And Family-Friendly Neighbourhoods. **Tenant Is Responsible For 100% Of All Utilities.**

WHAT'S YOUR HOME WORTH?

Click here to get an instant estimate and track its value over time.

  • Date Listed: Friday, October 09, 2026
  • Listing Brokerage: Re/Max Realty Services Inc. - Disclaimer: The information contained in this listing has not been verified by Re/Max Realty Services Inc. and should be verified by the buyer.

  • City: Oakville

    More 2 bedrooms condos for lease in Oakville

  • Neighbourhood: River Oaks
  • Major Intersection: Trafalgar & Glenashton Ave
  • Full Address: 4-2205 Lillykin Street, Oakville, L6H 7H2, Canada, ON, Canada
  • Living Room: Laminate, Combined W/Living, W/O To Patio
  • Kitchen: Laminate, Stainless Steel Appl
  • Amenities:
  • Taxes: $0.00 (null)
Living46 x 49 ft2254 sq ft
Dining46 x 49 ft2254 sq ft
Kitchen39 x 26 ft1014 sq ft
Primary41 x 30 ft1230 sq ft
2nd Br29 x 29 ft841 sq ft

Recently leased comparables in River Oaks

Similar condos for lease

WHAT'S YOUR HOME WORTH?

Click here to get an instant estimate and track its value over time.