By

CALL
TOUR PROPERTY
×

141 Kenpark Avenue in Brampton for sale

Asking price
$1,749,000
Estimate (Oct 09)
$1,643,189
MLS #:
W13882406
Type:
Detached, 2-Storey
Approx. SQFT:
3000-3500
Basement:
Fin W/O
4+3 4+3
2 59.06 x 119.75 ft lot
PROPERTY HISTORY
SIGN IN REQUIRED
List Date List Price Last Status Sold Date Sold Price Days On Market
0000-00-00 $00000 Exp N/A N/A N/A
0000-00-00 $00000 Ter N/A N/A N/A
0000-00-00 $00000 Sld Sep 12, 2007 $517,000
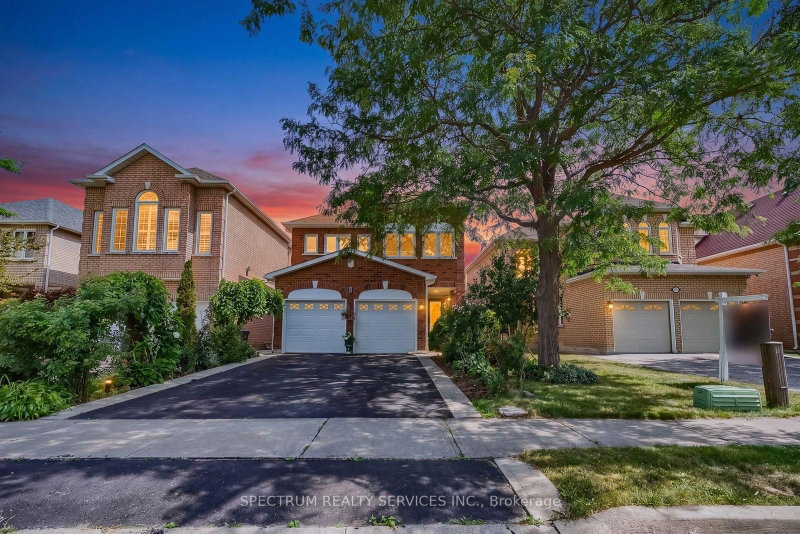
Welcome to this exceptional 4+3 Bedroom, 4 washroom home, offering over 3,000 Sq ft of beautifully finished living space in a peaceful ravine setting. The home features a beautiful upgraded kitchen, upgraded bathrooms, inviting family room, two fireplaces and elegant Scarlett O'Hara inspired staircase. The finished walk-out basement is ideal for entertaining, complete with a bar, pool table and fireplace. Step outside to a spectacular private backyard featuring a swimming pool and outdoor kitchen, surrounded by beautiful ravine views. With 6 car parking and walking distance to Heart Lake Conservation Area. This impressive home offers the perfect blend of comfort, privacy and exceptional indoor outdoor living.

WHAT'S YOUR HOME WORTH?

Click here to get an instant estimate and track its value over time.

  • Date Listed: Friday, October 09, 2026
  • Listing Brokerage: Icloud Realty Ltd. - Disclaimer: The information contained in this listing has not been verified by Icloud Realty Ltd. and should be verified by the buyer.
  • City: Brampton

    More 4 bedrooms homes for sale in Brampton

  • Neighbourhood: Snelgrove
  • Major Intersection: Kennedy and Conservation
  • Full Address: 141 Kenpark Avenue, Brampton, L6Z 3J8, ON, Canada
  • Kitchen: Stainless Steel Appl, Quartz Counter, W/O To Deck
  • Family Room: hardwood floor, Fireplace
  • Living Room: French Doors, Window, hardwood floor
  • Amenities:
  • Taxes: $9,244.96 (2025)
Kitchen20 x 10 ft200 sq ft
Dining16 x 12 ft192 sq ft
Family18 x 12 ft216 sq ft
Living17 x 12 ft204 sq ft
Primary26 x 15 ft390 sq ft
2nd Br13 x 11 ft143 sq ft
3rd Br11 x 8 ft88 sq ft
4th Br13 x 11 ft143 sq ft
Rec30 x 22 ft660 sq ft
Br12 x 13 ft156 sq ft
2nd Br11 x 10 ft110 sq ft
3rd Br8 x 7 ft56 sq ft

Recently sold comparables in Snelgrove

Similar homes for sale

WHAT'S YOUR HOME WORTH?

Click here to get an instant estimate and track its value over time.