By

CALL
TOUR PROPERTY
×

3 Callalily Road in Brampton for sale

Asking price
$809,000
Estimate (Oct 09)
$804,926
MLS #:
W13881742
Type:
Semi-Detached, 2-Storey
Approx. SQFT:
1500-2000
Basement:
Full
3 3
1 28.05 x 88.58 ft lot
PROPERTY HISTORY
SIGN IN REQUIRED
List Date List Price Last Status Sold Date Sold Price Days On Market
0000-00-00 $00000 Ter N/A N/A N/A
0000-00-00 $00000 Sld Feb 24, 2016 $483,000
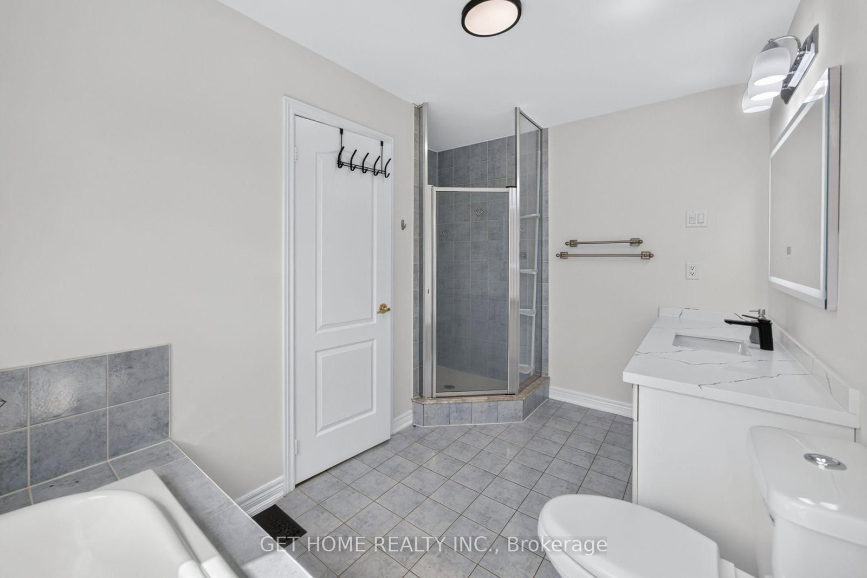
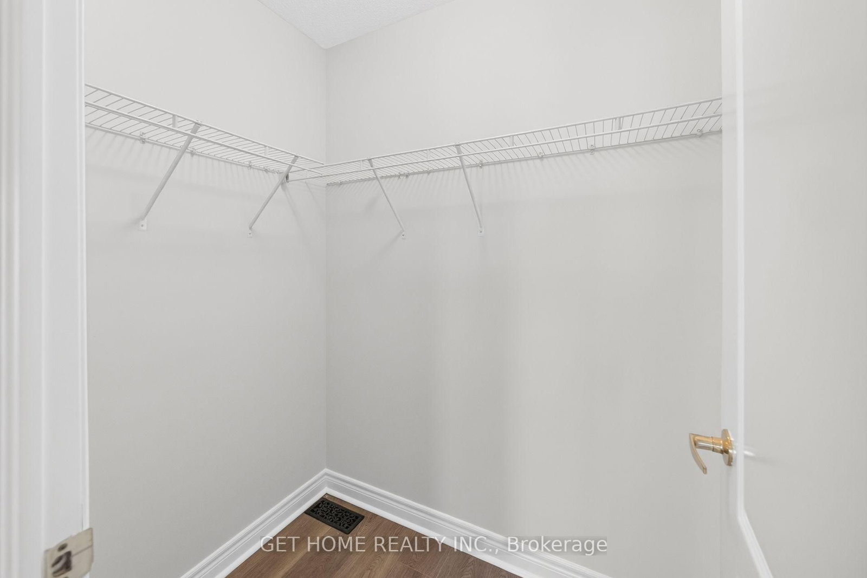
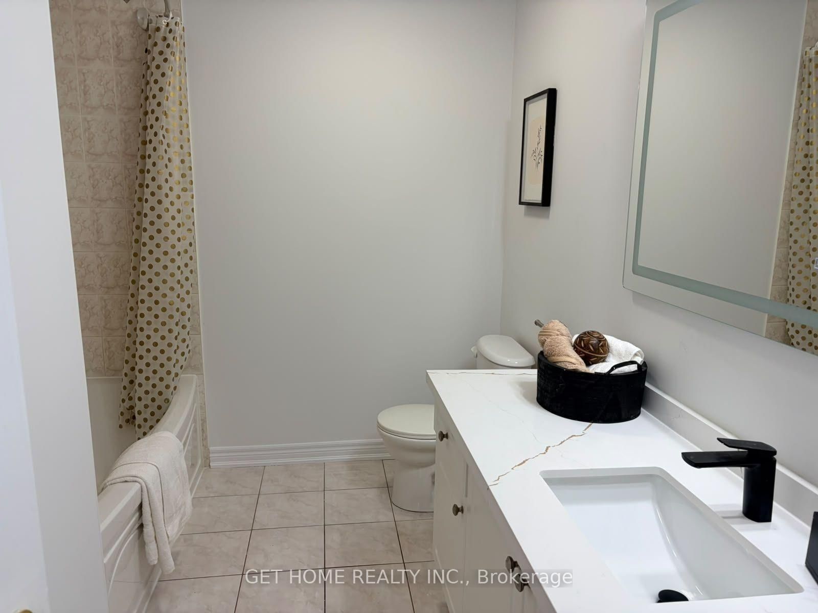
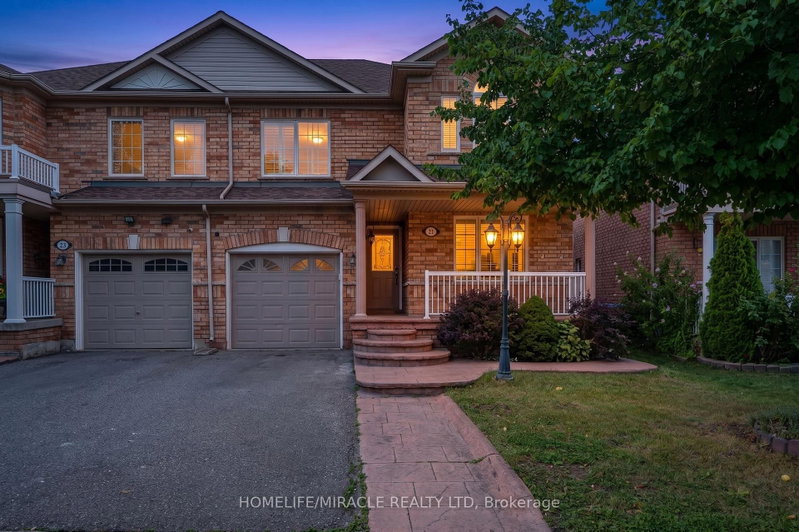
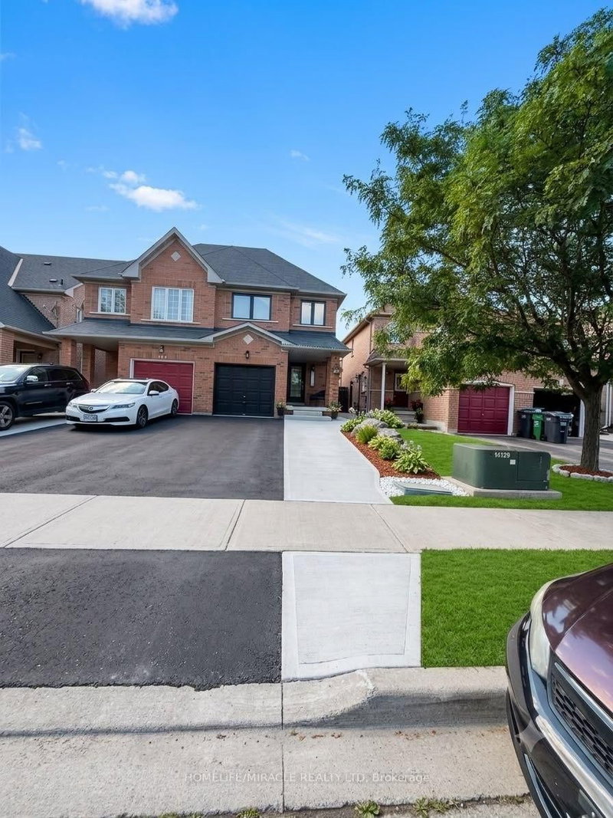
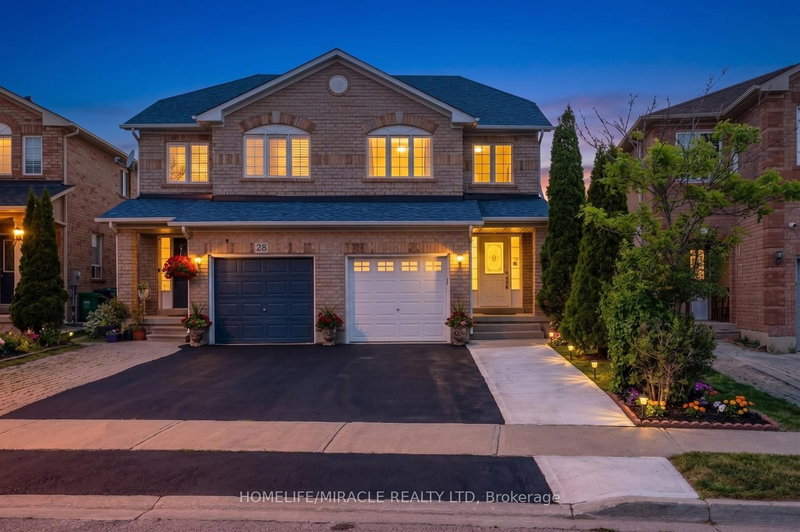
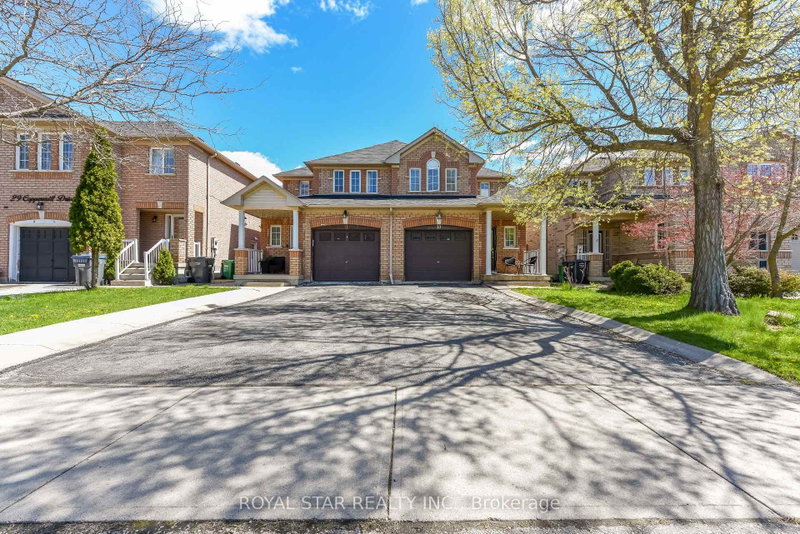
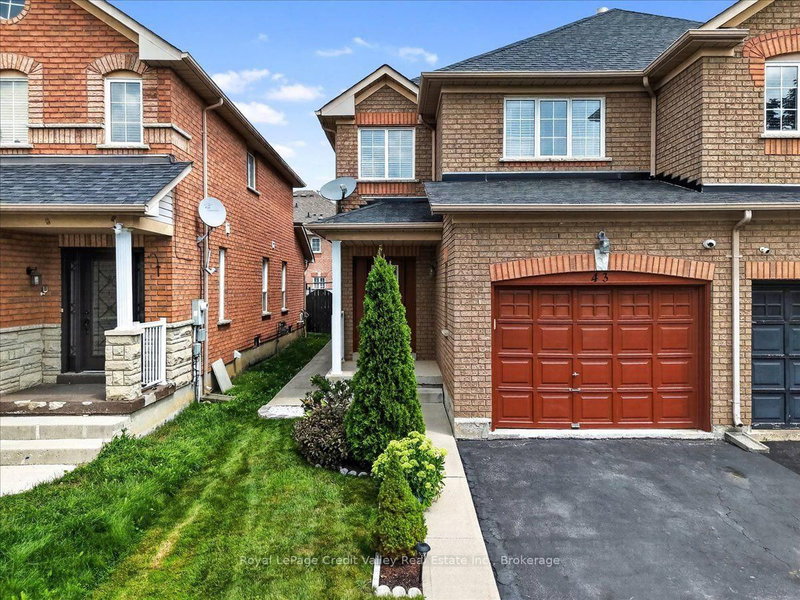
Welcome to this beautifully renovated 3-bedroom semi-detached home, offering approximately 1,900 sq. ft. of thoughtfully designed above-grade living space. Completely updated from top to bottom, this move-in-ready home combines modern finishes with a bright, spacious and highly functional layout. The main level offers generous living and entertaining areas, while the upper floor features three well-sized bedrooms ideal for a growing family. Every detail has been carefully updated, giving the home a fresh and contemporary feel throughout. The unfinished basement provides excellent additional space with endless potential to customize for your family's future needs. Ideally situated in a highly sought-after Brampton neighbourhood, just minutes from Highway 410, excellent schools, parks, shopping, transit and everyday amenities. A rare opportunity to own a fully renovated home with exceptional space, style and location-simply move in and enjoy!

WHAT'S YOUR HOME WORTH?

Click here to get an instant estimate and track its value over time.

  • Date Listed: Friday, October 09, 2026
  • Listing Brokerage: Get Home Realty Inc. - Disclaimer: The information contained in this listing has not been verified by Get Home Realty Inc. and should be verified by the buyer.
  • City: Brampton

    More 3 bedrooms homes for sale in Brampton

  • Neighbourhood: Northwest Sandalwood Parkway
  • Major Intersection: Van Kirk Dr / Wanless Dr
  • Full Address: 3 Callalily Road, Brampton, L7A 0M4, Canada, ON, Canada
  • Living Room: Broadloom, Combined W/Dining, Window
  • Family Room: Broadloom, Gas Fireplace, Window
  • Kitchen: Ceramic Floor, Breakfast Bar, Eat-In Kitchen
  • Amenities:
  • Taxes: $5,535.00 (2025)
Living19 x 12 ft228 sq ft
Dining19 x 12 ft228 sq ft
Family14 x 12 ft168 sq ft
Kitchen11 x 10 ft110 sq ft
Breakfast11 x 10 ft110 sq ft
Primary16 x 12 ft192 sq ft
2nd Br12 x 10 ft120 sq ft
3rd Br14 x 12 ft168 sq ft

Recently sold comparables in Northwest Sandalwood Parkway

Similar homes for sale

WHAT'S YOUR HOME WORTH?

Click here to get an instant estimate and track its value over time.