By

CALL
TOUR PROPERTY
×

1154 Maverick Way in Oakville for sale

Asking price
$2,125,990
Estimate (Oct 09)
$2,092,180
MLS #:
W13881388
Type:
Detached, 2-Storey
Approx. SQFT:
3500-5000
Basement:
Full, Unfinished
5 5
2 45.11 x 89.89 ft lot
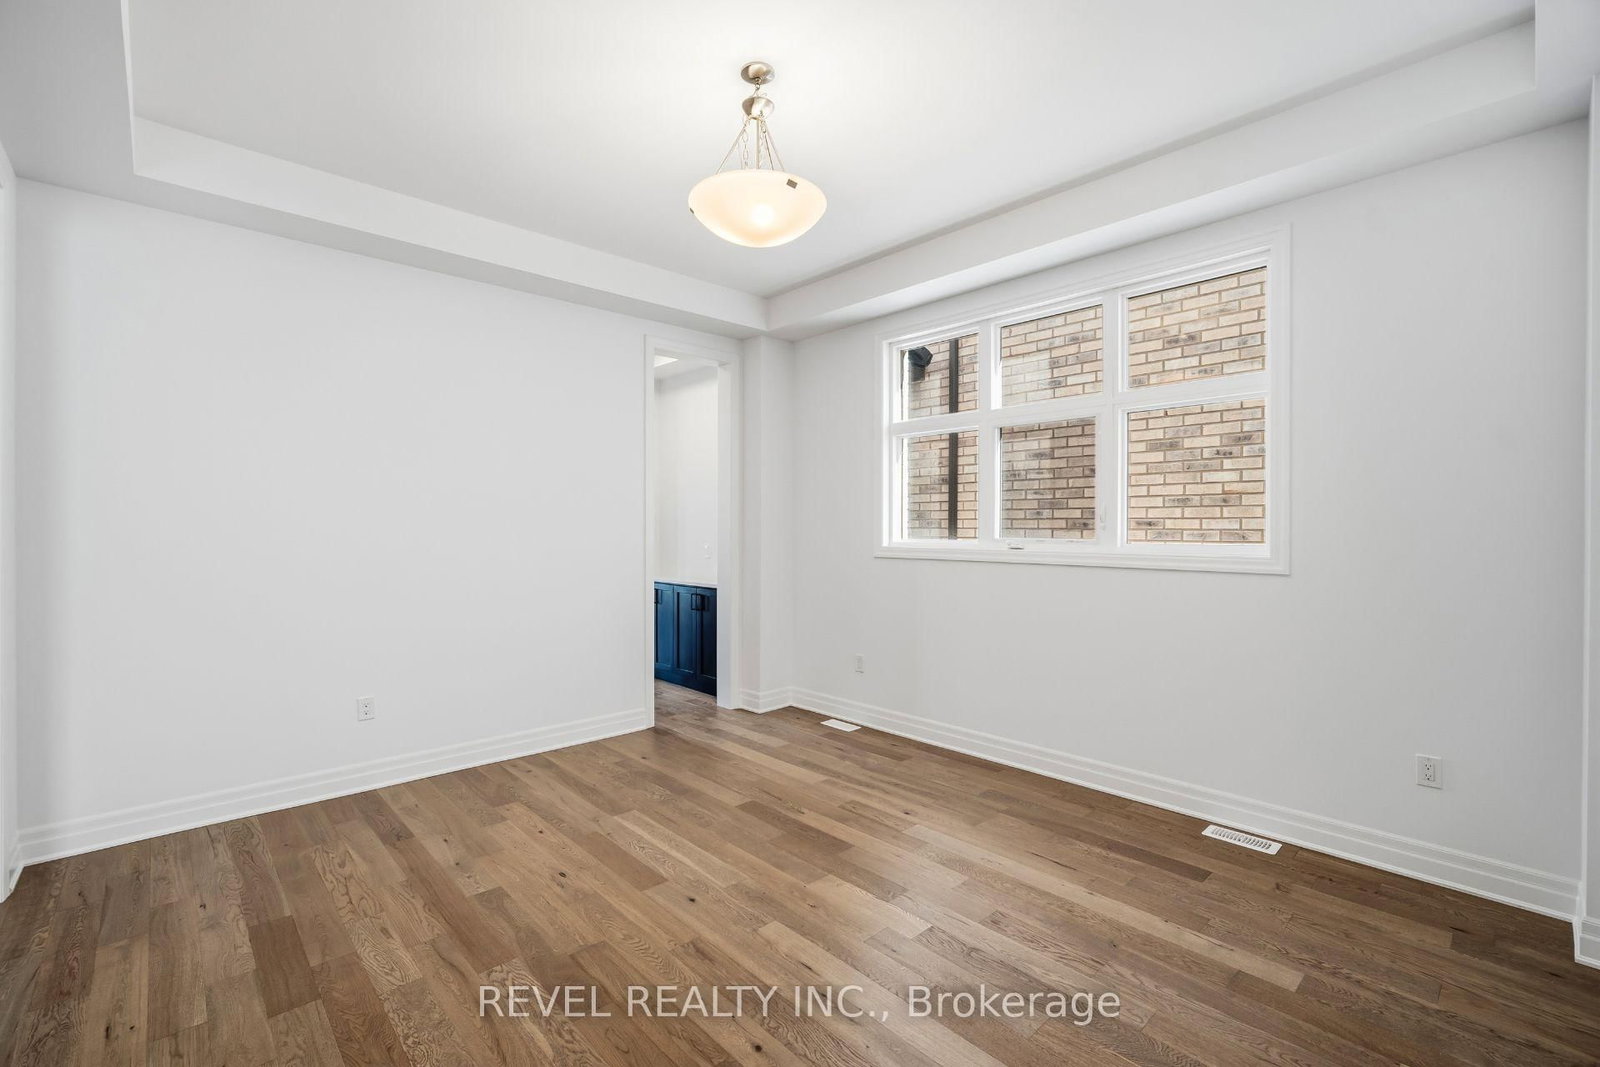
Welcome To 1154 Maverick Way, Located In Oakville's Sought-After, Newly Built Community Of Joshua Meadows. This Impressive Ryland (FR) Deluxe Double Car Model By Mattamy Homes Offers 3,728 Sq. Ft. Of Thoughtfully Designed Living Space With 5 Bedrooms And 3.5 Washrooms. The Main Level Features A Formal Living And Dining Room, A Spacious Family Room With Coffered Ceiling And Electric Fireplace, And A Large Eat-In Kitchen With Pantry And Direct Access To The Mudroom. Upstairs, The Primary Suite Offers Two Walk-In Closets And A Luxurious 5-Piece Ensuite, While The Junior Primary Includes Its Own 5-Piece Ensuite. Bedrooms 3 And 4 Share A 4-Piece Semi-Ensuite, With An Additional Fifth Bedroom And Convenient Upper-Level Laundry Completing The Floor. The Unfinished Basement Provides A Blank Canvas To Create Even More Living Space To Suit Your Needs. Additional Features Include A Ground Source Heat Pump For Heating And Cooling, A Double Car Garage, And Parking For Two Additional Vehicles In The Driveway. Ideally Located Close To Schools, Parks, Oakville Trafalgar Memorial Hospital, Shopping, Everyday Amenities, And Major Highway Access For An Easy Commute.

WHAT'S YOUR HOME WORTH?

Click here to get an instant estimate and track its value over time.

  • Date Listed: Friday, October 09, 2026
  • Listing Brokerage: Revel Realty Inc. - Disclaimer: The information contained in this listing has not been verified by Revel Realty Inc. and should be verified by the buyer.
  • Virtual Tour: View Virtual Tour for 1154 Maverick Way
  • City: Oakville

    More 5 bedrooms homes for sale in Oakville

  • Neighbourhood: Joshua Meadows
  • Major Intersection: John McKay Blvd. & Maverick Way
  • Full Address: 1154 Maverick Way, Oakville, L6H 8A9, ON, Canada
  • Living Room: Large Window, O/Looks Frontyard
  • Kitchen: Eat-In Kitchen, Pantry, Walk-Out
  • Amenities:
  • Taxes: $0.00 (2026)
Living11 x 14 ft154 sq ft
Dining13 x 15 ft195 sq ft
Great Rm15 x 18 ft270 sq ft
Breakfast12 x 19 ft228 sq ft
Kitchen9 x 15 ft135 sq ft
Primary15 x 15 ft225 sq ft
2nd Br11 x 10 ft110 sq ft
3rd Br14 x 12 ft168 sq ft
4th Br18 x 11 ft198 sq ft
5th Br14 x 11 ft154 sq ft

  • Sunday - October 11 2:00 - 4:00 PM

Recently sold comparables in Joshua Meadows

Similar homes for sale

WHAT'S YOUR HOME WORTH?

Click here to get an instant estimate and track its value over time.