By

CALL
TOUR PROPERTY
×

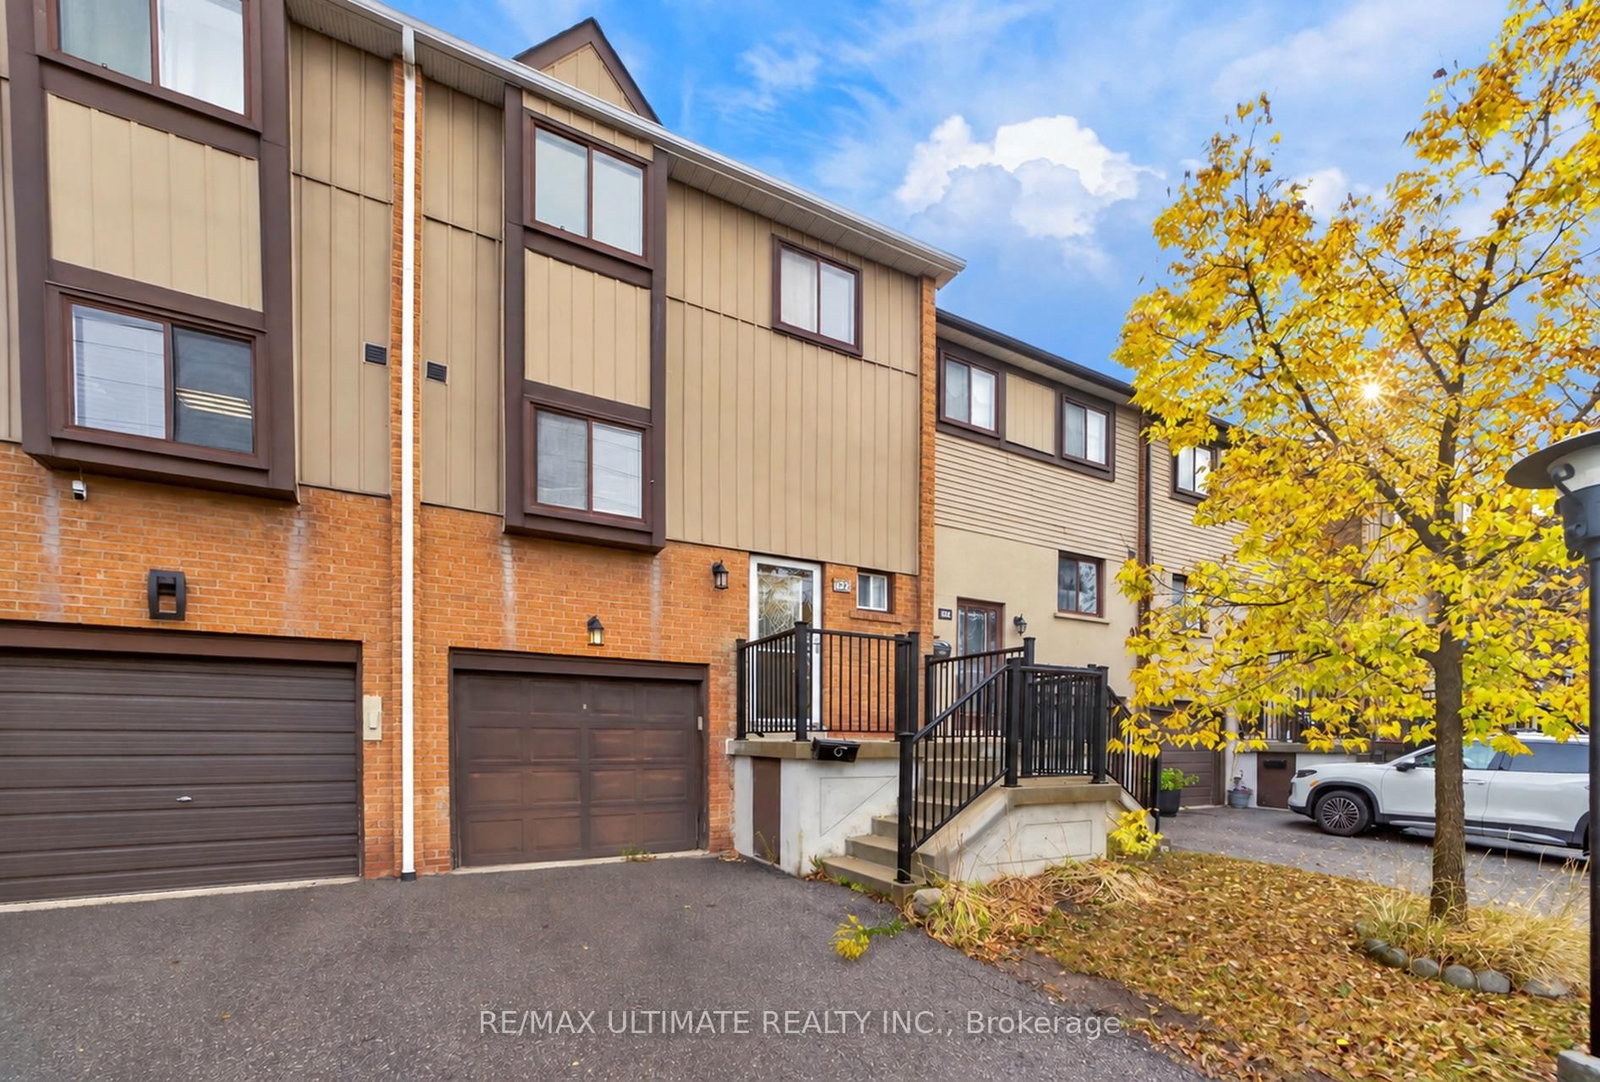
47-122 Moregate Crescent in Brampton for lease

Asking price
$2,500
MLS #:
W13880704
Type:
Condo Townhouse, 3-Storey
Approx. SQFT:
1200-1399
Basement:
Finished, W/O
3 3
1
PROPERTY HISTORY
SIGN IN REQUIRED
List Date List Price Last Status Sold Date Sold Price Days On Market
0000-00-00 $00000 New N/A N/A N/A
0000-00-00 $00000 Sus N/A N/A N/A
0000-00-00 $00000 Ter N/A N/A N/A
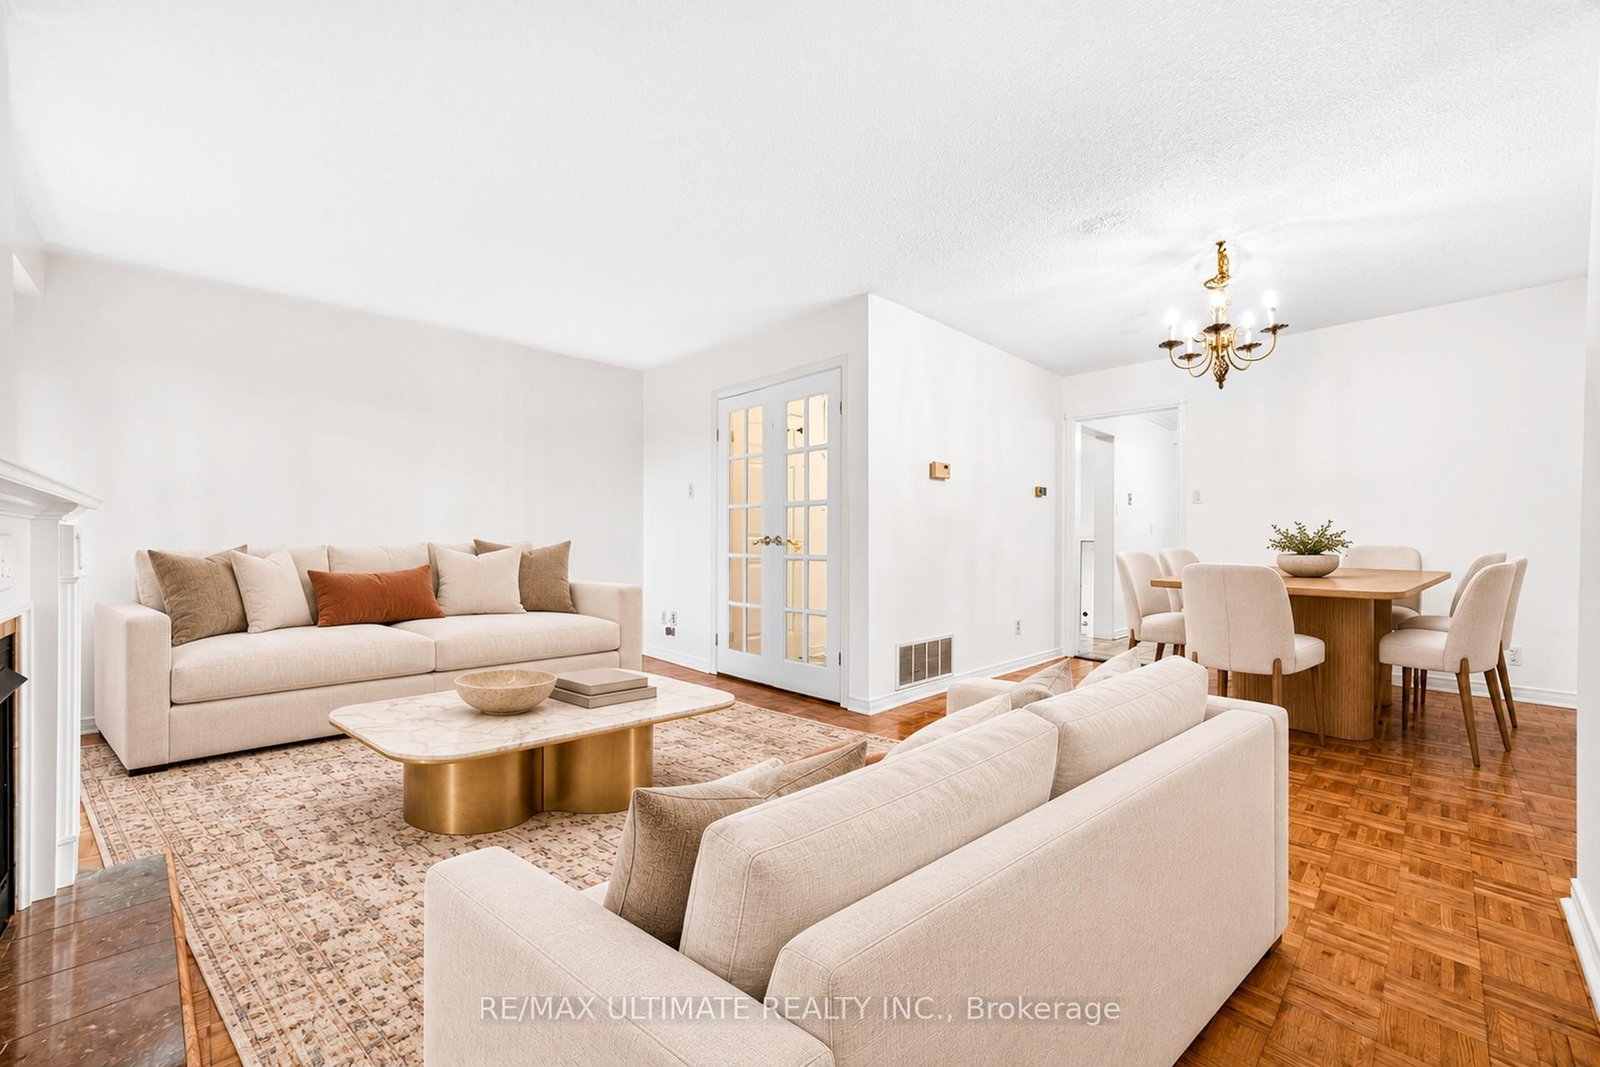
Stunning, bright, and spacious 3-bedroom townhome in desirable North Park, Brampton. Home features fresh paint, an upgraded modern kitchen with stainless steel appliances, French doors, mirrored closets, a fireplace, and a walkout Finished Basement. Close to Trinity Commons, Bramalea City Centre, Schools, transit, and minutes to 410. Perfect starter home. Bring your fussiest clients shows 10+++

WHAT'S YOUR HOME WORTH?

Click here to get an instant estimate and track its value over time.

  • Date Listed: Friday, October 09, 2026
  • Listing Brokerage: Re/Max Ultimate Realty Inc. - Disclaimer: The information contained in this listing has not been verified by Re/Max Ultimate Realty Inc. and should be verified by the buyer.

  • City: Brampton

    More 3 bedrooms condos for lease in Brampton

  • Neighbourhood: Central Park
  • Major Intersection: Bovaird/Dixie/Hwy 410
  • Full Address: 47-122 Moregate Crescent, Brampton, L6S 3K9, Canada, ON, Canada
  • Living Room: Gas Fireplace, hardwood floor, Combined W/Family
  • Family Room: hardwood floor, French Doors, Combined W/Living
  • Kitchen: Ceramic Floor
  • Amenities:
  • Taxes: $0.00 (null)
Living17 x 12 ft204 sq ft
Family17 x 12 ft204 sq ft
Dining10 x 9 ft90 sq ft
Kitchen13 x 9 ft117 sq ft
Primary18 x 11 ft198 sq ft
2nd Br14 x 9 ft126 sq ft
3rd Br10 x 9 ft90 sq ft
Rec25 x 10 ft250 sq ft

Recently leased comparables in Central Park

WHAT'S YOUR HOME WORTH?

Click here to get an instant estimate and track its value over time.