By

CALL
TOUR PROPERTY
×

2173 Highcliffe Way in Oakville for lease

Asking price
$5,400
MLS #:
W13880686
Type:
Detached, 2-Storey
Approx. SQFT:
3000-3500
Basement:
Finished
5 5
2 55.77 x 80.38 ft lot
PROPERTY HISTORY
SIGN IN REQUIRED
List Date List Price Last Status Sold Date Sold Price Days On Market
0000-00-00 $00000 Sus N/A N/A N/A
0000-00-00 $00000 Sld Apr 17, 2023 $1,980,000
0000-00-00 $00000 Sld Feb 24, 2007 $552,500
0000-00-00 $00000 Exp N/A N/A N/A
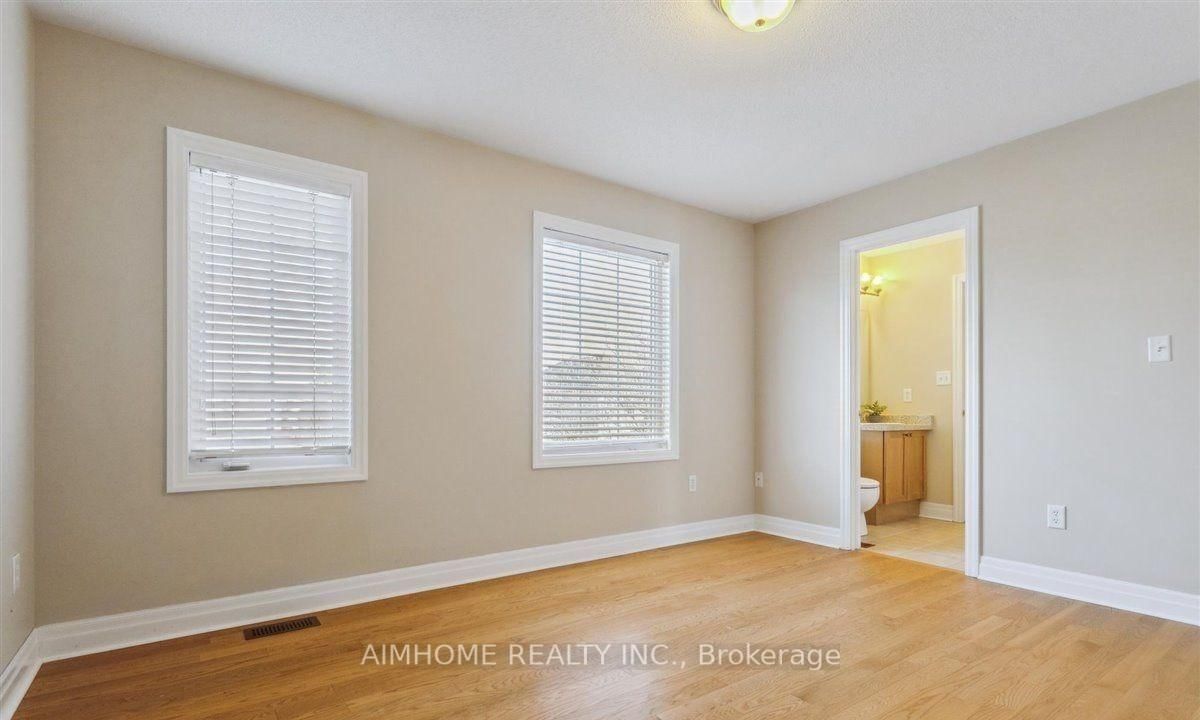
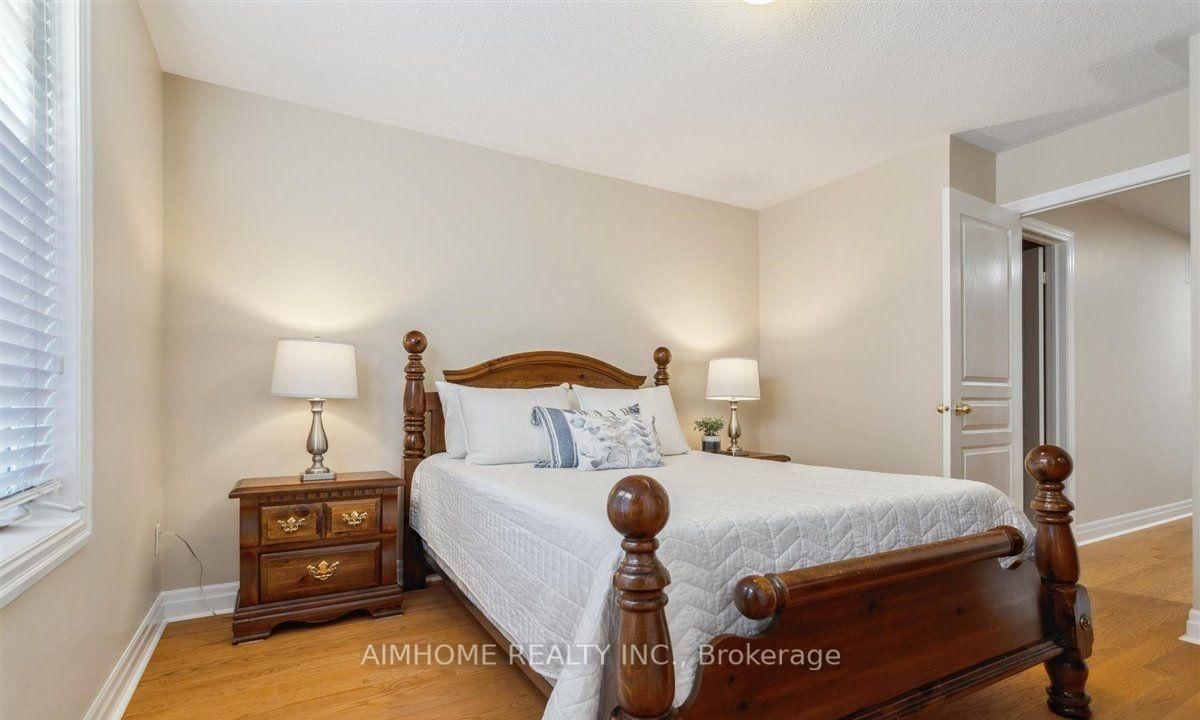
Family Friendly Neighbourhood. Desirable 5 Bedroom, 4 Bath Home On Quiet Street. Spacious And Bright With Lots Of Big Windows To Let In The Natural Light. Hardwood Floors Throughout With 9 Foot Ceilings. Large Eat-In Kitchen With Big Island. Cozy Family Room With Gas Fireplace Overlooking The Backyard. Main Floor Office Makes It Convenient For Working From Home. 5 Spacious Bedrooms, Primary With 5 Piece Ensuite And 2 Bedrooms Sharing A Jack & Jill Bath And The Other 2 Bedrooms Sharing Another Main Bath. Newly Finished Basement Provides Tons Of Space For Entertaining. Great Schools And Quick Access To High Way And Go Stating.

WHAT'S YOUR HOME WORTH?

Click here to get an instant estimate and track its value over time.

  • Date Listed: Friday, October 09, 2026
  • Listing Brokerage: Aimhome Realty Inc. - Disclaimer: The information contained in this listing has not been verified by Aimhome Realty Inc. and should be verified by the buyer.
  • City: Oakville

    More 5 bedrooms homes for lease in Oakville

  • Neighbourhood: Westmount
  • Major Intersection: Falling Green Dr/Pine Glen Rd
  • Full Address: 2173 Highcliffe Way, Oakville, L6M 5B6, Canada, ON, Canada
  • Kitchen: Eat-In Kitchen, Centre Island, W/O To Yard
  • Living Room: hardwood floor, Combined W/Dining, Large Window
  • Family Room: hardwood floor, Fireplace, Large Window
  • Amenities:
  • Taxes: $0.00 (null)
Kitchen26 x 14 ft364 sq ft
Dining13 x 12 ft156 sq ft
Living13 x 14 ft182 sq ft
Family21 x 14 ft294 sq ft
Office12 x 10 ft120 sq ft
Mudroom6 x 5 ft30 sq ft
Primary18 x 16 ft288 sq ft
2nd Br14 x 12 ft168 sq ft
3rd Br14 x 12 ft168 sq ft
4th Br12 x 10 ft120 sq ft
5th Br14 x 12 ft168 sq ft
Laundry9 x 6 ft54 sq ft

Recently leased comparables in Westmount

Similar homes for lease

WHAT'S YOUR HOME WORTH?

Click here to get an instant estimate and track its value over time.