By

CALL
TOUR PROPERTY
×

226-509 Dundas Street W in Oakville for lease

Asking price
$2,500
MLS #:
W13876684
Type:
Condo Apt, Apartment
Approx. SQFT:
700-799
1+1 1+1
1
PROPERTY HISTORY
SIGN IN REQUIRED
List Date List Price Last Status Sold Date Sold Price Days On Market
0000-00-00 $00000 Ter N/A N/A N/A
0000-00-00 $00000 Lsd Mar 15, 2024 $2,350
0000-00-00 $00000 Ter N/A N/A N/A
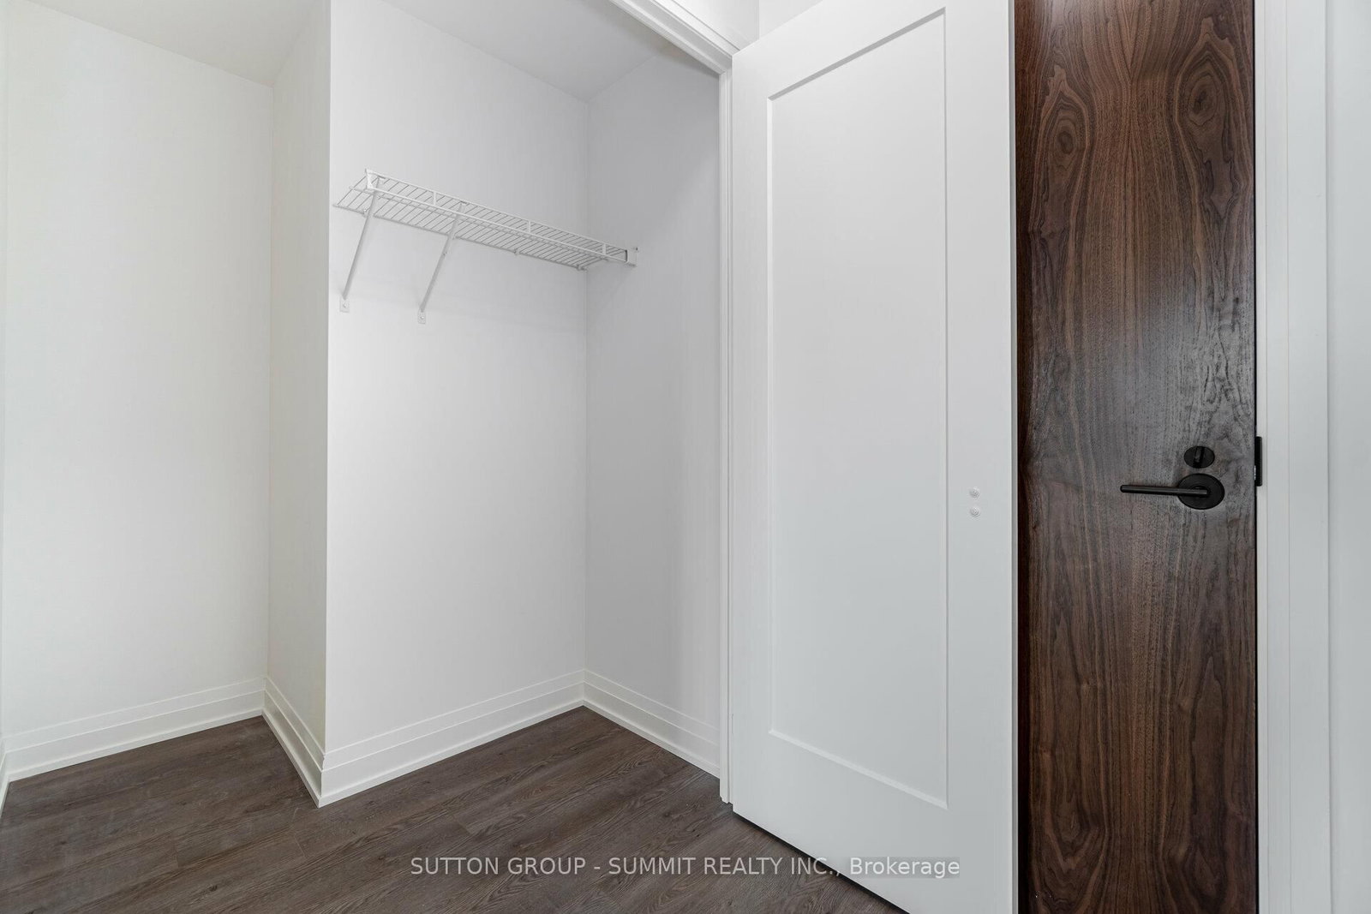
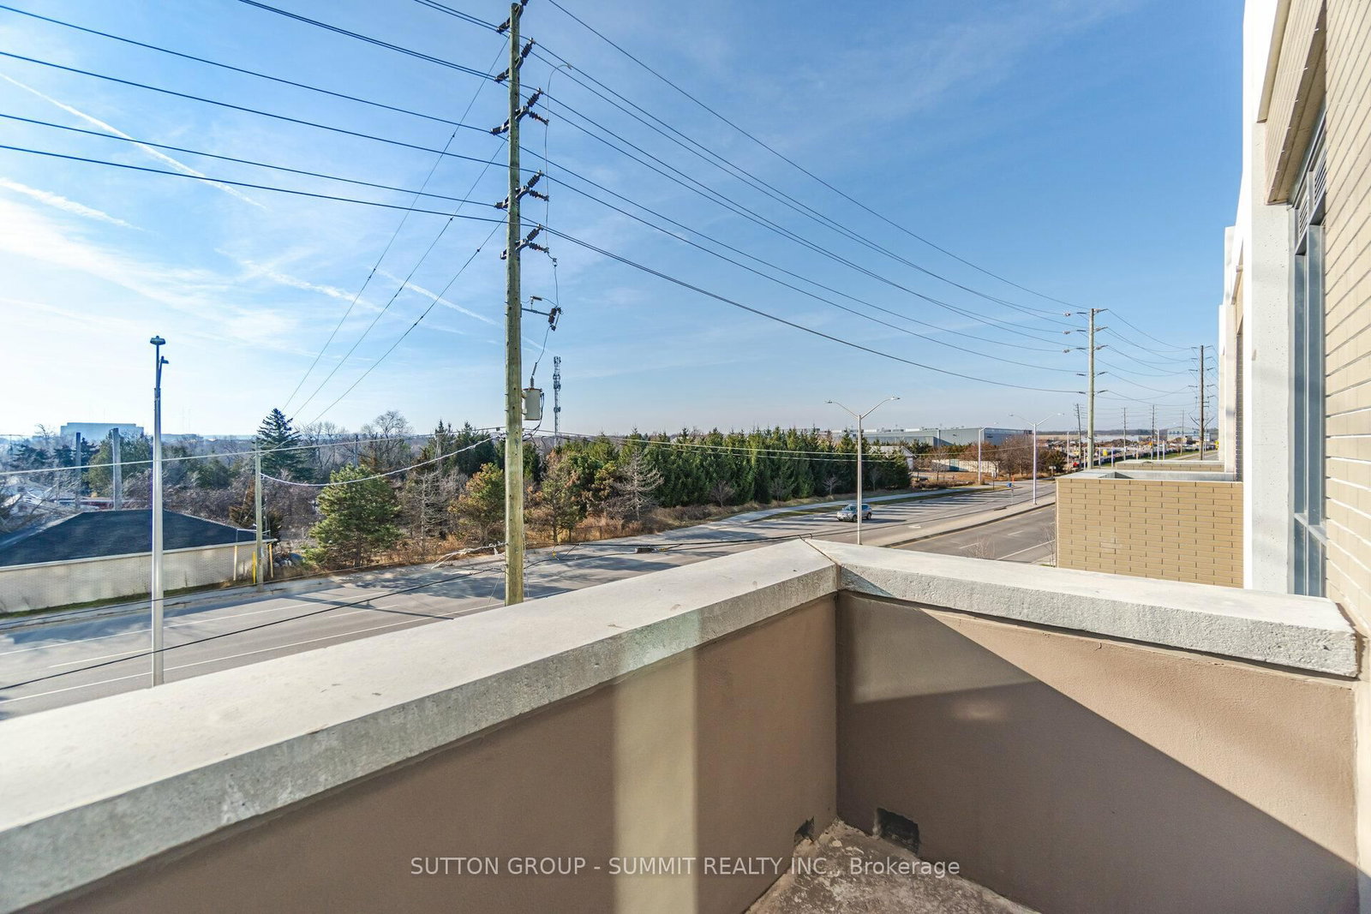
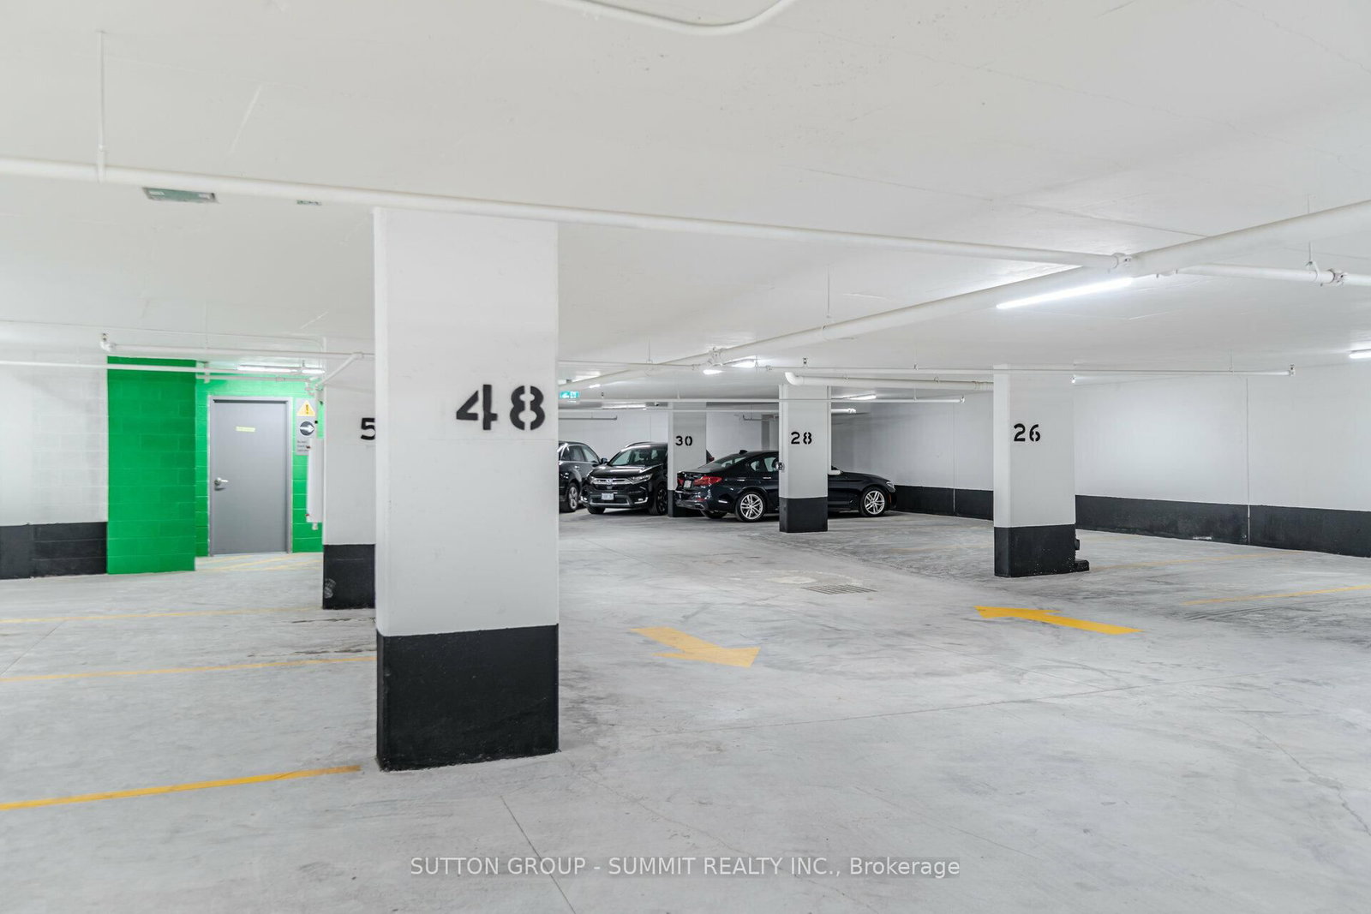
Bright And Inviting, Newer 1 Bedroom Condo Plus Den. 718 Square Feet To Enjoy, Plus West Facing Balcony In A Very Sought After Area In Oakville. Close To New Oakville Hospital, Shopping, Restaurants, LCBO, Highways, Parks, Library & Sports Complex. Beautiful, Open Concept Layout With Smooth 9 Foot Ceilings. Located On The Sunny Side Of The Building With Large Windows With Custom Window Coverings, Allow For An Abundance Of Natural Light. Newly Installed Bright LED Ceiling Lights. There Is A Generous Size Bedroom With An Xtra Large, Floor To Ceiling And Wall-To-Wall Window With Black Out Blinds And A Walk In Closet. Kitchen Has Center Island, Stainless Steel Appliances, Back Splash And Quartz Counter Tops. Very Convenient Parking Spot Which Is Close To The Elevators.** Unit Is On The 3rd Level Up, As Ground Floor Unit Is A 2 Level Unit.

WHAT'S YOUR HOME WORTH?

Click here to get an instant estimate and track its value over time.

  • Date Listed: Thursday, October 08, 2026
  • Listing Brokerage: Sutton Group - Summit Realty Inc. - Disclaimer: The information contained in this listing has not been verified by Sutton Group - Summit Realty Inc. and should be verified by the buyer.

  • Virtual Tour: View Virtual Tour for 226-509 Dundas Street W
  • City: Oakville

    More 1 bedroom condos for lease in Oakville

  • Neighbourhood: Glenorchy
  • Major Intersection: Neyagawa & 407 Highway
  • Full Address: 226-509 Dundas Street W, Oakville, L6M 4M2, Canada, ON, Canada
  • Kitchen: Laminate, Centre Island, Stainless Steel Appl
  • Living Room: Laminate, W/O To Balcony, Open Concept
  • Amenities:Concierge,Exercise Room,Media Room,Party/Meeting Room,Visitor Parking,Elevator
  • Taxes: $0.00 (null)
Kitchen12 x 11 ft132 sq ft
Living12 x 11 ft132 sq ft
Primary13 x 10 ft130 sq ft
Den8 x 7 ft56 sq ft

Recently leased comparables in Glenorchy

Similar condos for lease

WHAT'S YOUR HOME WORTH?

Click here to get an instant estimate and track its value over time.