By

CALL
TOUR PROPERTY
×

30 Passfield Trail in Brampton for sale

Asking price
$799,900
Estimate (Oct 08)
$819,774
MLS #:
W13876448
Type:
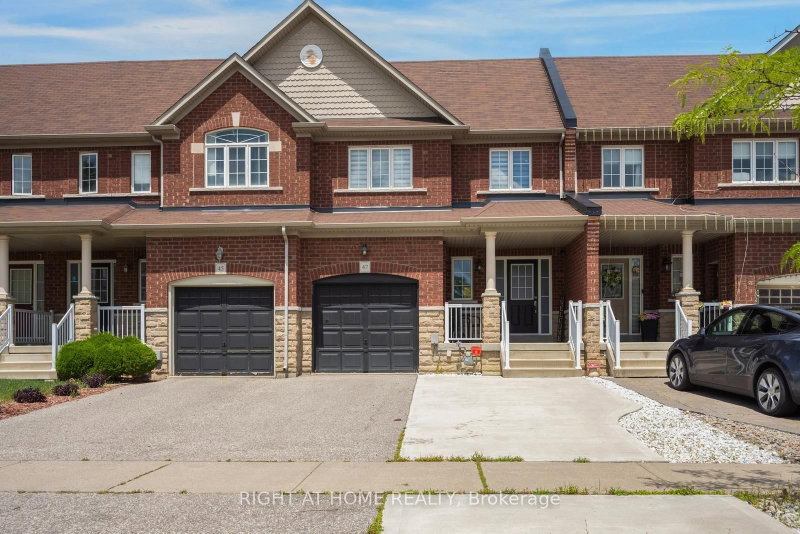
Att/Row/Twnhouse, 2-Storey
Approx. SQFT:
1500-2000
Basement:
Sep Entrance, Finished
3+2 3+2
1 26.77 x 104.99 ft lot
PROPERTY HISTORY
SIGN IN REQUIRED
List Date List Price Last Status Sold Date Sold Price Days On Market
0000-00-00 $00000 Sus N/A N/A N/A
0000-00-00 $00000 Ter N/A N/A N/A
0000-00-00 $00000 Sld Apr 21, 2006 $290,000
0000-00-00 $00000 Ter N/A N/A N/A
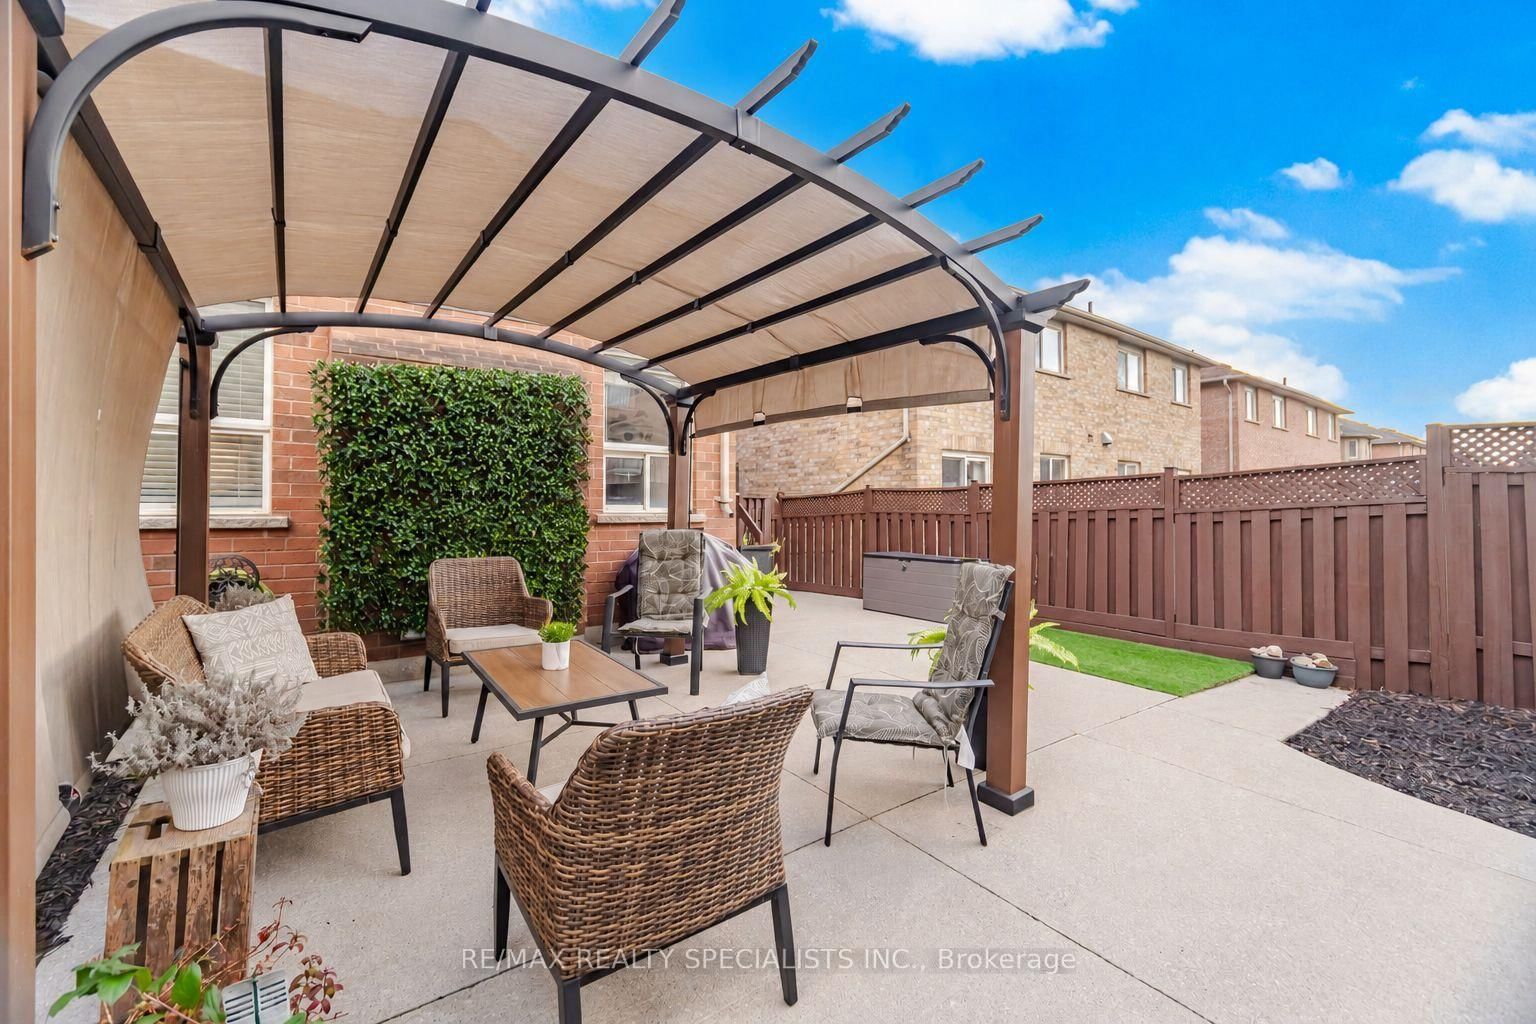
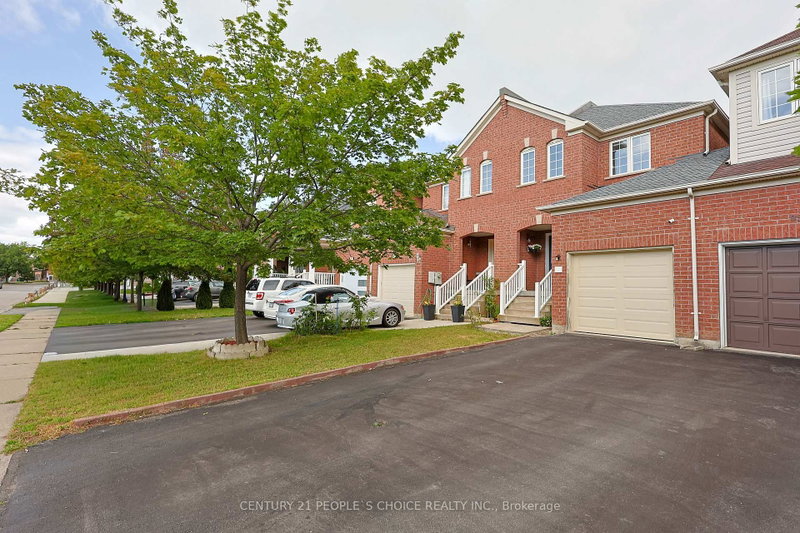
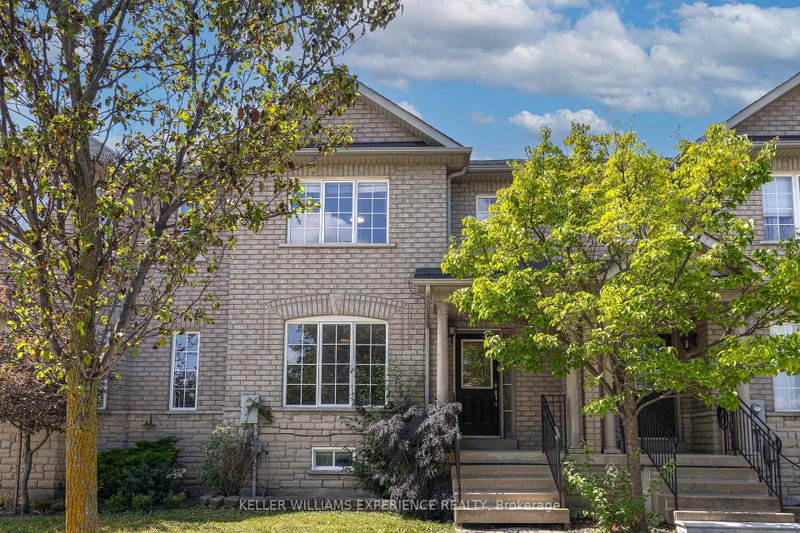
Enjoy the feel of a semi-detached home with nearly 2,000 sq. ft. above grade plus a finished basement with a separate entrance. This 3 bedroom plus two additional bedrooms home offers a ton of space for a growing family. Large windows and a cathedral ceiling give the living space an airy feel. The fenced backyard surrounded by landscaped gardens with large concrete patio with pergola is perfect for enjoying outdoor meals and summer gatherings. The finished basement offers two bedrooms, a second kitchen, recreation area, three-piece bathroom and laundry. Its separate entrance adds flexibility for extended family living. Major updates include the furnace, air conditioning and heat pump in 2022, plus re-shingled roof in 2020. Nearby parks, Claireville Conservation Area, Gore Meadows Community Centre and Library, and Riverstone Community Centre bring walking trails, swimming, fitness and recreation into your weekly routine. Commuters will appreciate access to Highways 427 and 407, with nearby Brampton Transit stops along Clarkway Drive and Cottrelle Boulevard.

WHAT'S YOUR HOME WORTH?

Click here to get an instant estimate and track its value over time.

  • Date Listed: Thursday, October 08, 2026
  • Listing Brokerage: Re/Max Realty Specialists Inc. - Disclaimer: The information contained in this listing has not been verified by Re/Max Realty Specialists Inc. and should be verified by the buyer.
  • Virtual Tour: View Virtual Tour for 30 Passfield Trail
  • City: Brampton

    More 3 bedrooms homes for sale in Brampton

  • Neighbourhood: Bram East
  • Major Intersection: Langstaff / Hwy 50
  • Full Address: 30 Passfield Trail, Brampton, L6P 1T8, Canada, ON, Canada
  • Family Room: Laminate, Cathedral Ceiling, Large Window
  • Living Room: Laminate, Combined W/Dining
  • Kitchen: Ceramic Floor, Breakfast Bar, O/Looks Living
  • Kitchen: Ceramic Floor, Double Sink, Stainless Steel Appl
  • Amenities:
  • Taxes: $6,028.76 (2026)
Family15 x 11 ft165 sq ft
Dining18 x 15 ft270 sq ft
Living18 x 15 ft270 sq ft
Kitchen10 x 10 ft100 sq ft
Breakfast10 x 9 ft90 sq ft
Primary17 x 12 ft204 sq ft
2nd Br10 x 10 ft100 sq ft
3rd Br16 x 11 ft176 sq ft
Rec23 x 10 ft230 sq ft
Kitchen10 x 9 ft90 sq ft
4th Br14 x 11 ft154 sq ft
5th Br12 x 8 ft96 sq ft
Laundry8 x 5 ft40 sq ft

Recently sold comparables in Bram East

Similar homes for sale

WHAT'S YOUR HOME WORTH?

Click here to get an instant estimate and track its value over time.