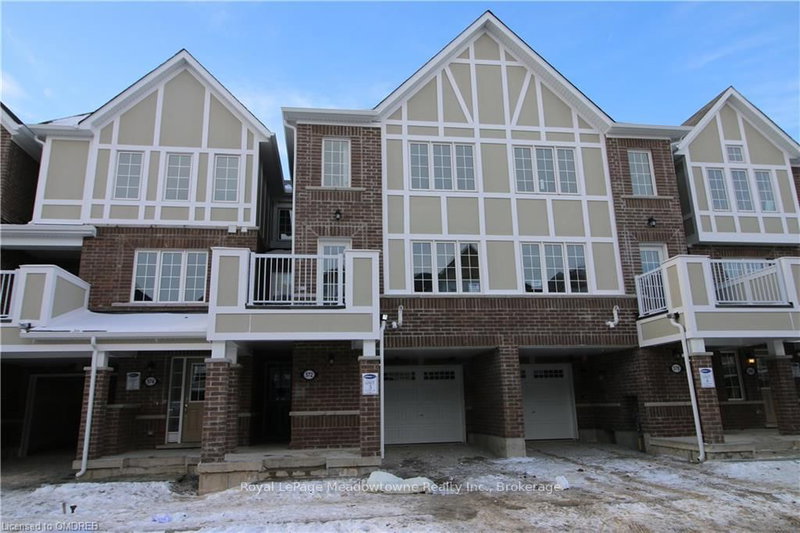
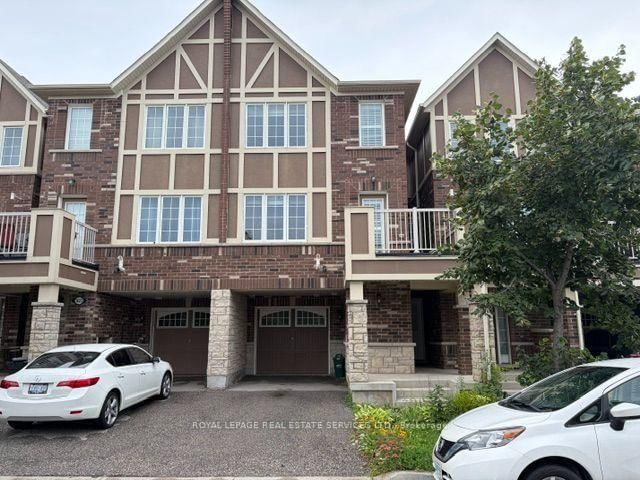
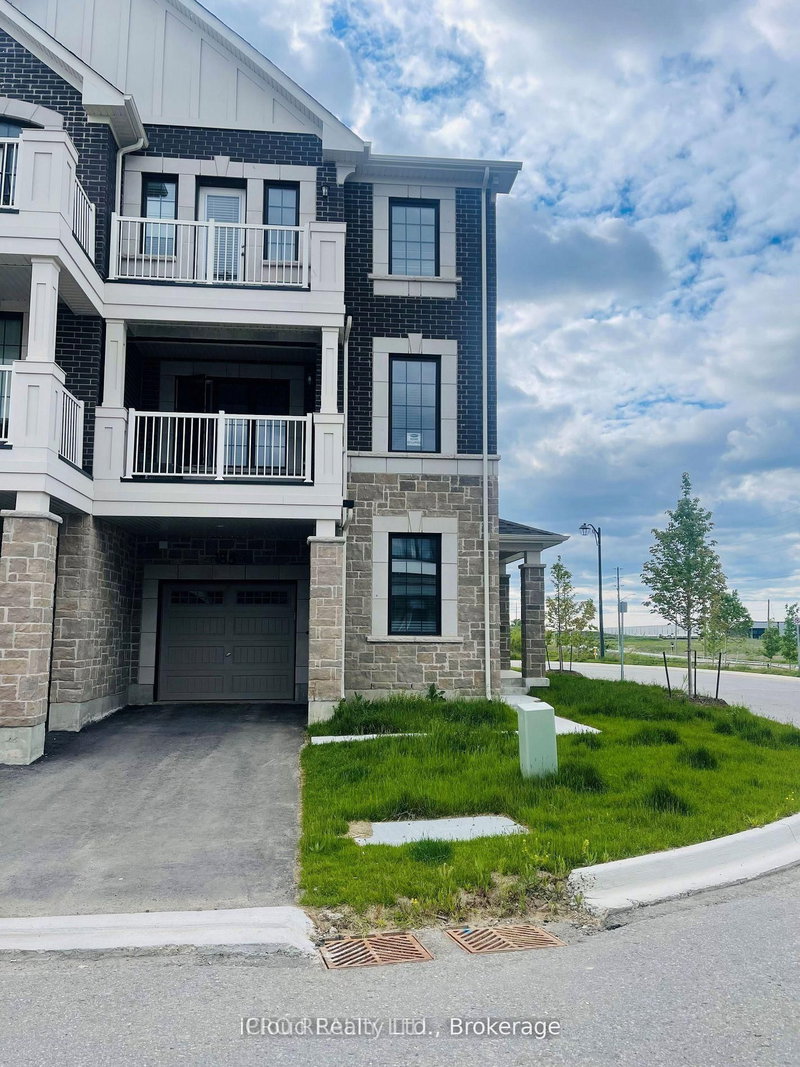
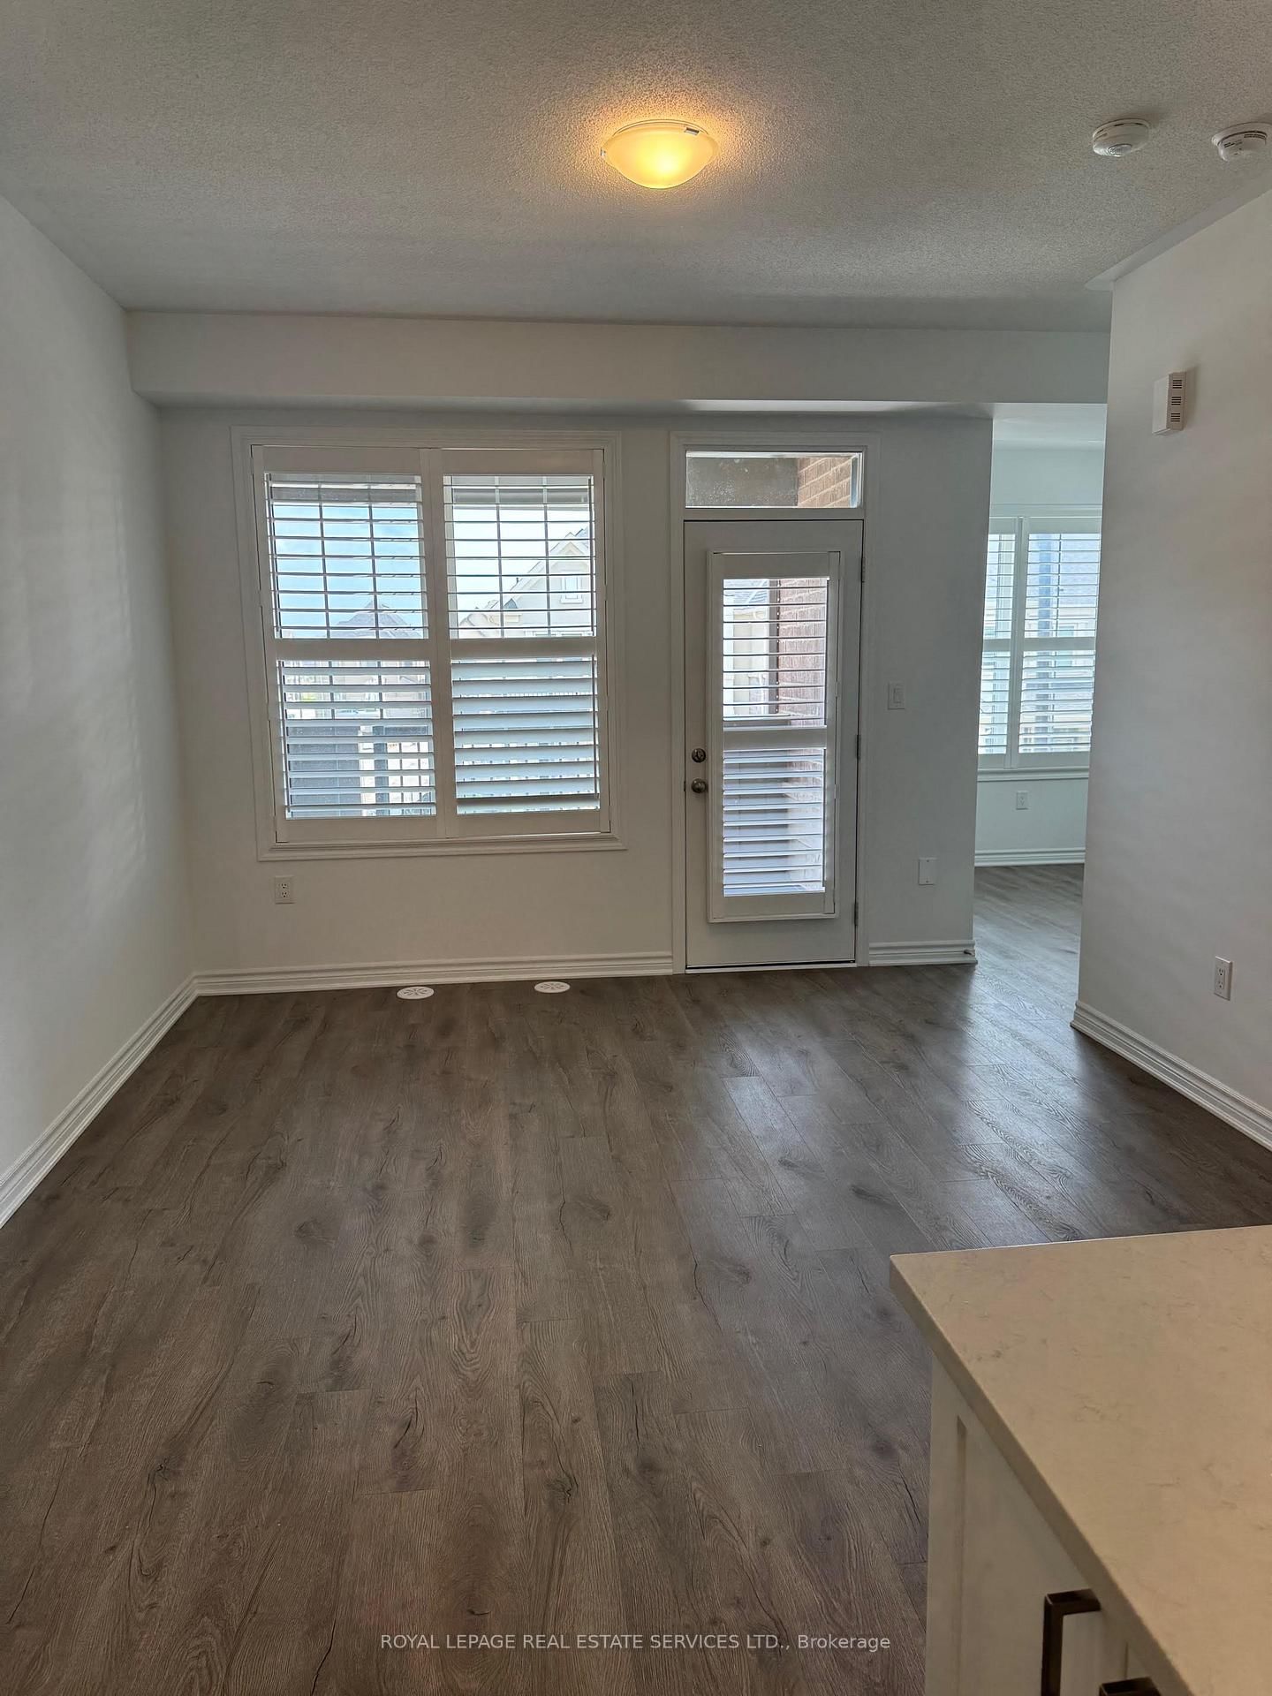
Luxury End-Unit 3-Storey Townhome in Milton's Desirable Newer Community! This beautifully appointed home offers modern elegance, exceptional natural light, and an ideal layout for family living. Featuring 9-ft ceilings on the second floor, smooth ceilings, California shutters throughout, oak stairs, and contemporary finishes. The bright, upgraded kitchen showcases white cabinetry, stainless steel appliances, and quartz countertops, opening to spacious living and dining areas with access to a private balcony on the second floor, perfect for enjoying your morning coffee. The third level features 3 spacious bedrooms and 2 full bathrooms, including a generous primary retreat with a walk-in closet, private ensuite with glass-enclosed shower. Conveniently located close to schools, parks, plazas, shopping, restaurants, transit, and other everyday amenities. A fantastic opportunity to lease a stylish, move-in-ready home in one of Milton's growing communities!
Listing Brokerage: Royal Lepage Real Estate Services Ltd. - Disclaimer: The information contained in this listing has not been verified by Royal Lepage Real Estate Services Ltd. and should be verified by the buyer.





 Share
Share


 3
3 3
3 1
1 Halton