By

CALL
TOUR PROPERTY
×

36-165 Hampshire Way in Milton for lease

Asking price
$2,700
MLS #:
W13875306
Type:
Att/Row/Twnhouse, 3-Storey
Approx. SQFT:
1100-1500
2 2
1 Halton
PROPERTY HISTORY
SIGN IN REQUIRED
List Date List Price Last Status Sold Date Sold Price Days On Market
0000-00-00 $00000 Sld Jul 12, 2024 $720,000
0000-00-00 $00000 Ter N/A N/A N/A
0000-00-00 $00000 Lsd Jun 09, 2023 $2,800
0000-00-00 $00000 Lsd Feb 23, 2021 $2,300
0000-00-00 $00000 Sus N/A N/A N/A
0000-00-00 $00000 Ter N/A N/A N/A
0000-00-00 $00000 Lsd Aug 16, 2019 $2,150
0000-00-00 $00000 Lsd Apr 03, 2016 $1,600
0000-00-00 $00000 Ter N/A N/A N/A
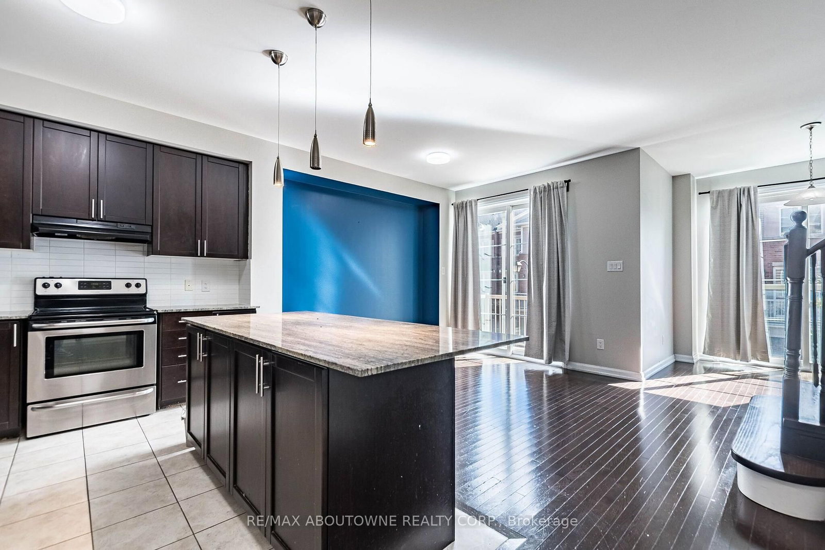
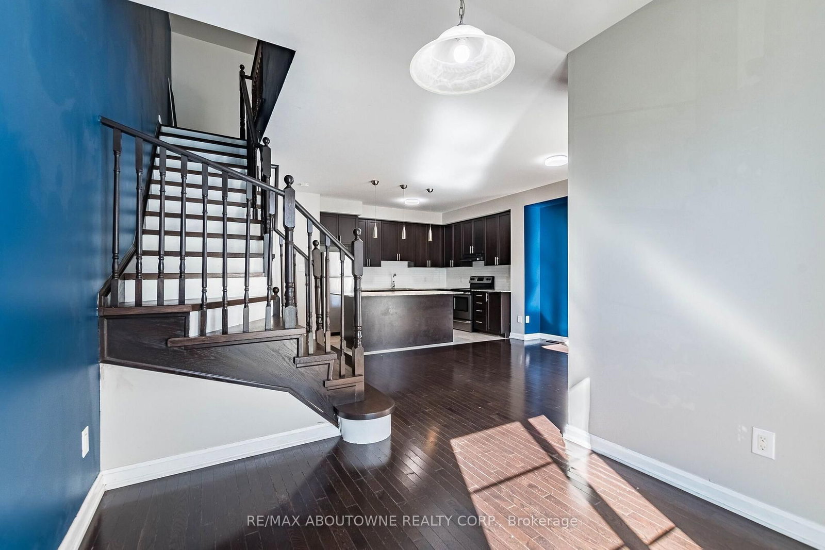
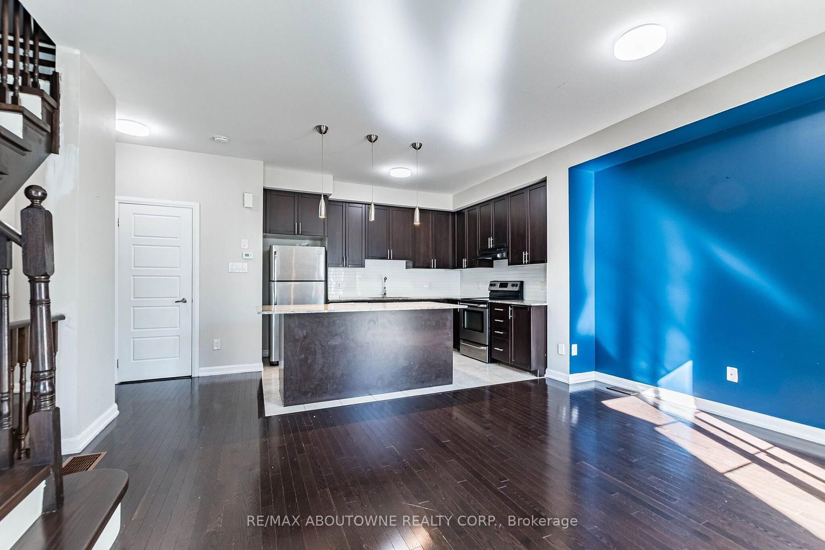
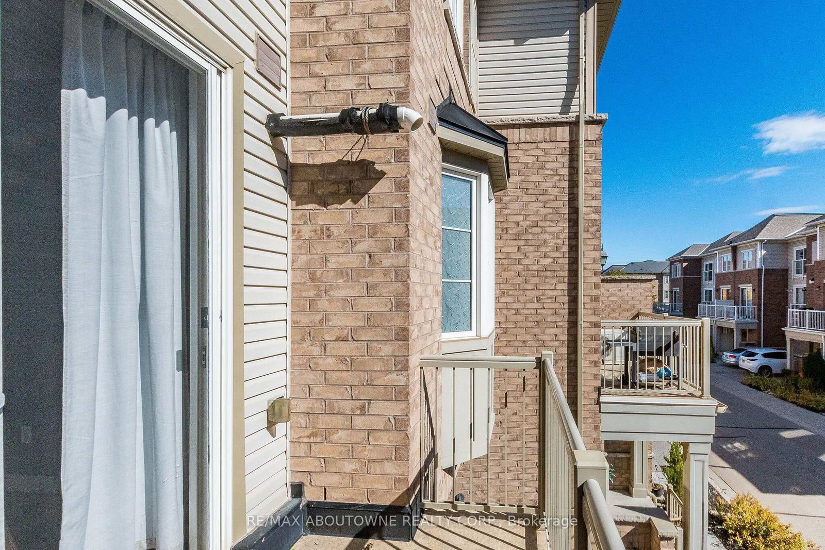
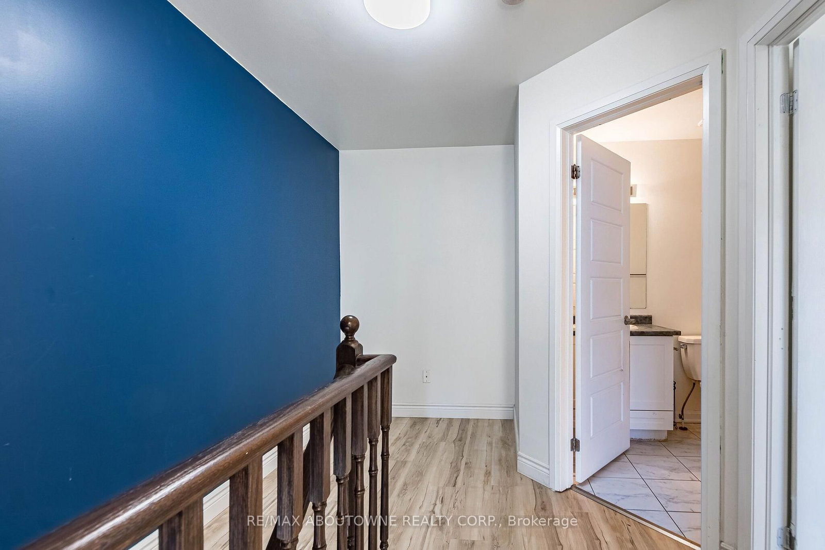
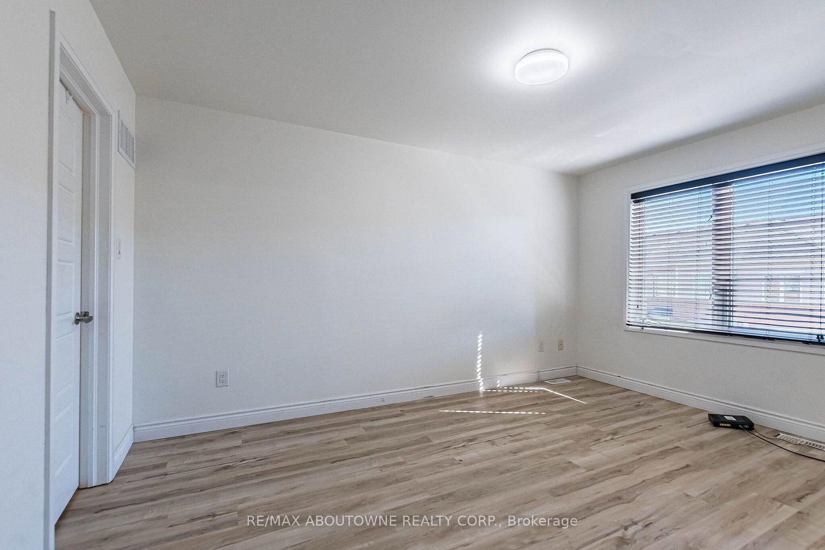
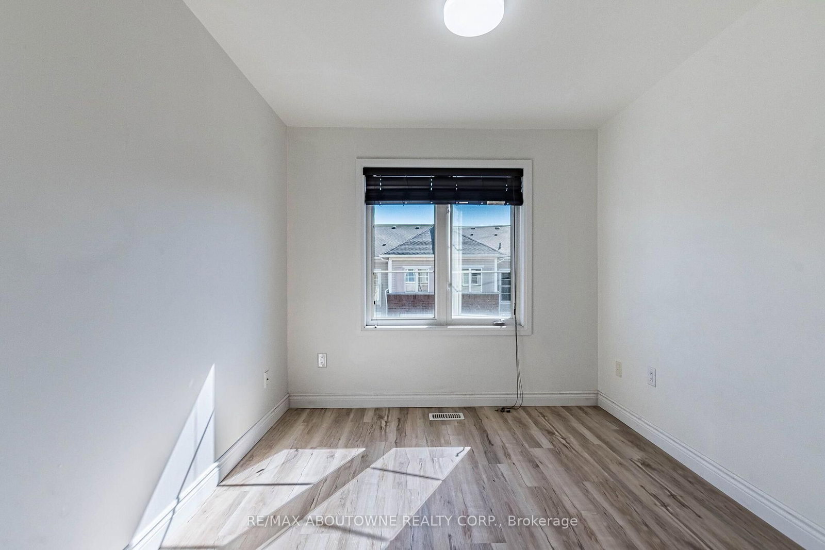
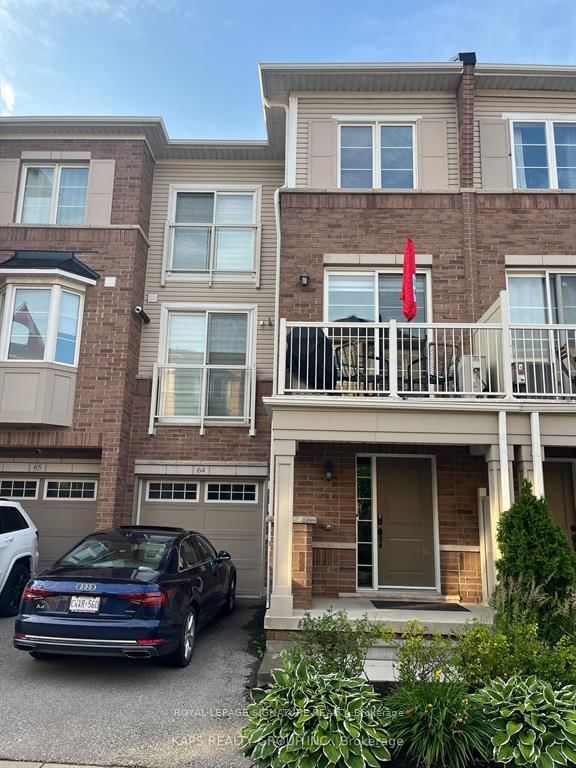
Beautifully maintained 2-bedroom, 2-bath freehold townhome in Milton's sought-after Dempsey community, offering approximately 1171 sq ft of bright, open-concept living across three levels. The main living level pairs a granite-counter kitchen with a combined family and dining area, hardwood floors through the living space, a walk-out to the balcony and a Juliette balcony off the dining area. Upstairs, the primary bedroom features a walk-in closet, joined by a second well-proportioned bedroom and a full four-piece bath, with a convenient two-piece powder room on the living level. Built-in garage plus private driveway for two-car parking, laundry on the entry level, central air and forced-air gas heat. Steps to schools, parks, and transit, with quick access to Highway 401. Fridge, stove, dishwasher, washer and dryer included. Unfurnished. Non-smoking. Immediate occupancy.

WHAT'S YOUR HOME WORTH?

Click here to get an instant estimate and track its value over time.

  • Date Listed: Thursday, October 08, 2026
  • Listing Brokerage: Re/Max Aboutowne Realty Corp. - Disclaimer: The information contained in this listing has not been verified by Re/Max Aboutowne Realty Corp. and should be verified by the buyer.

  • Virtual Tour: View Virtual Tour for 36-165 Hampshire Way
  • City: Milton

    More 2 bedrooms homes for lease in Milton

  • Neighbourhood: Dempsey
  • Major Intersection: Main St & Thompson St
  • Full Address: 36-165 Hampshire Way, Milton, L9T 8M7, ON, Canada
  • Kitchen: Granite Counter, Open Concept, Tile Floor
  • Family Room: Combined W/Kitchen, hardwood floor, W/O To Balcony
  • Amenities:
  • Taxes: $0.00 (null)
Kitchen11 x 9 ft99 sq ft
Family14 x 11 ft154 sq ft
Dining9 x 10 ft90 sq ft
Primary11 x 14 ft154 sq ft
Br9 x 9 ft81 sq ft

Recently leased comparables in Dempsey

WHAT'S YOUR HOME WORTH?

Click here to get an instant estimate and track its value over time.