By

CALL
TOUR PROPERTY
×

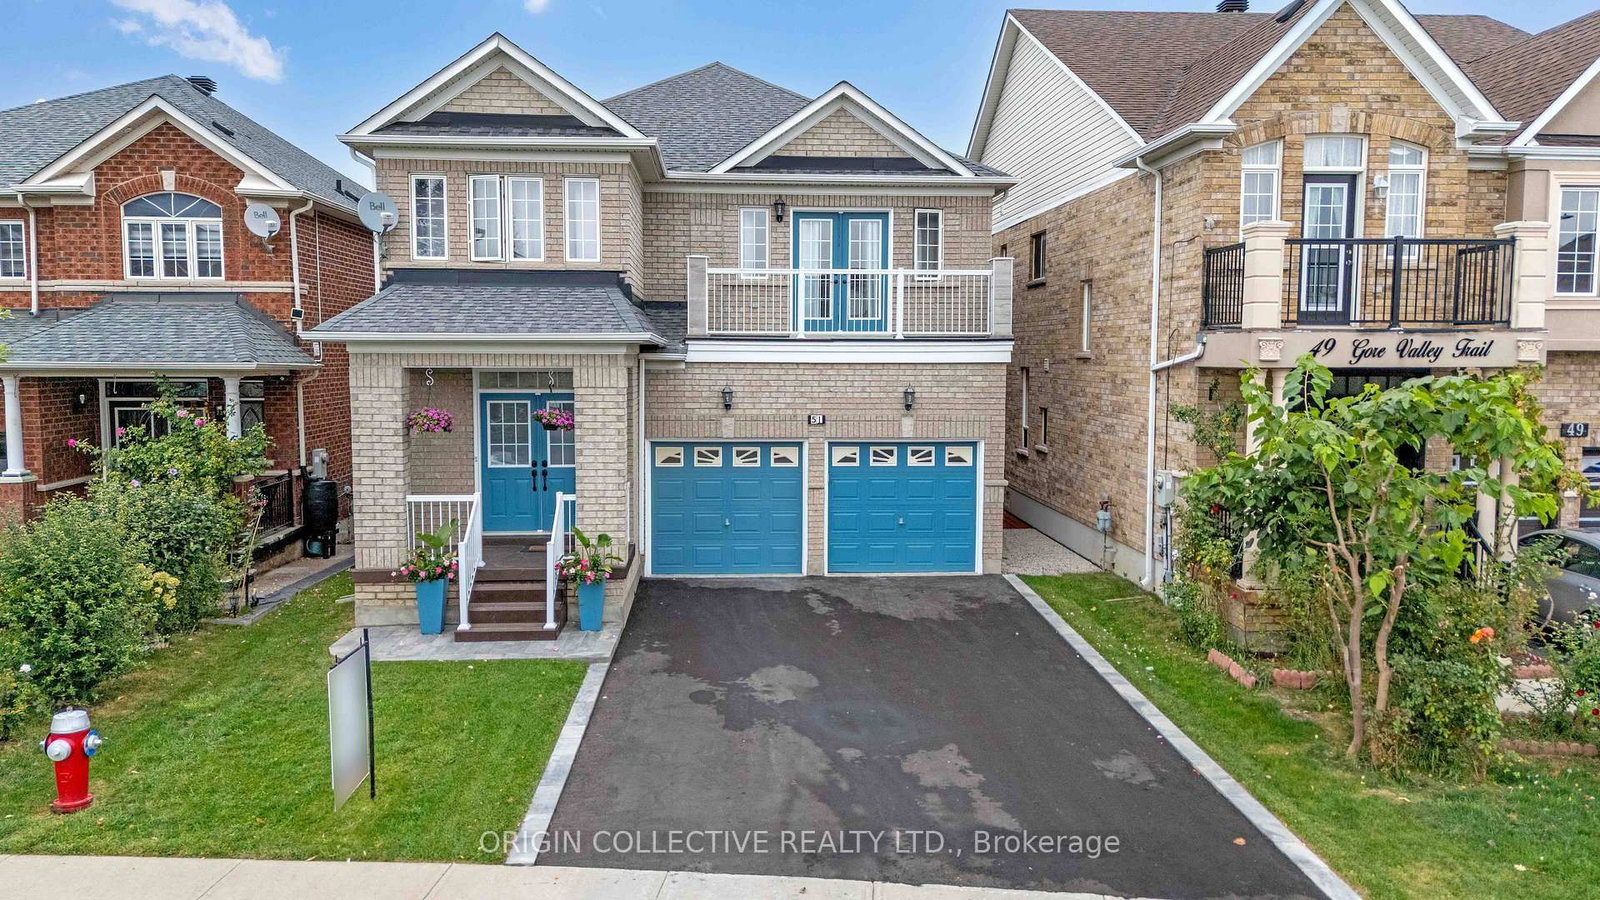
51 Gore Valley Trail null in Brampton for sale

Asking price
$999,999
Estimate (Oct 07)
$1,037,573
MLS #:
W13872560
Type:
Detached, 2-Storey
Approx. SQFT:
2500-3000
Basement:
Unfinished
4 4
2 36.45 x 110 ft lot
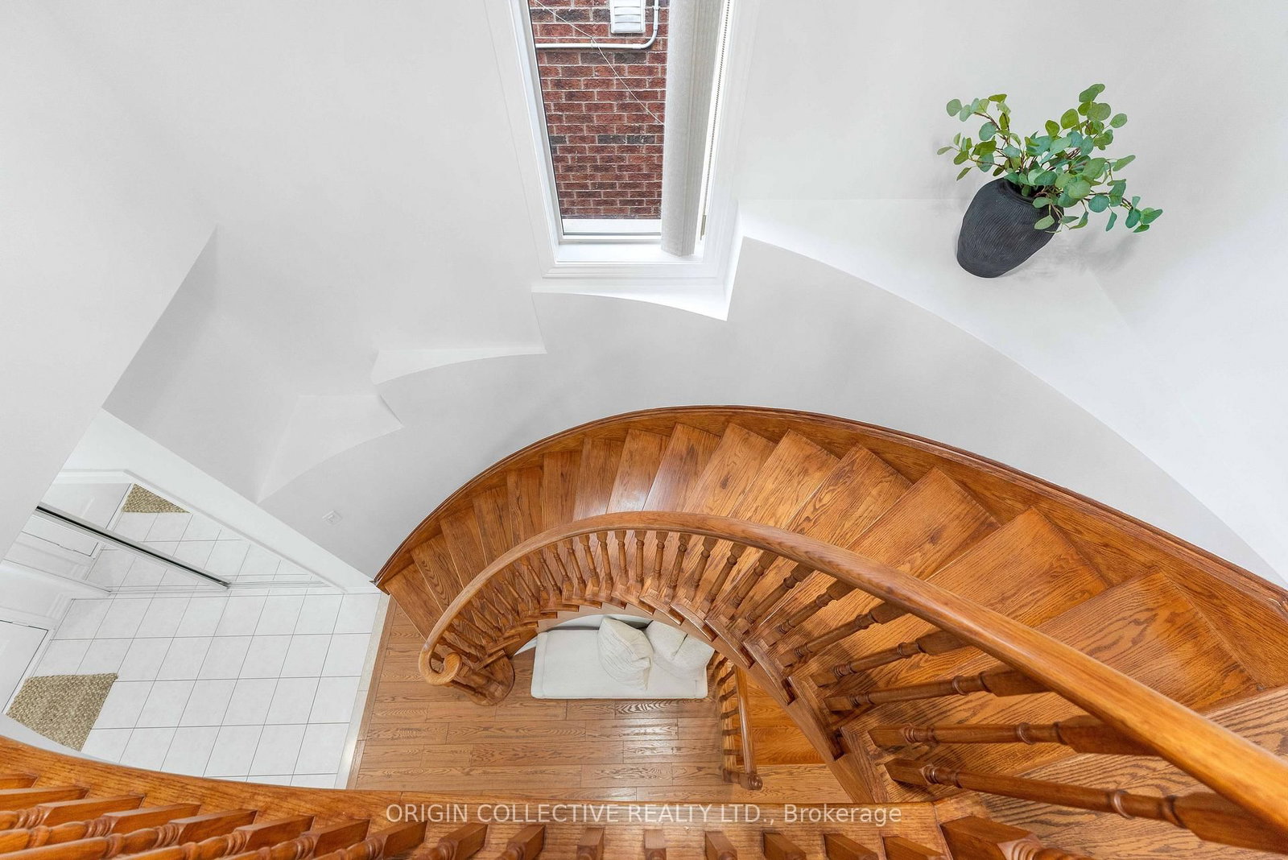
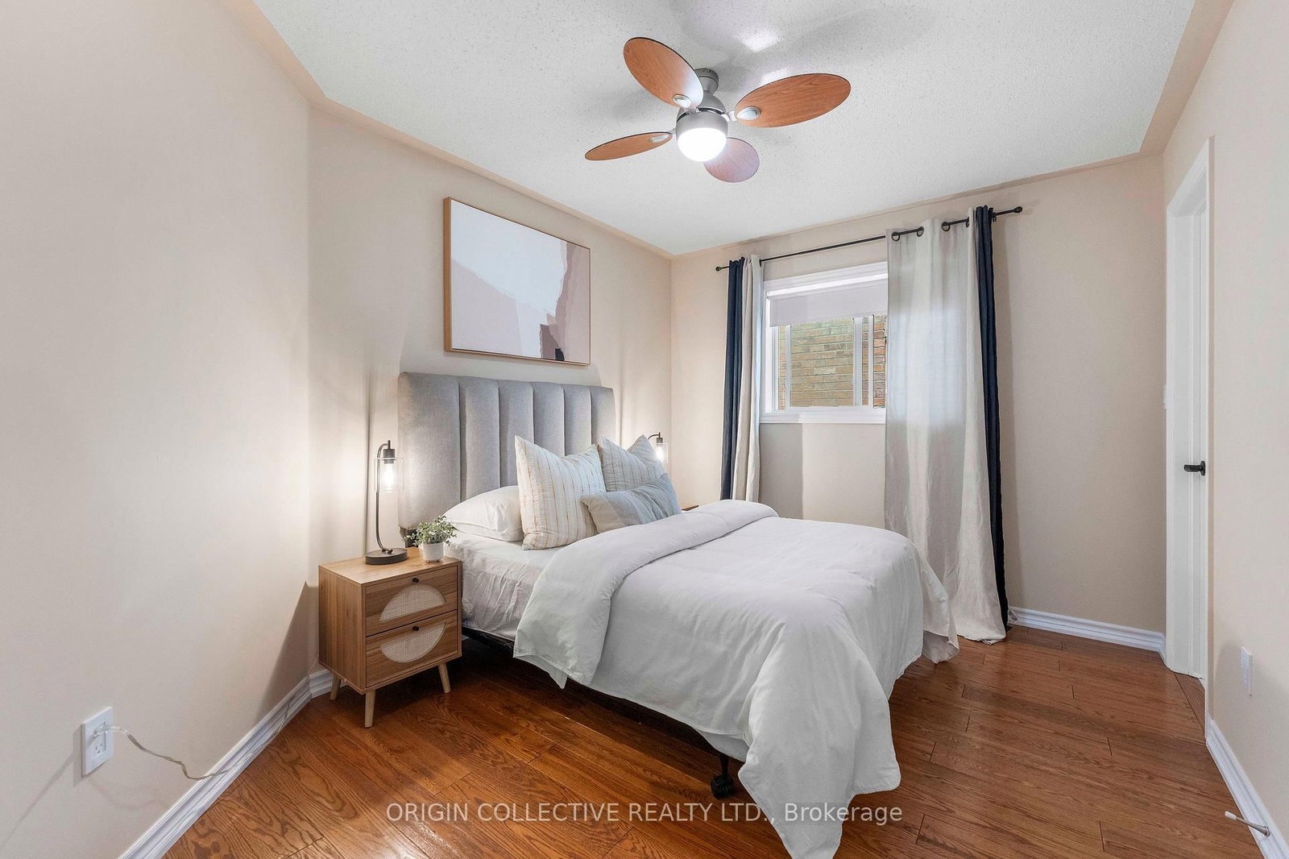
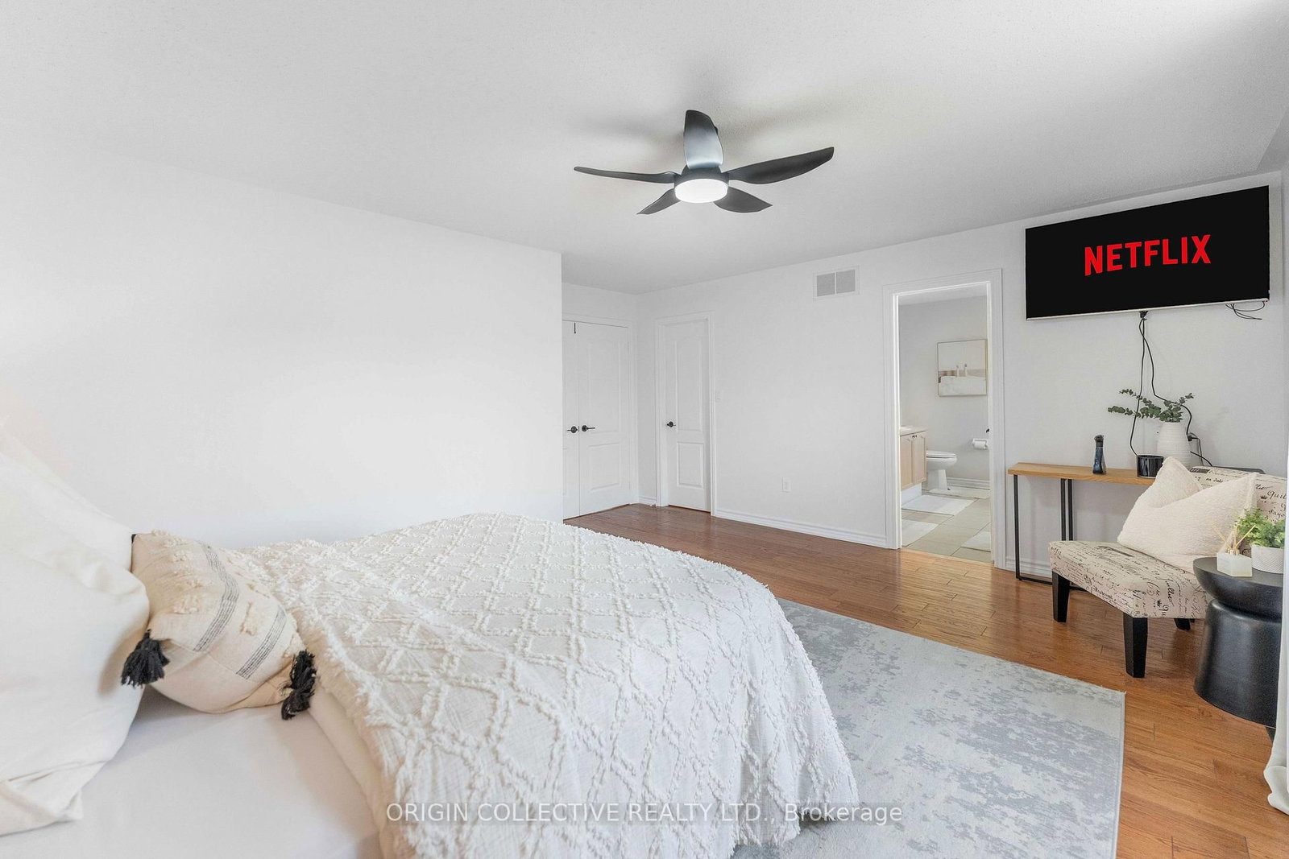
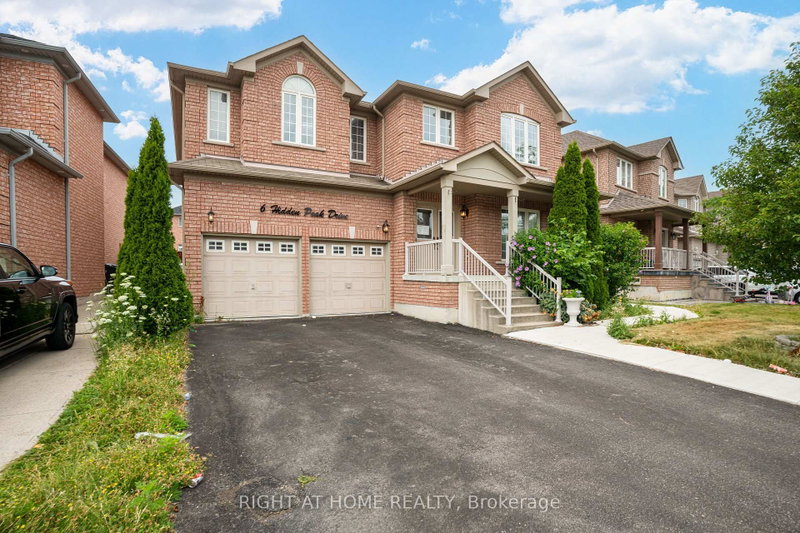
Welcome home to this spacious 4-bedroom detached residence, offering 2,750 sq. ft. of beautifully laid-out living space in one of Brampton's most family-friendly neighbourhoods.Step inside and be greeted by a grand curved staircase that sets the tone for the whole home. The main floor feels open and airy with soaring 9-foot ceilings, a combined living and dining room perfect for hosting, and a separate family room for cozy nights in. A private den makes working from home a pleasure.The eat-in kitchen is the heart of the home, with a raised breakfast counter for casual mornings and a walkout to the backyard for effortless summer entertaining.Upstairs, the primary retreat features a walk-in closet and a spa-inspired 5-piece ensuite. Three additional bedrooms, a computer room, two more full bathrooms, and convenient second-floor laundry make busy family routines easy.The unfinished walkout basement is a blank canvas, ready for your vision, and it backs onto green space with a walking path, so you'll enjoy peaceful views and nature right outside your door. A two-car attached garage with direct home access adds everyday convenience.A wonderful opportunity for a growing family to put down roots and make lasting memories.

WHAT'S YOUR HOME WORTH?

Click here to get an instant estimate and track its value over time.

  • Date Listed: Wednesday, October 07, 2026
  • Listing Brokerage: Origin Collective Realty Ltd. - Disclaimer: The information contained in this listing has not been verified by Origin Collective Realty Ltd. and should be verified by the buyer.
  • City: Brampton

    More 4 bedrooms homes for sale in Brampton

  • Neighbourhood: Vales of Castlemore North
  • Major Intersection: THE GORE RD/COTTRELL BLVD
  • Full Address: 51 Gore Valley Trail null, Brampton, L6P 2G9, ON, Canada
  • Living Room: Open Concept, Window
  • Family Room: Window
  • Kitchen: Ceramic Floor, Breakfast Bar, Open Concept
  • Amenities:
  • Taxes: $8,332.00 (2026)
Living43 x 58 ft2494 sq ft
Family51 x 36 ft1836 sq ft
Kitchen48 x 33 ft1584 sq ft
Breakfast41 x 31 ft1271 sq ft
Den33 x 30 ft990 sq ft
Primary56 x 49 ft2744 sq ft
2nd Br39 x 30 ft1170 sq ft
3rd Br54 x 33 ft1782 sq ft
4th Br30 x 30 ft900 sq ft
Office31 x 30 ft930 sq ft


Recently sold comparables in Vales of Castlemore North

WHAT'S YOUR HOME WORTH?

Click here to get an instant estimate and track its value over time.