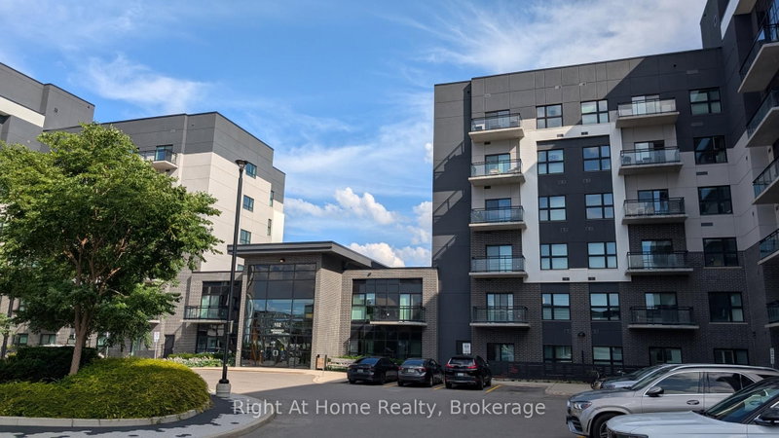
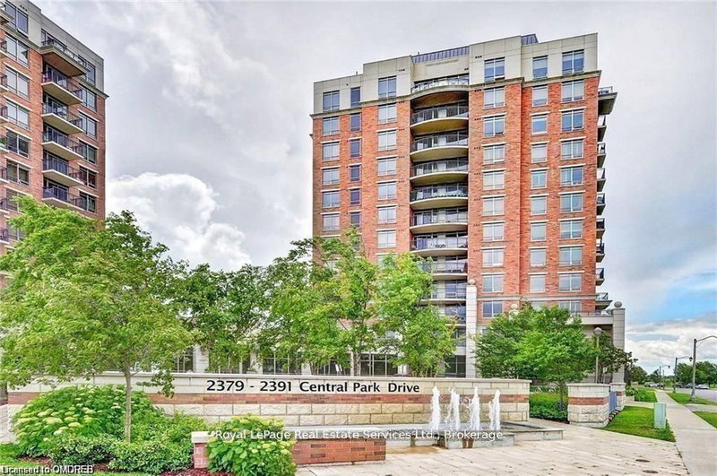
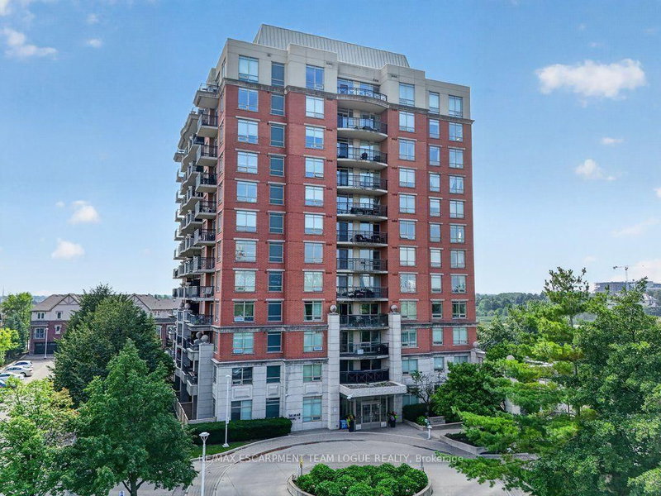
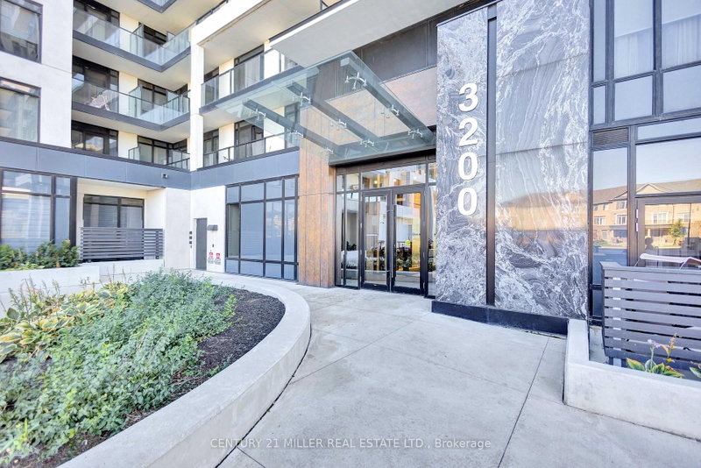
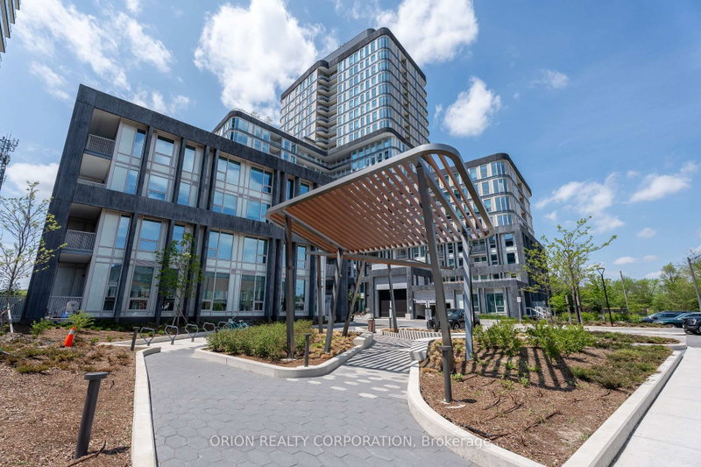
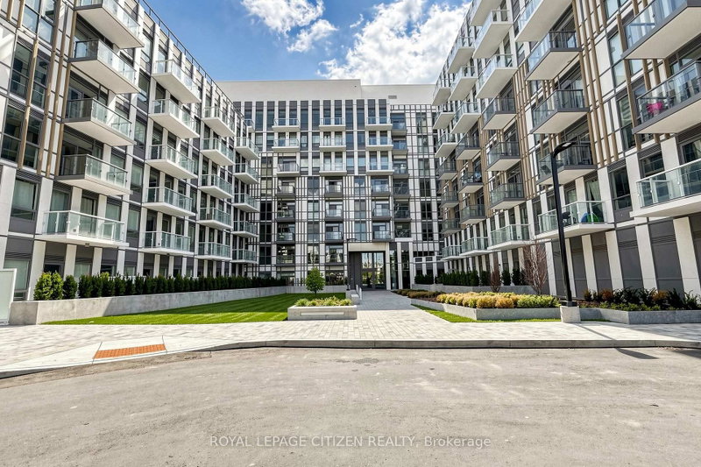
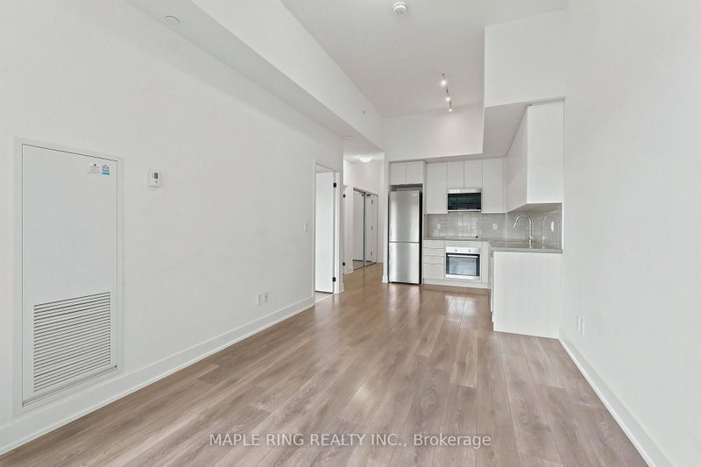
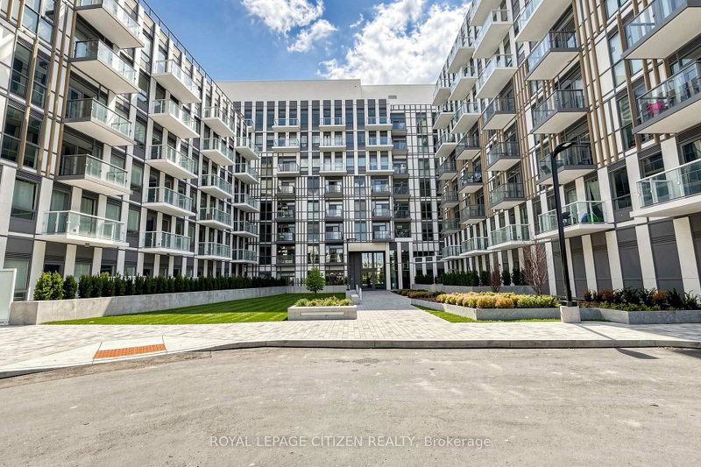
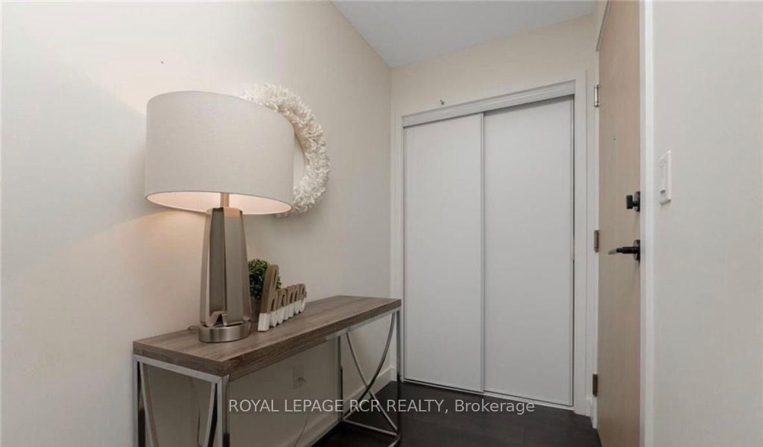
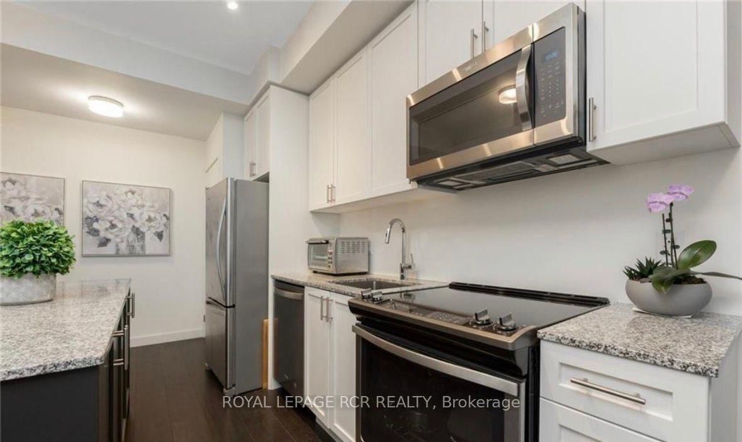
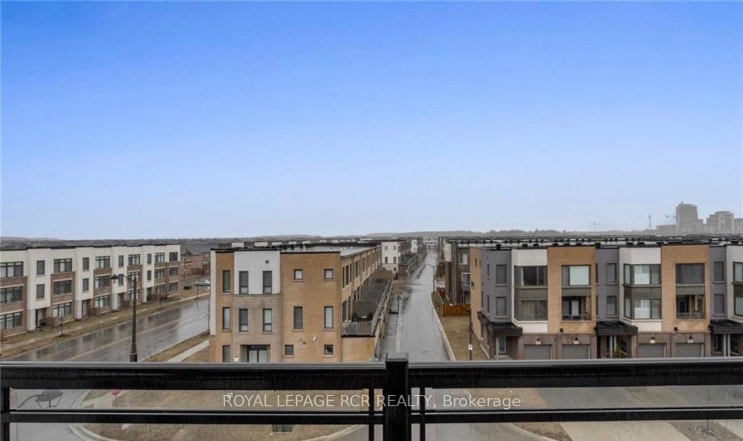
Welcome to this modern Top Floor condo featuring a 1-bed, 1-bath, 650 sq ft condo in the heart of North Oakville. A stone's throw from Oak Park's bustling plaza, this gem boasts a spacious kitchen island for culinary adventures, semi-ensuite privileges for late night convenience and a balcony for early mornings or relaxing evenings. Amenities include a cutting-edge gym, chic party room, and convenient underground parking. Ideal for young professionals and downsizers craving a blend of convenience and style in a vibrant community. Embrace the simplicity of condo living while enjoying the vibrancy of Oakville. This home promises not just a place to live, but a space to thrive, celebrate, and create unforgettable memories. Condo fees are also inclusive of Heat, AC and Water...unheard of in most buildings. You'll also enjoy the convenience of 1 underground parking space, your own locker and separate bike storage. Pics are staged
Listing Brokerage: Royal Lepage Rcr Realty - Disclaimer: The information contained in this listing has not been verified by Royal Lepage Rcr Realty and should be verified by the buyer.





 Share
Share








 1
1 1
1 1
1