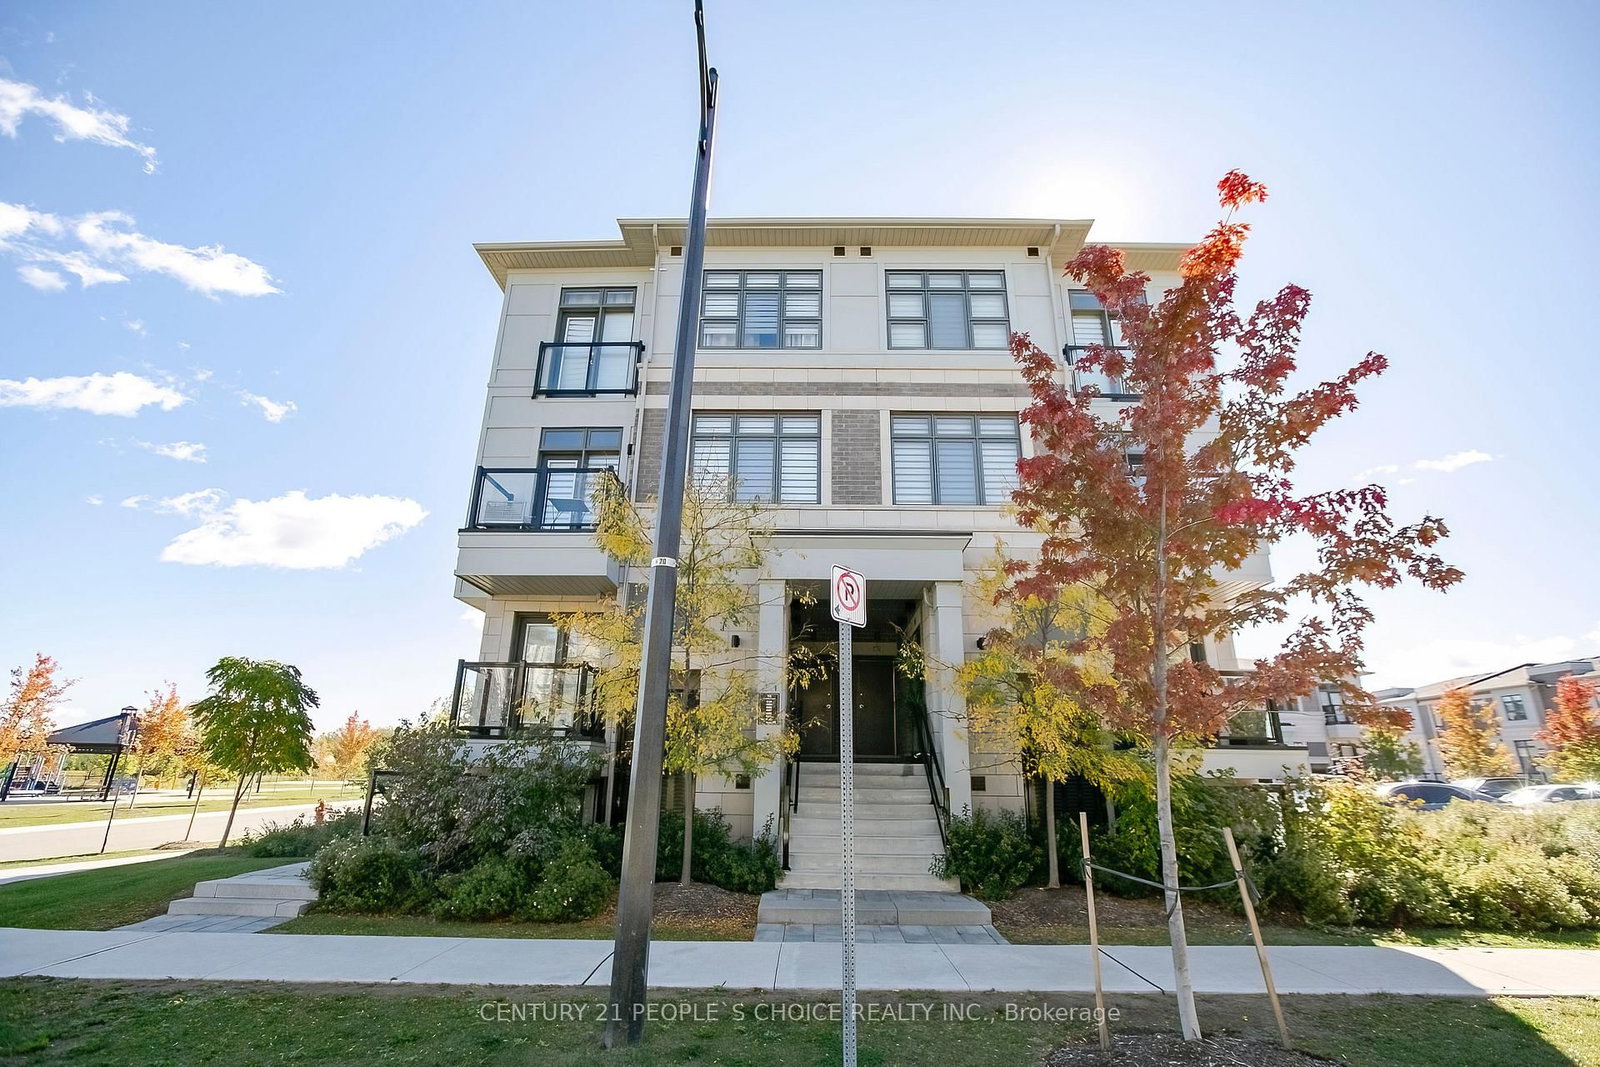
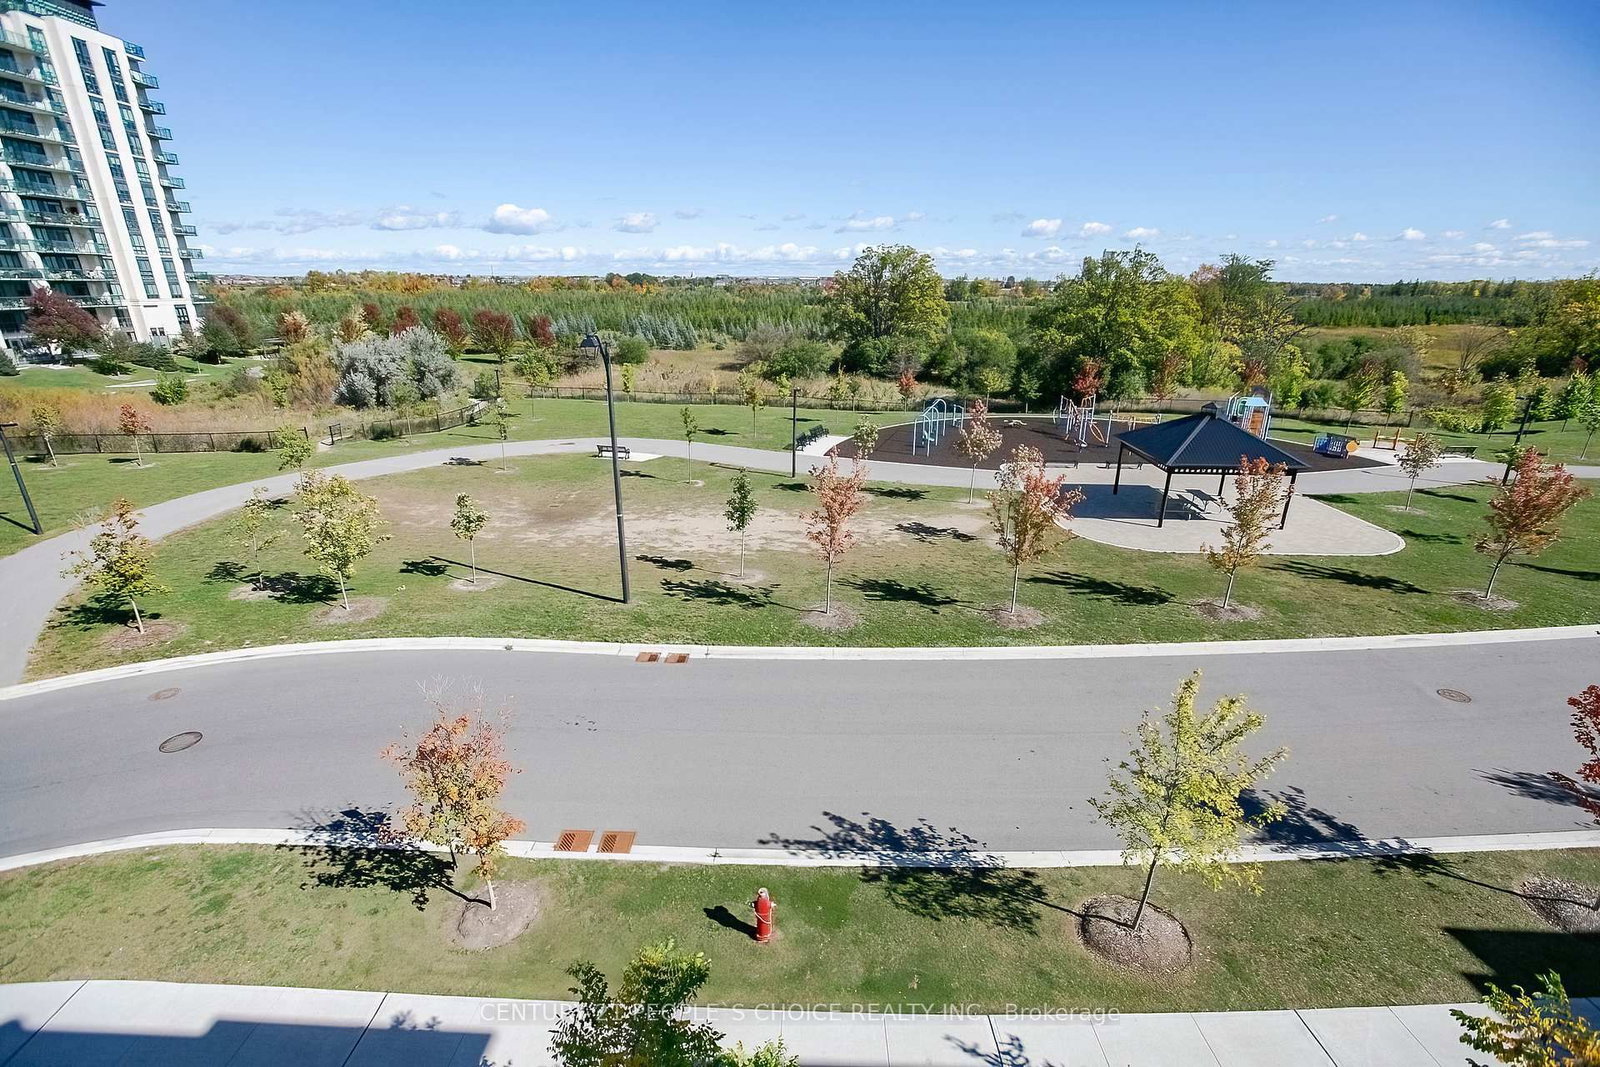
This spacious stacked townhouse is a rare find with UNOBSTRUCTED EAST VIEW ( OVERLOOKS TO PARK & GREEN SPACE )perfectly blends convenience and versatility for first-time buyers, seniors, or savvy investors. This 2-storey corner stacked townhouse offers bright, modern upper-level living. Featuring 2 bedrooms and 2 bathrooms, this well-designed home offers a functional open-concept layout with 9-ft ceilings, creating a spacious and airy feel throughout. The Kitchen and dining areas flow seamlessly to a private balcony, providing a comfortable space for everyday living. Recently painted home is move-in ready. Additional highlights include upper-level laundry and private balcony, offering added convenience and outdoor space. Located in a prime area close to major highways (427 & 410), public transit, grocery stores, restaurants, parks, and schools-making it perfect for commuters and families alike. Includes 1 exclusive surface parking space.
Listing Brokerage: Century 21 People`S Choice Realty Inc. - Disclaimer: The information contained in this listing has not been verified by Century 21 People`S Choice Realty Inc. and should be verified by the buyer.
Schedule a private showing of this property with an experienced member of our team.
Goreway Drive Corridor GUIDE
Want to know more about Goreway Drive Corridor?
Check out our Neighbourhood Guide and learn more about the schools, parks and people in this neighbourhood.





 Share
Share





 2
2 2
2