By

CALL
TOUR PROPERTY
×

25 Tulip Drive in Brampton for lease

Asking price
$4,000
MLS #:
W13862436
Type:
Att/Row/Twnhouse, 2-Storey
Approx. SQFT:
1500-2000
Basement:
Finished, Apartment
3+1 3+1
1 22.15 x 109.91 ft lot
PROPERTY HISTORY
SIGN IN REQUIRED
List Date List Price Last Status Sold Date Sold Price Days On Market
0000-00-00 $00000 Ter N/A N/A N/A
0000-00-00 $00000 Lsd Sep 29, 2021 $3,200
0000-00-00 $00000 Ter N/A N/A N/A
0000-00-00 $00000 Sld Jun 26, 2016 $490,000
0000-00-00 $00000 Sld Jan 17, 2014 $345,000
0000-00-00 $00000 Sld Apr 22, 2007 $235,000
0000-00-00 $00000 Ter N/A N/A N/A
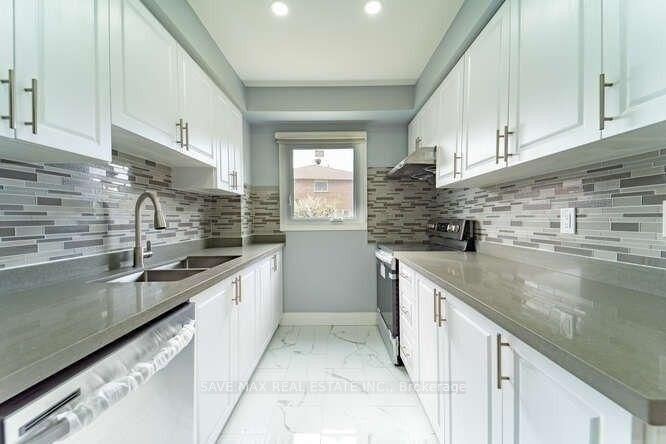
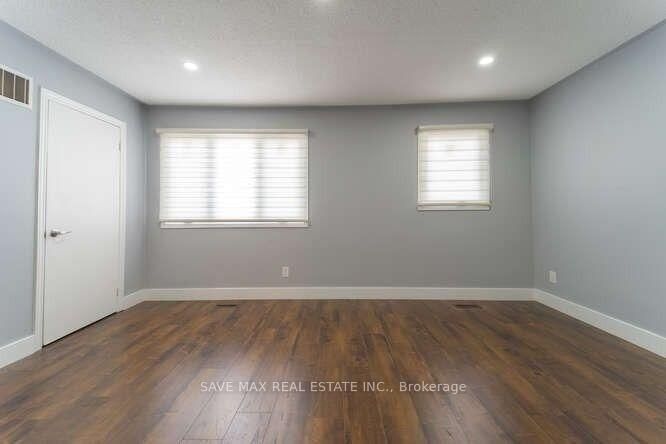
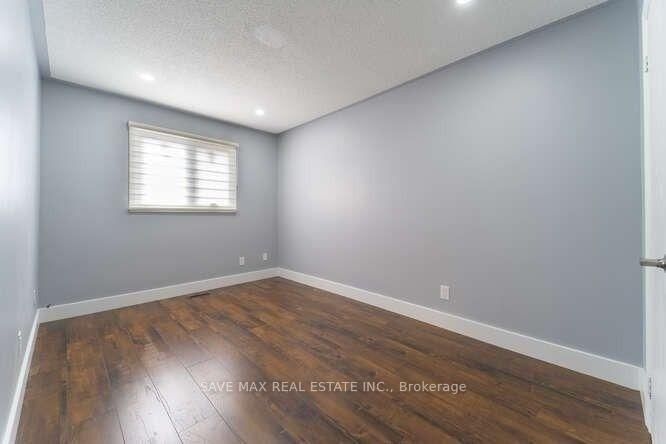
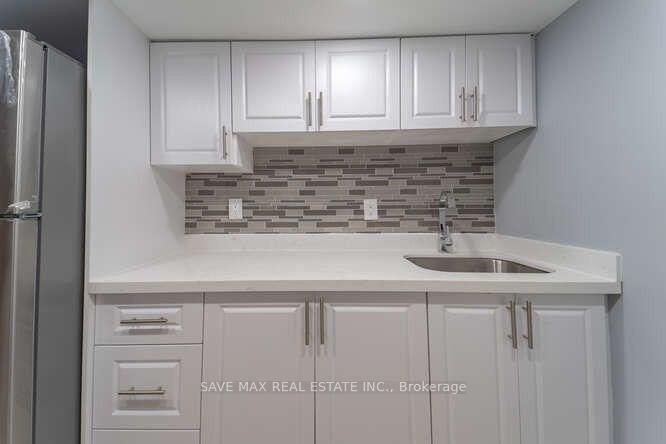
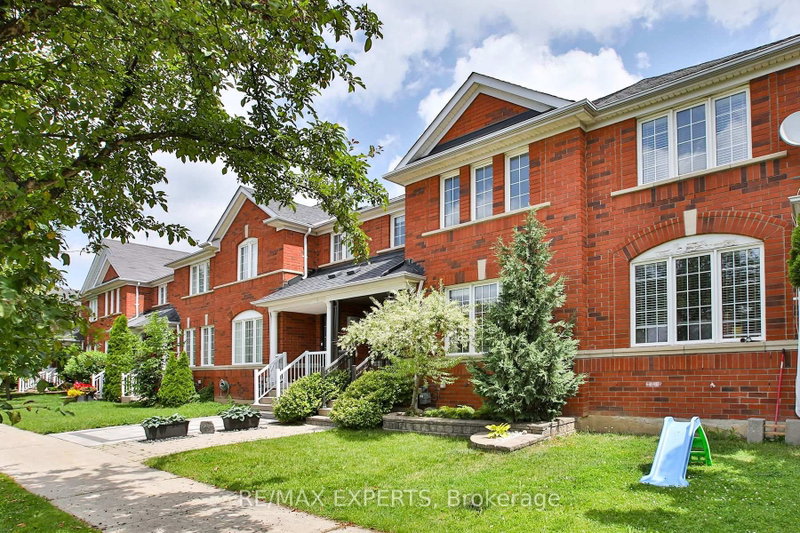
Top-of-the-line, professionally renovated freehold linked semi-detached home with 3+1 Bed + 4 Bath and 2 Kitchens. ENTIRE HOME INCLUDING BASEMENT. At The Border Of Brampton & Mississauga Near SHERIDAN COLLEGE. Move-in home with full renovations, including porcelain & Laminate Flooring, a Kitchen with Quartz Counters & S/S Appliances, LED pot lights, and 4 Washrooms with Porcelain Floors & Quartz Counters. Oak Stair With Iron Pickets. Perfect for the Family or Group. Total of 5 Parking Spots. Small Backyard for your privacy. Avaialble from NOV 01, 2026.

WHAT'S YOUR HOME WORTH?

Click here to get an instant estimate and track its value over time.

  • Date Listed: Monday, October 05, 2026
  • Listing Brokerage: Save Max Real Estate Inc. - Disclaimer: The information contained in this listing has not been verified by Save Max Real Estate Inc. and should be verified by the buyer.
  • City: Brampton

    More 3 bedrooms homes for lease in Brampton

  • Neighbourhood: Fletcher's Creek South
  • Major Intersection: King Knoll/Mclaughlin
  • Full Address: 25 Tulip Drive, Brampton, L6Y 3T5, Canada, ON, Canada
  • Living Room: Laminate, Combined W/Dining, Pot Lights
  • Kitchen: Porcelain Floor, Quartz Counter, Stainless Steel Appl
  • Kitchen: Ceramic Floor, Quartz Counter, Stainless Steel Appl
  • Amenities:
  • Taxes: $0.00 (null)
Living16 x 11 ft176 sq ft
Dining11 x 10 ft110 sq ft
Kitchen16 x 10 ft160 sq ft
Primary16 x 13 ft208 sq ft
2nd Br13 x 9 ft117 sq ft
3rd Br11 x 8 ft88 sq ft
4th Br18 x 11 ft198 sq ft
Kitchen8 x 7 ft56 sq ft

Recently leased comparables in Fletcher's Creek South

Similar homes for lease

WHAT'S YOUR HOME WORTH?

Click here to get an instant estimate and track its value over time.