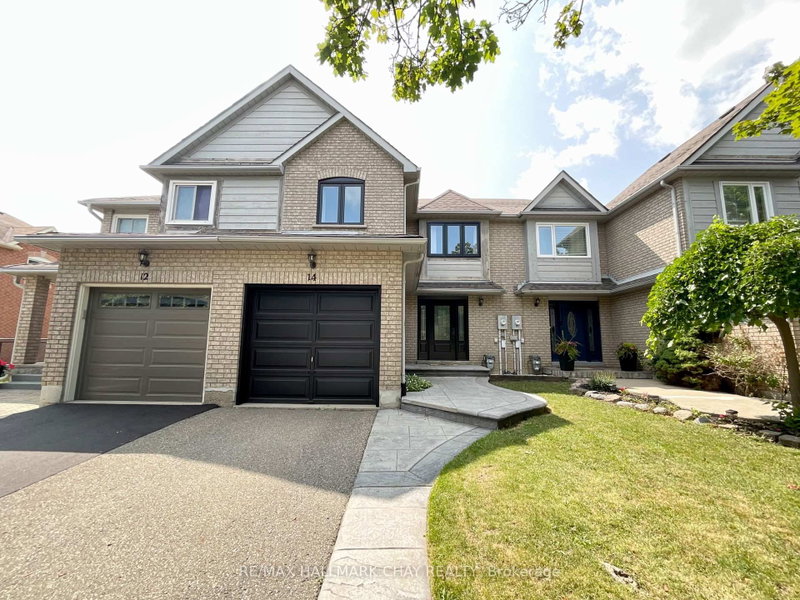
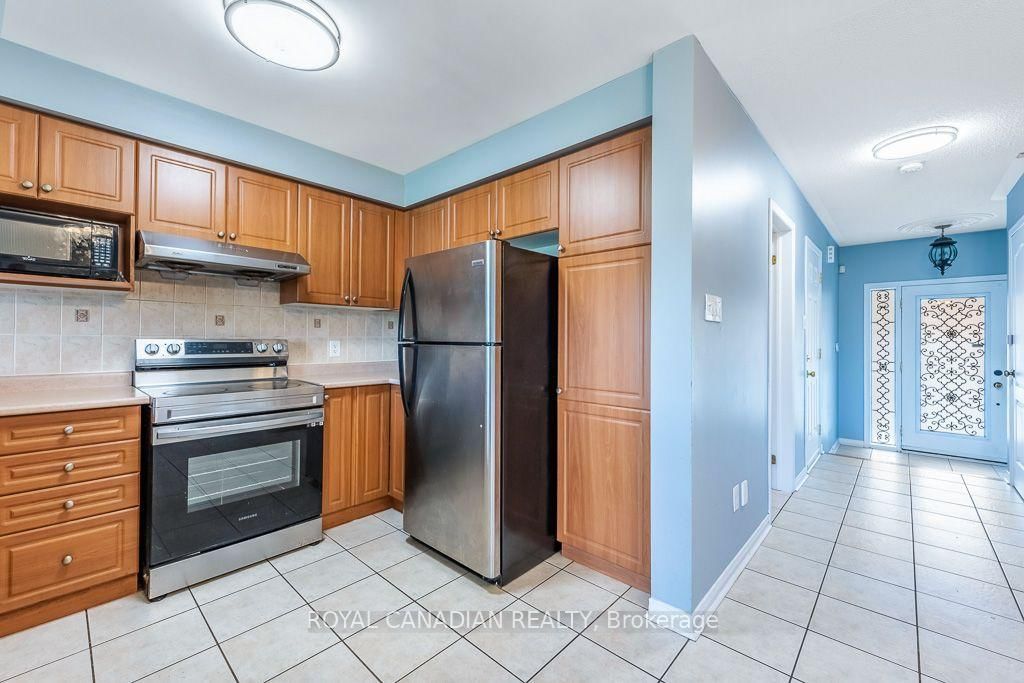
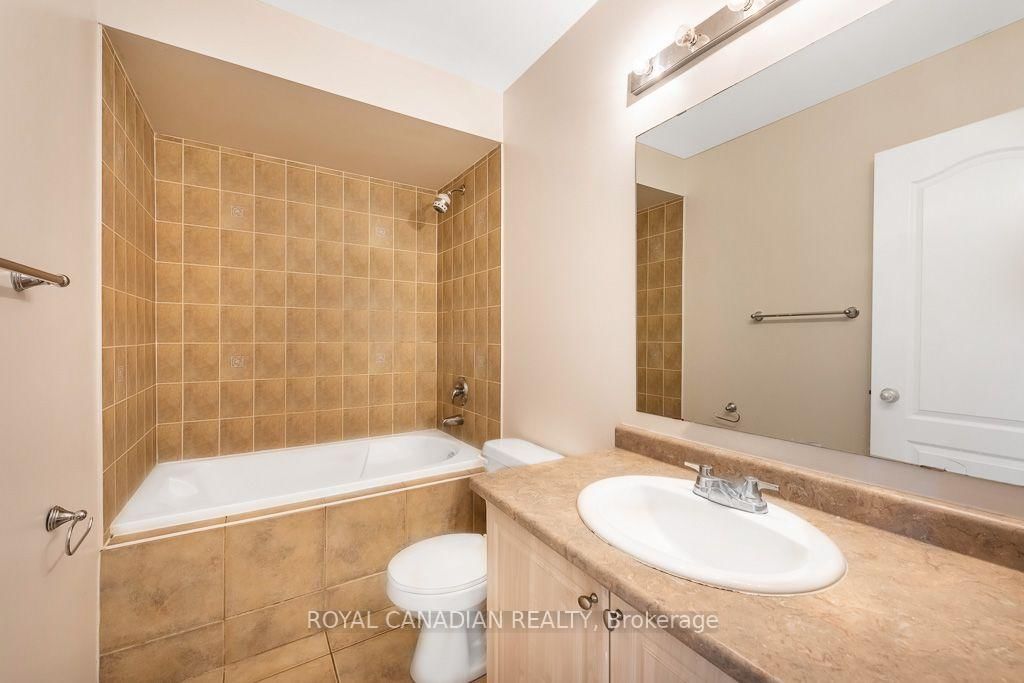
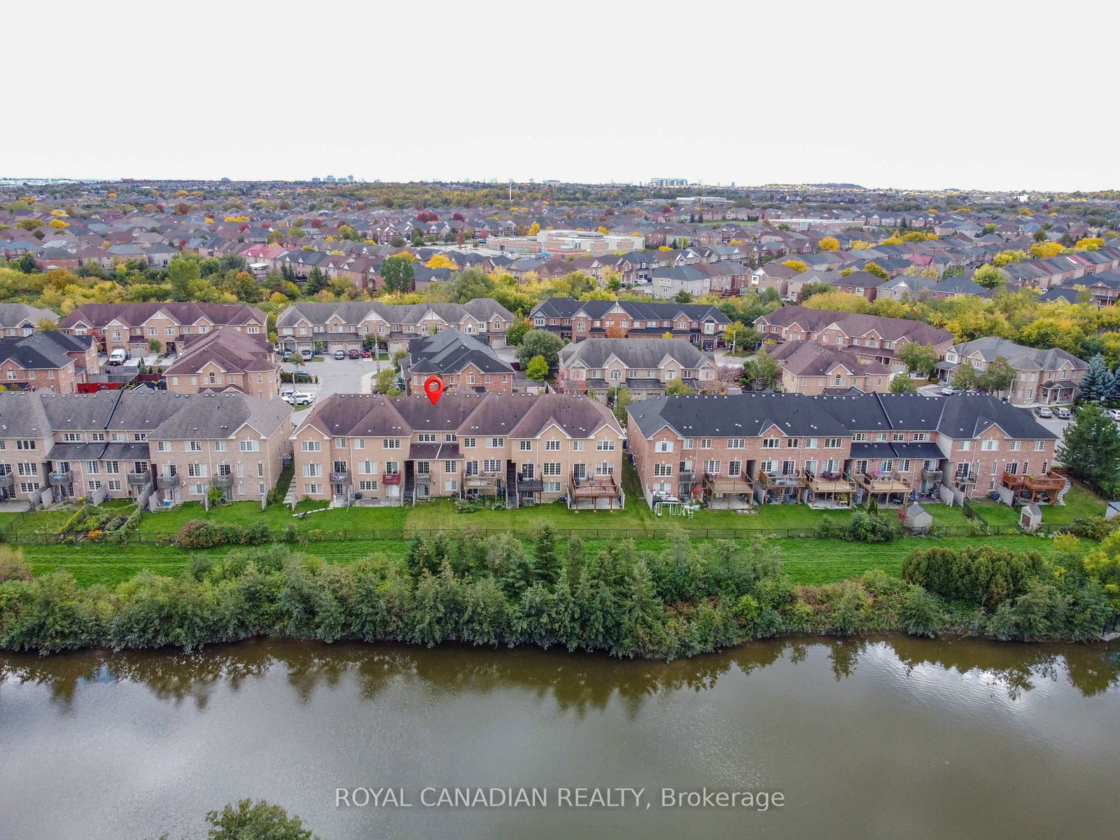
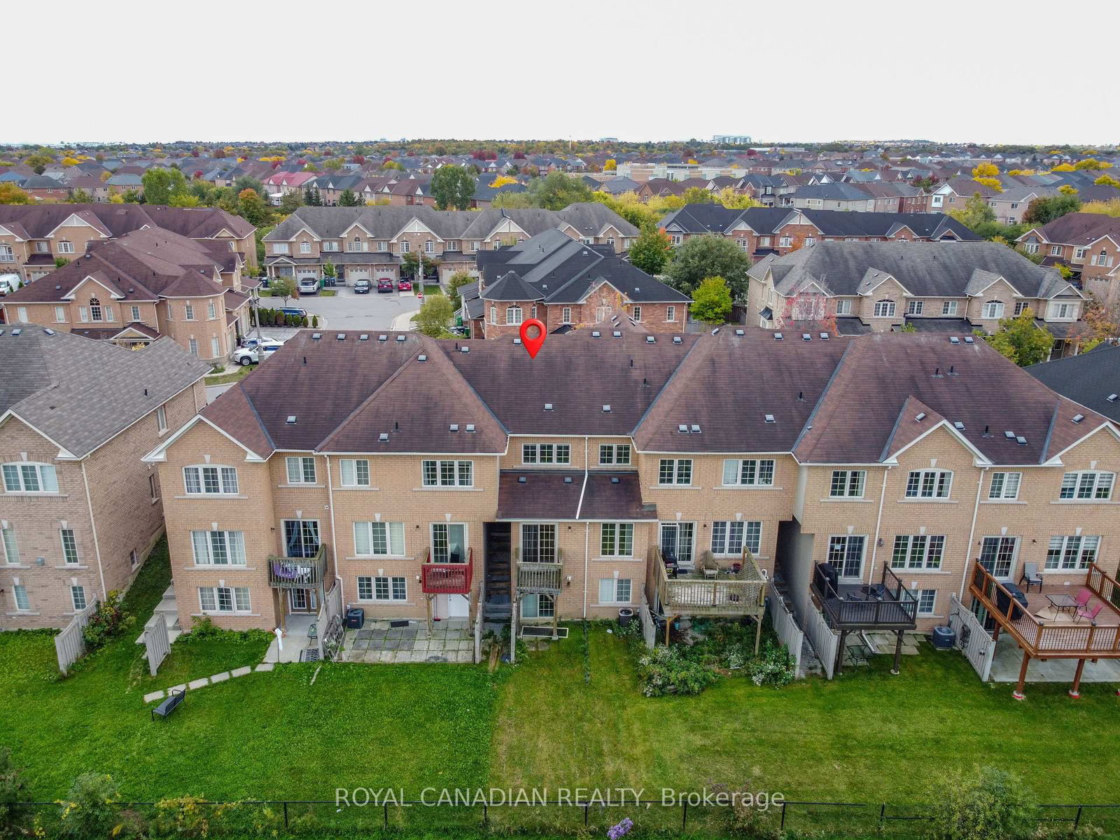
Welcome to 22 Bay Breeze Dr in the desirable Sandringham-Wellington community! Beautifully maintained home offering a spacious and functional layout with good-sized bedrooms, generous living areas and plenty of natural light. Enjoy a serene ravine and pond setting, along with a walk-out basement providing direct access to the backyard. Family-friendly neighbourhood close to schools, parks, shopping, transit and everyday amenities, with convenient access to major roads and highways. A wonderful opportunity to lease a comfortable home in an established Brampton community!
Listing Brokerage: Royal Canadian Realty - Disclaimer: The information contained in this listing has not been verified by Royal Canadian Realty and should be verified by the buyer.
Schedule a private showing of this property with an experienced member of our team.
Sandringham-Wellington GUIDE
Want to know more about Sandringham-Wellington?
Check out our Neighbourhood Guide and learn more about the schools, parks and people in this neighbourhood.





 Share
Share








 3
3 3
3 1
1 20 x 105.64 ft lot