By

CALL
TOUR PROPERTY
×

79 Amos Drive in Caledon for sale

Asking price
$2,299,888
Estimate (Oct 04)
$2,190,990
MLS #:
W13859942
Type:
Detached, 2-Storey
Approx. SQFT:
3000-3500
Basement:
Unfinished
4 4
3 312 x 416.94 ft lot
PROPERTY HISTORY
SIGN IN REQUIRED
List Date List Price Last Status Sold Date Sold Price Days On Market
0000-00-00 $00000 Exp N/A N/A N/A
0000-00-00 $00000 Ter N/A N/A N/A
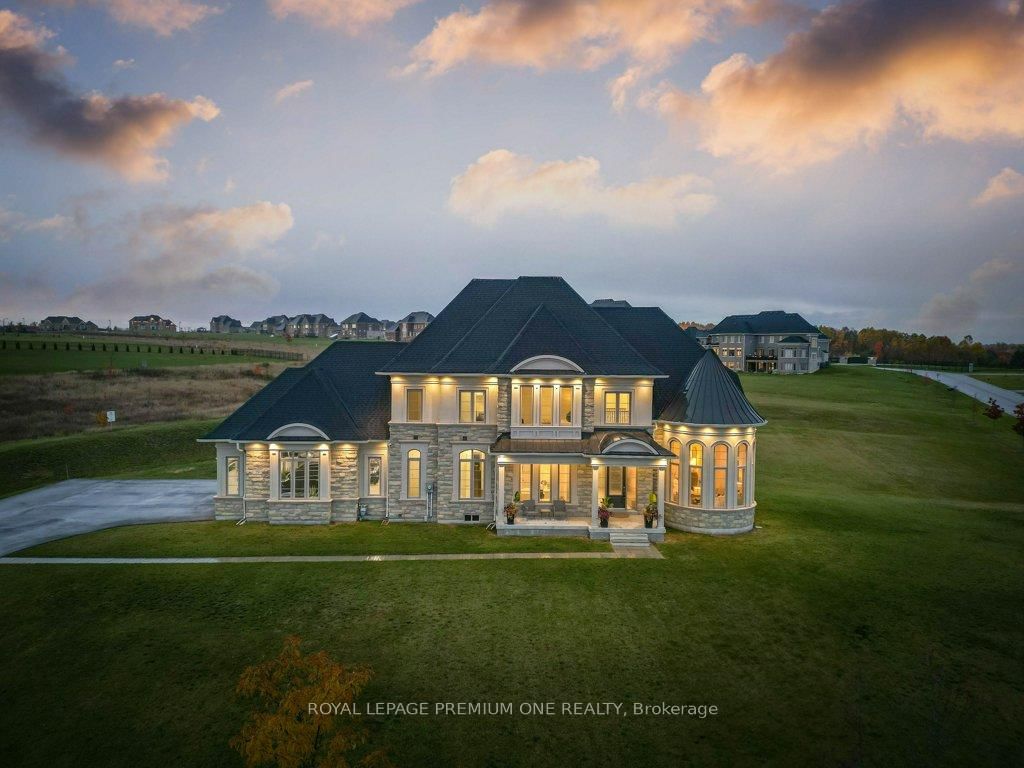
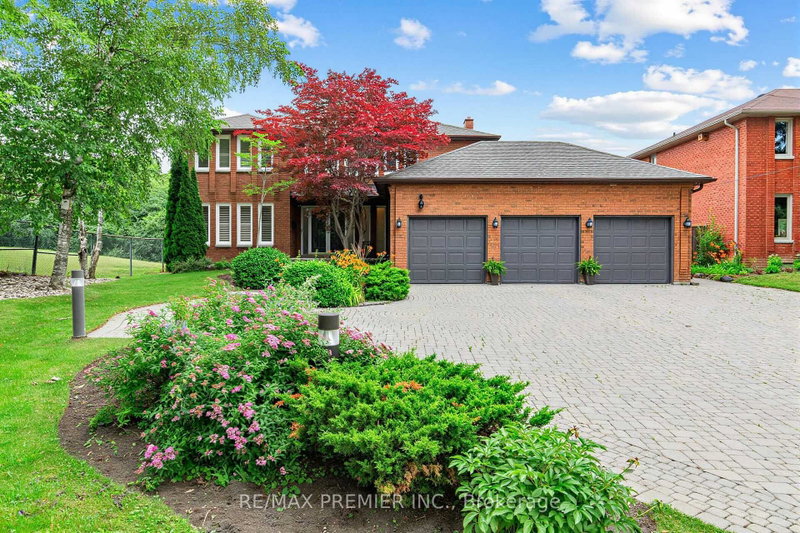
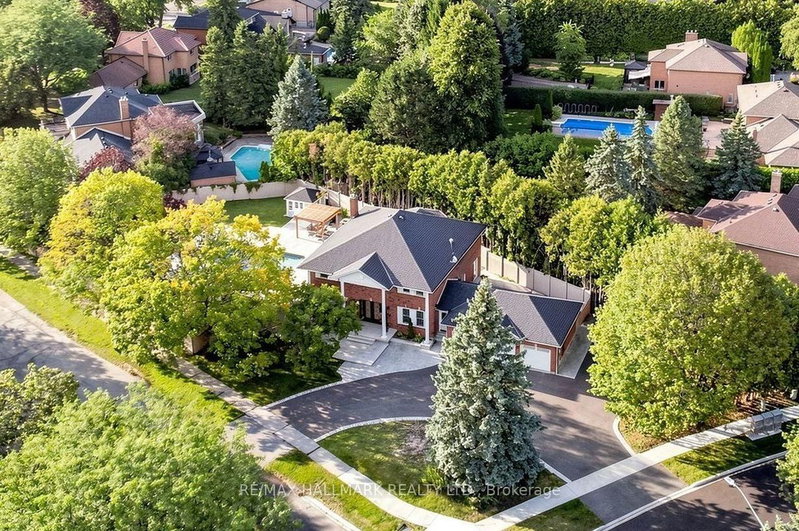
Discover space, privacy, and timeless curb appeal at 79 Amos Drive, set on 2.3 acres in one of Palgrave's sought-after estate neighbourhoods. Surrounded by mature trees and expansive properties, this impressive stone-and-stucco residence offers a peaceful setting with room to breathe. A grand entrance welcomes you into a thoughtfully designed layout with inviting spaces for entertaining and everyday family living. Large windows draw in natural light and frame views of the surrounding greenery, connecting the home to its beautiful setting. From gatherings with friends to quiet evenings at home, the residence offers a comfortable balance of elegance and warmth. Outside, manicured grounds and the generous acreage create space to relax, gather, and enjoy the outdoors. Experience the privacy and sense of retreat that define estate living, with convenient access to local schools, trails, and Caledon amenities.

WHAT'S YOUR HOME WORTH?

Click here to get an instant estimate and track its value over time.

  • Date Listed: Sunday, October 04, 2026
  • Listing Brokerage: Royal Lepage Premium One Realty - Disclaimer: The information contained in this listing has not been verified by Royal Lepage Premium One Realty and should be verified by the buyer.
  • Virtual Tour: View Virtual Tour for 79 Amos Drive
  • City: Caledon

    More 4 bedrooms homes for sale in Caledon

  • Neighbourhood: Palgrave
  • Major Intersection: Mt. Pleasant Rd / Hwy 9
  • Full Address: 79 Amos Drive, Caledon, L7E 4L7, ON, Canada
  • Living Room: hardwood floor, Circular Rm, Window Flr to Ceil
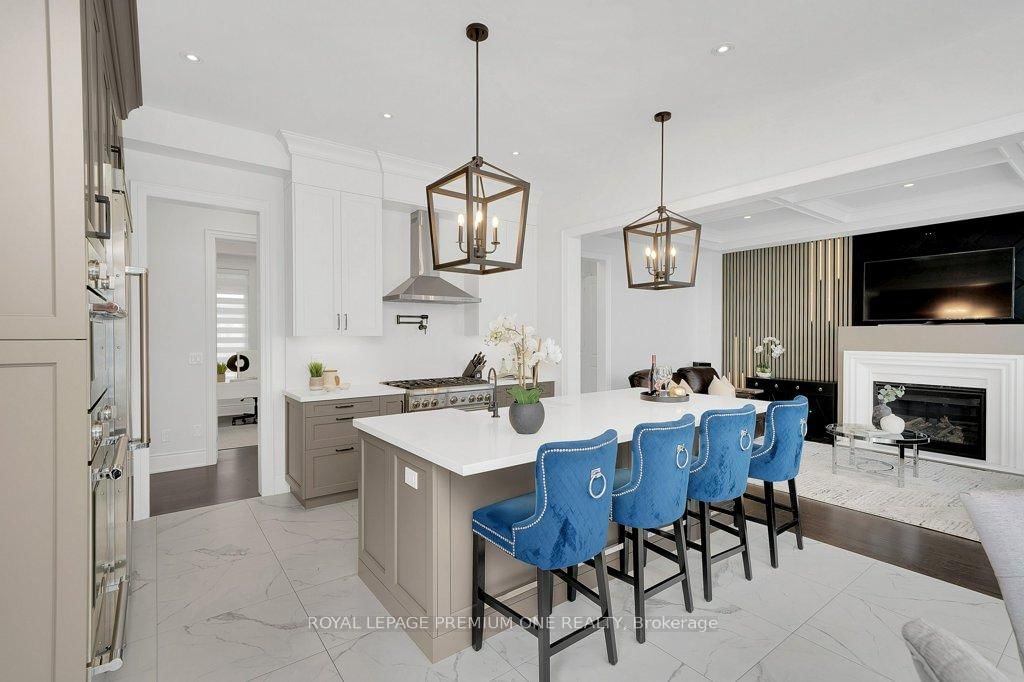
  • Kitchen: Modern Kitchen, B/I Appliances, Centre Island
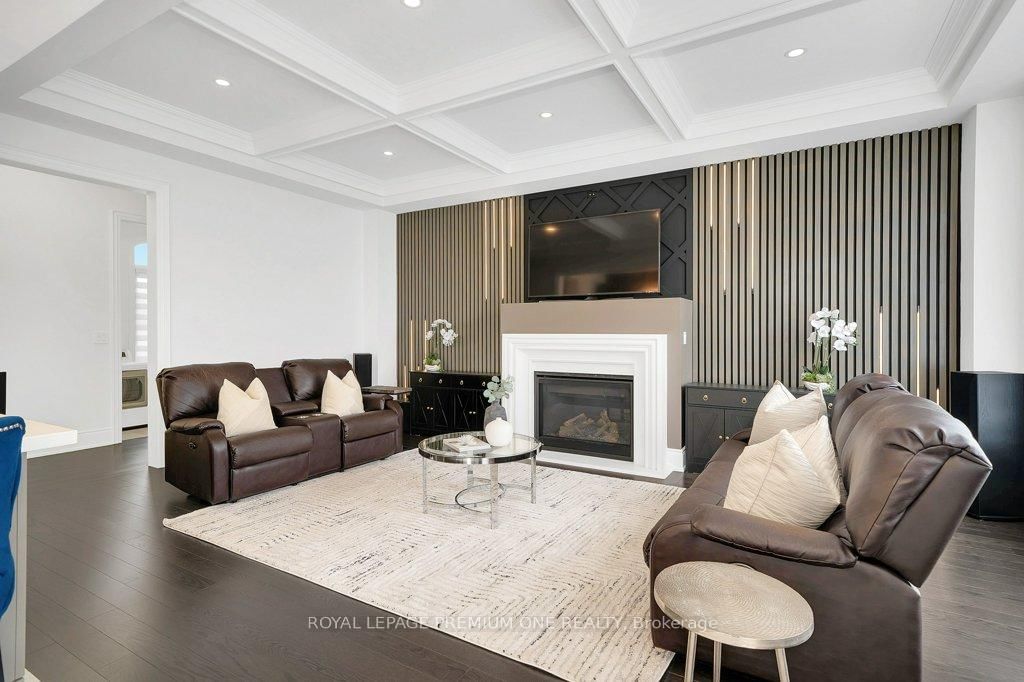
  • Family Room: hardwood floor, Wall Sconce Lighting, Gas Fireplace
  • Amenities:
  • Taxes: $10,972.24 (2025)
Living17 x 15 ft255 sq ft
Dining15 x 13 ft195 sq ft
Kitchen12 x 14 ft168 sq ft
Breakfast9 x 14 ft126 sq ft
Family20 x 13 ft260 sq ft
Laundry8 x 11 ft88 sq ft
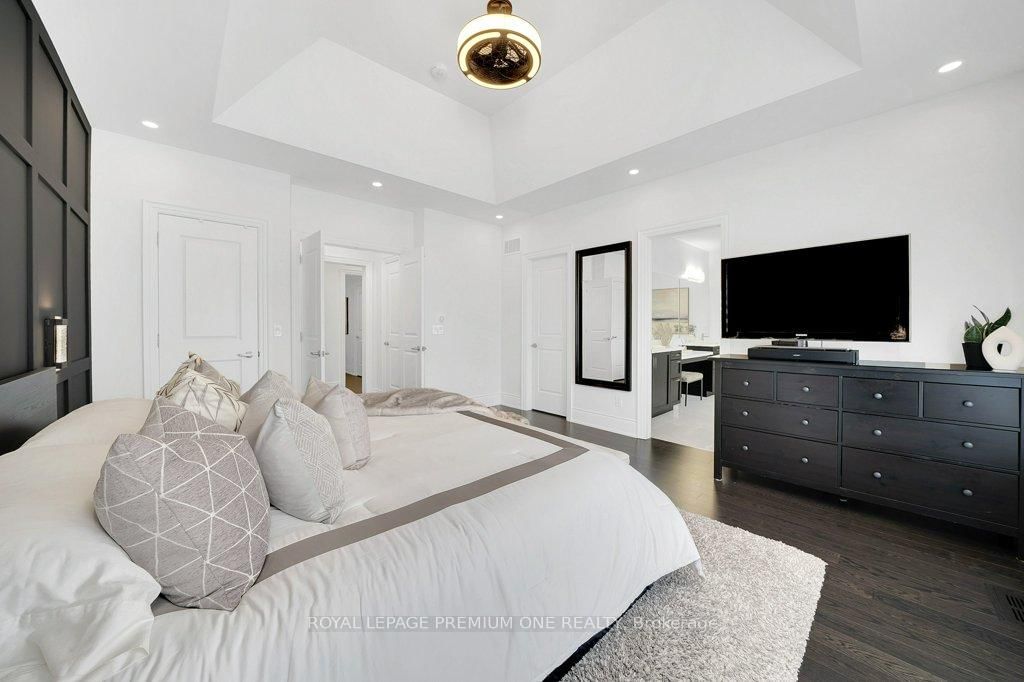
Primary14 x 17 ft238 sq ft
2nd Br13 x 18 ft234 sq ft
3rd Br12 x 12 ft144 sq ft
4th Br12 x 12 ft144 sq ft

Recently sold comparables in Palgrave

Similar homes for sale

WHAT'S YOUR HOME WORTH?

Click here to get an instant estimate and track its value over time.