By

CALL
TOUR PROPERTY
×

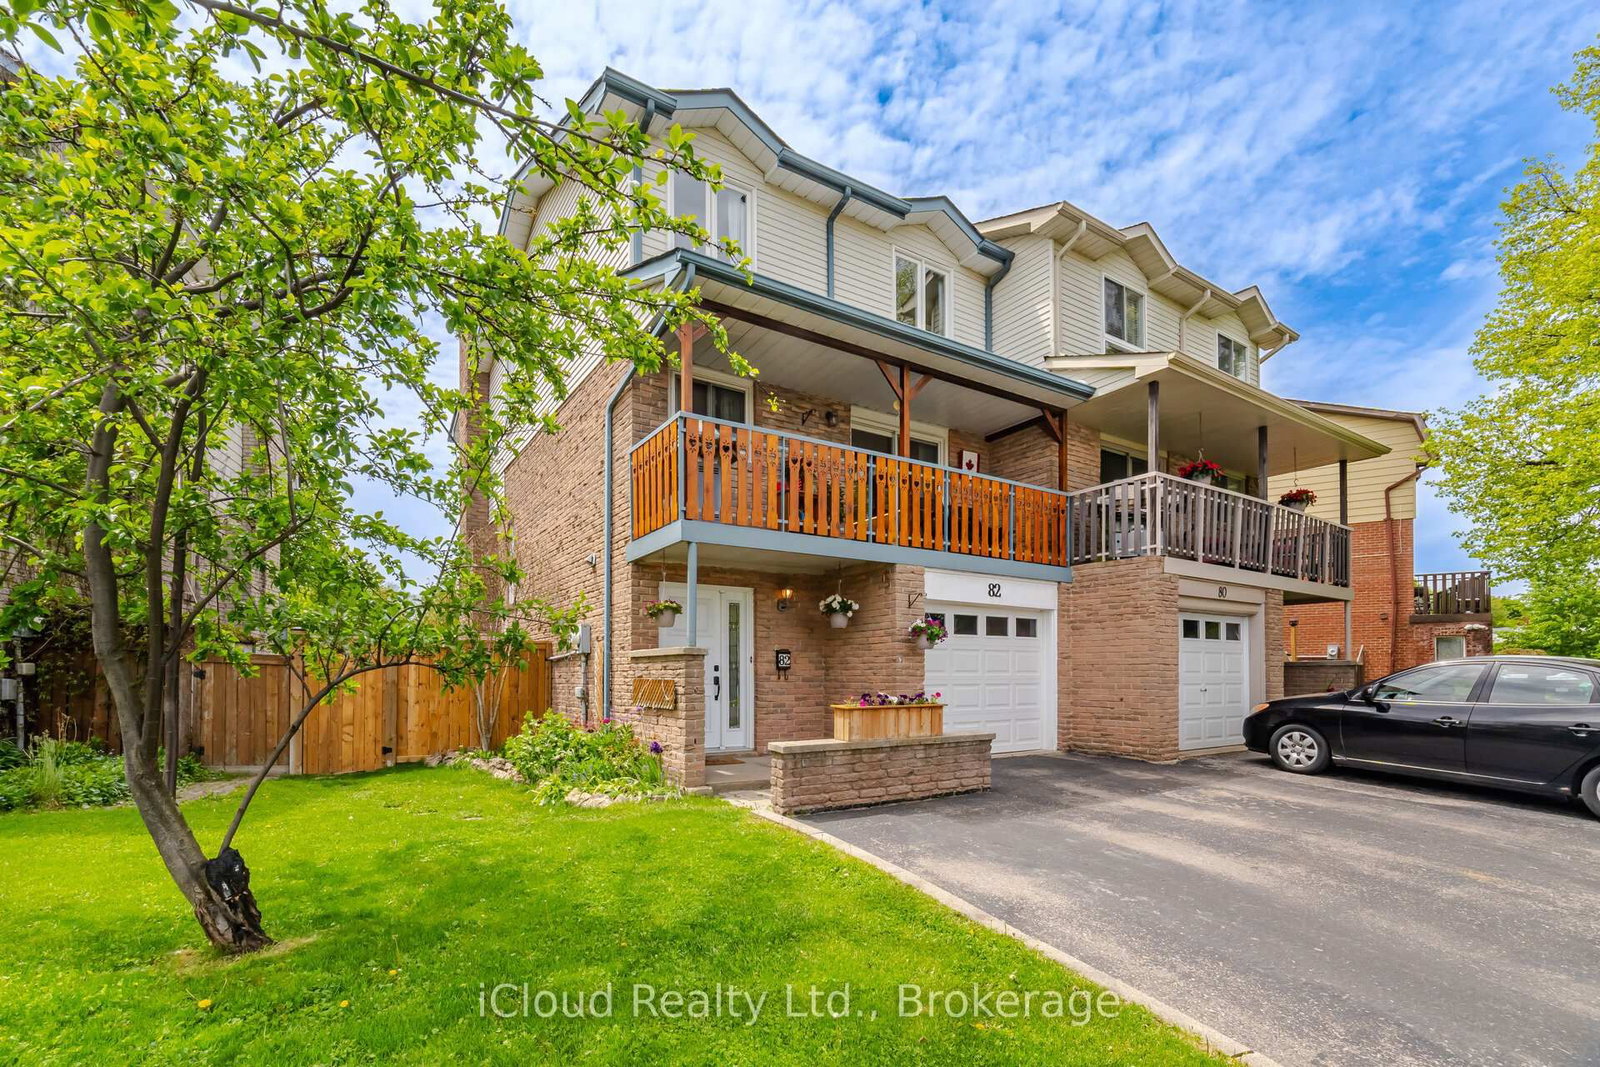
82 English Street in Brampton for sale

Asking price
$685,000
Estimate (Oct 02)
$697,042
MLS #:
W13856582
Type:
Semi-Detached, Backsplit 5
Approx. SQFT:
1500-2000
Basement:
Fin W/O
3 3
1 40.85 x 100.5 ft lot
PROPERTY HISTORY
SIGN IN REQUIRED
List Date List Price Last Status Sold Date Sold Price Days On Market
0000-00-00 $00000 Ter N/A N/A N/A
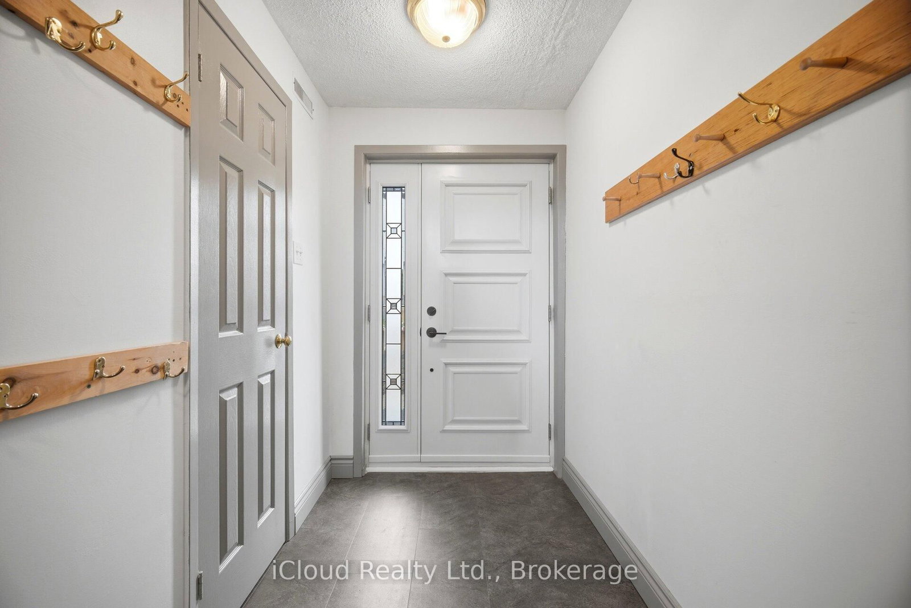
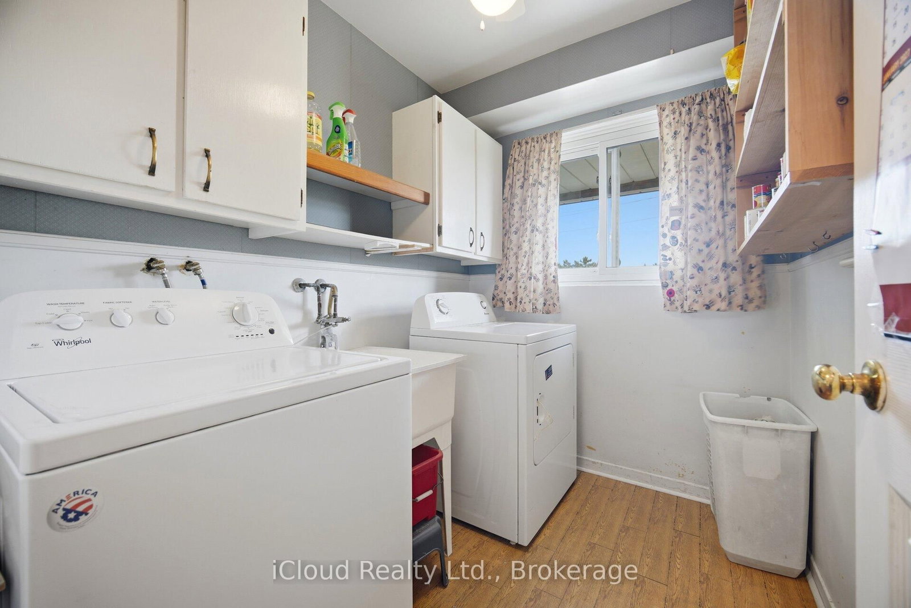
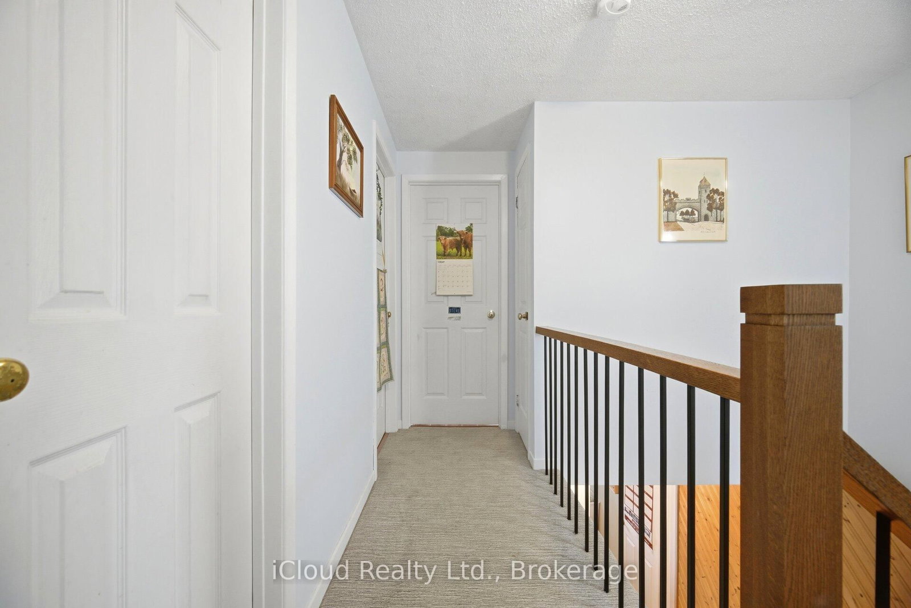
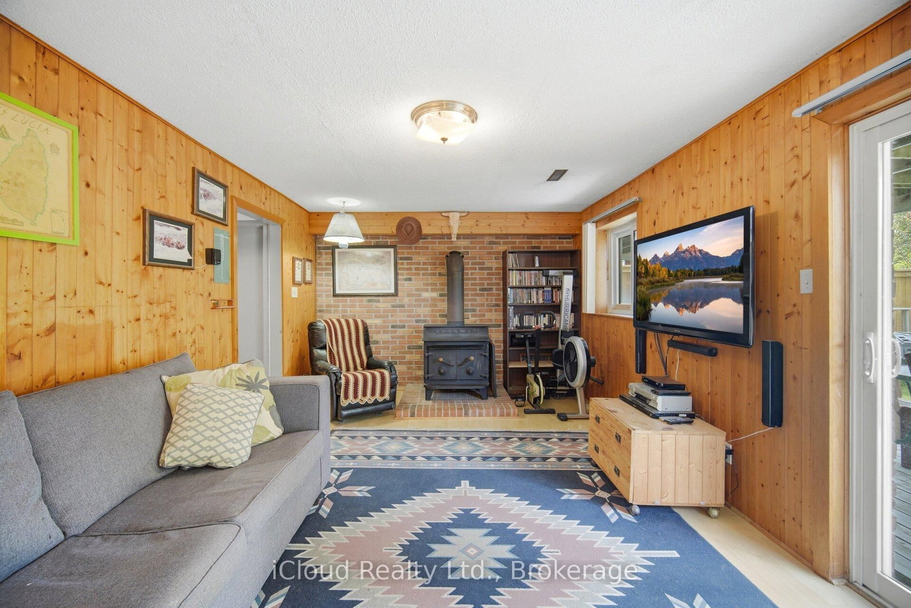
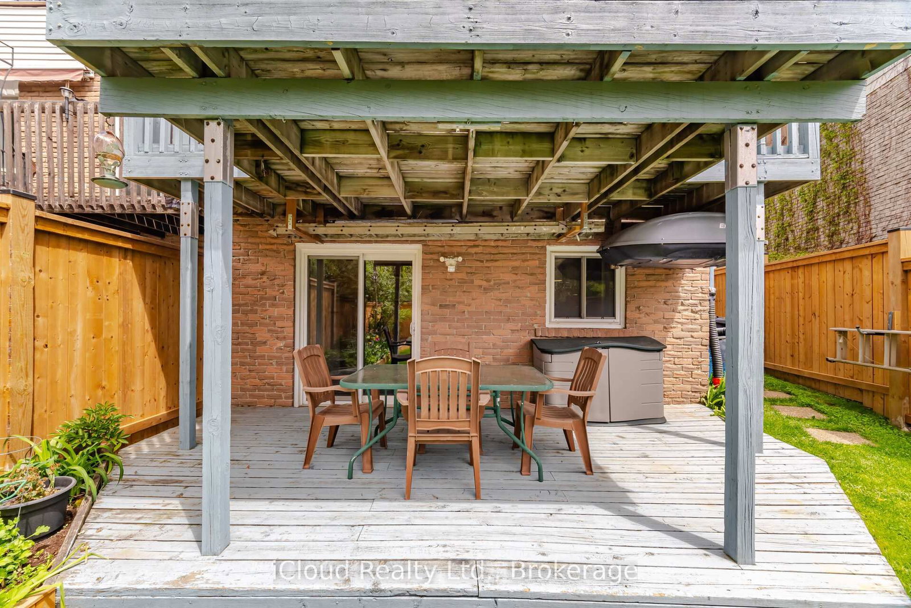
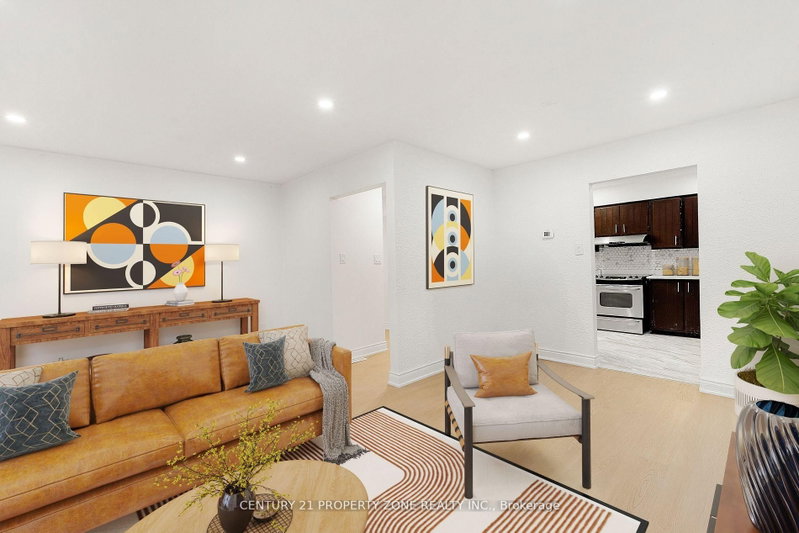
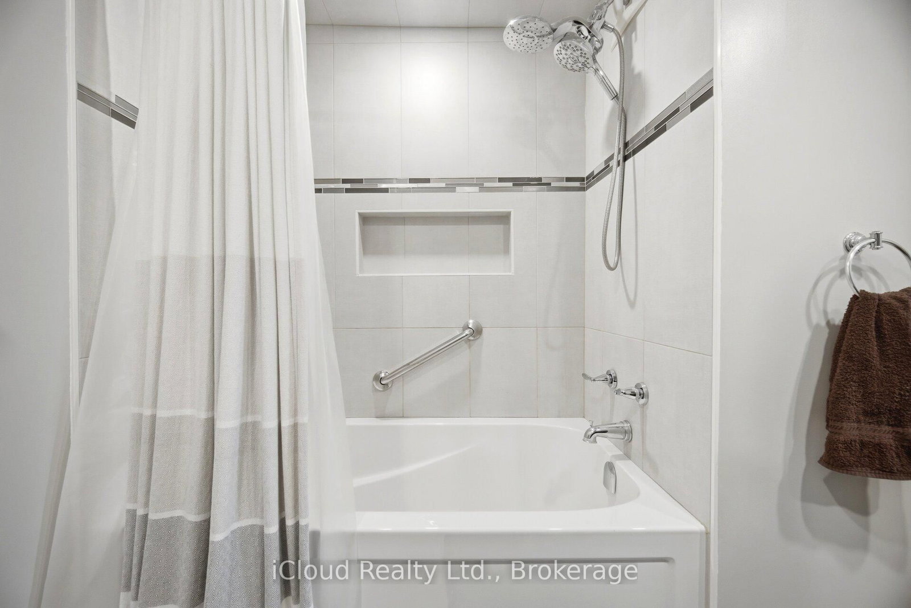
Beautiful Upgraded 5 Level Backsplit Semi Backing onto Greenspace. New Fencing 2025. Garage Door 2021. Garage Access to Home. 2 W/O's to Balconies (Kitchen east & Living Rm west) & 1 W/O Family Rm (west). Shingles 2022. Kitchen Reno 2022, Ceramic Flooring, New Appliances, Cupboards & Countertops. Windows 2021 & 2002, All Vinyl, Some Casement. Hardwood Stairs & Banisters 2024. Furnace 2015. A/C Replaced. Hot Water Tank 2025. Hardwood Flooring Refinished 2025. Balance of Flooring Replaced with Laminate. Main 4 piece reno 2022 and Primary Bedroom ensuite 2026.

WHAT'S YOUR HOME WORTH?

Click here to get an instant estimate and track its value over time.

  • Date Listed: Friday, October 02, 2026
  • Listing Brokerage: Icloud Realty Ltd. - Disclaimer: The information contained in this listing has not been verified by Icloud Realty Ltd. and should be verified by the buyer.

  • City: Brampton

    More 3 bedrooms homes for sale in Brampton
  • Neighbourhood: Brampton West
  • Major Intersection: Vodden St. & English S
  • Full Address: 82 English Street, Brampton, L6X 2P6, Canada, ON, Canada
  • Living Room: hardwood floor, W/O To Balcony, Fireplace
  • Kitchen: Renovated, W/O To Balcony, Ceiling Fan
  • Family Room: Laminate, W/O To Patio, Wood Stove
  • Amenities:
  • Taxes: $4,838.59 (2025)
Living19 x 11 ft209 sq ft
Dining11 x 10 ft110 sq ft
Kitchen12 x 12 ft144 sq ft
Primary15 x 12 ft180 sq ft
2nd Br15 x 9 ft135 sq ft
3rd Br11 x 10 ft110 sq ft
Family18 x 11 ft198 sq ft

Similar homes for sale

WHAT'S YOUR HOME WORTH?

Click here to get an instant estimate and track its value over time.