By

CALL
TOUR PROPERTY
×

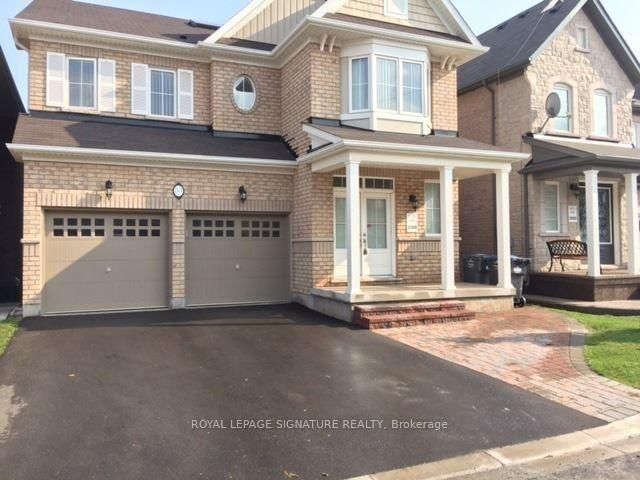
Upper-53 Victoriaville Road in Brampton for lease

Asking price
$3,650
MLS #:
W13853424
Type:
Detached, 2-Storey
Approx. SQFT:
3000-3500
Basement:
None, Other
5 5
1 38 x 100 ft lot
PROPERTY HISTORY
SIGN IN REQUIRED
List Date List Price Last Status Sold Date Sold Price Days On Market
0000-00-00 $00000 Lsd Aug 29 $3,600
Detached 3,240 Sq. Ft With 5 Bedrooms And 3 Full Washrooms In Upper Level Plus Powder Room on Main Level. Sky Light On The Upper Level. Main Floor Has Sep. Living (Or Office) And Sep. Dining And A Big Sized Family Room. It Comes With A Granite Kitchen And Backsplash With Stainless Steel Appliances. The Basement Isn't Included. There's A Big Deck With An Amazing View On The Back Side Of The House To Ravine And Pond. Thanks For Showing And Send Offers Anytime!

WHAT'S YOUR HOME WORTH?

Click here to get an instant estimate and track its value over time.

  • Date Listed: Friday, October 02, 2026
  • Listing Brokerage: Royal Lepage Signature Realty - Disclaimer: The information contained in this listing has not been verified by Royal Lepage Signature Realty and should be verified by the buyer.

  • City: Brampton

    More 5 bedrooms homes for lease in Brampton

  • Neighbourhood: Credit Valley
  • Major Intersection: Queen St W & James Potter Rd
  • Full Address: Upper-53 Victoriaville Road, Brampton, L6X 5J3, Canada, ON, Canada
  • Family Room: hardwood floor, Gas Fireplace, Large Window
  • Kitchen: Granite Counter, Family Size Kitchen, Window
  • Living Room: hardwood floor, Window
  • Amenities:
  • Taxes: $0.00 (null)
Family15 x 15 ft225 sq ft
3rd Br12 x 16 ft192 sq ft
4th Br11 x 11 ft121 sq ft
Kitchen14 x 10 ft140 sq ft
Living10 x 10 ft100 sq ft
Primary17 x 15 ft255 sq ft
Breakfast13 x 11 ft143 sq ft
5th Br10 x 10 ft100 sq ft
2nd Br12 x 17 ft204 sq ft
Dining15 x 10 ft150 sq ft
Laundry8 x 6 ft48 sq ft

Recently leased comparables in Credit Valley

Similar homes for lease

WHAT'S YOUR HOME WORTH?

Click here to get an instant estimate and track its value over time.