By

CALL
TOUR PROPERTY
×

11-5292 Pinedale Avenue in Burlington for sale

Asking price
$674,900
Estimate (Oct 01)
$675,666
MLS #:
W13851078
Type:
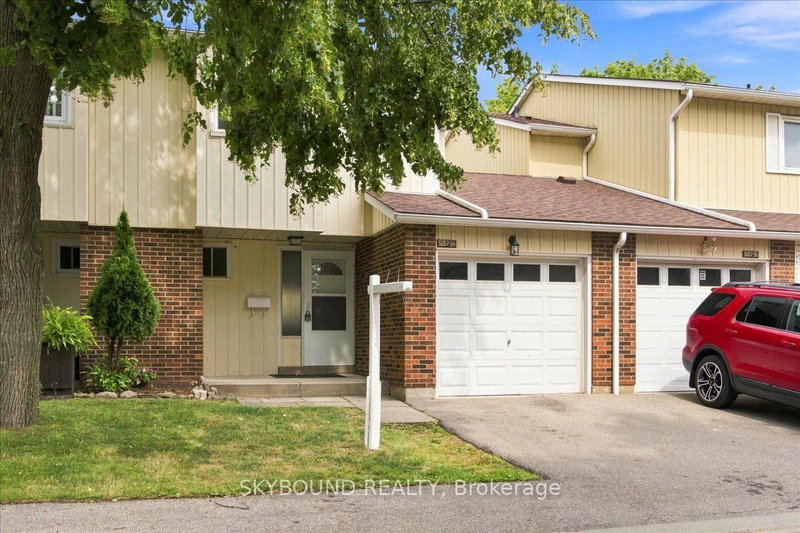
Condo Townhouse, 2-Storey
Approx. SQFT:
1000-1199
Basement:
Part Fin
3 3
1
PROPERTY HISTORY
SIGN IN REQUIRED
List Date List Price Last Status Sold Date Sold Price Days On Market
0000-00-00 $00000 Ter N/A N/A N/A
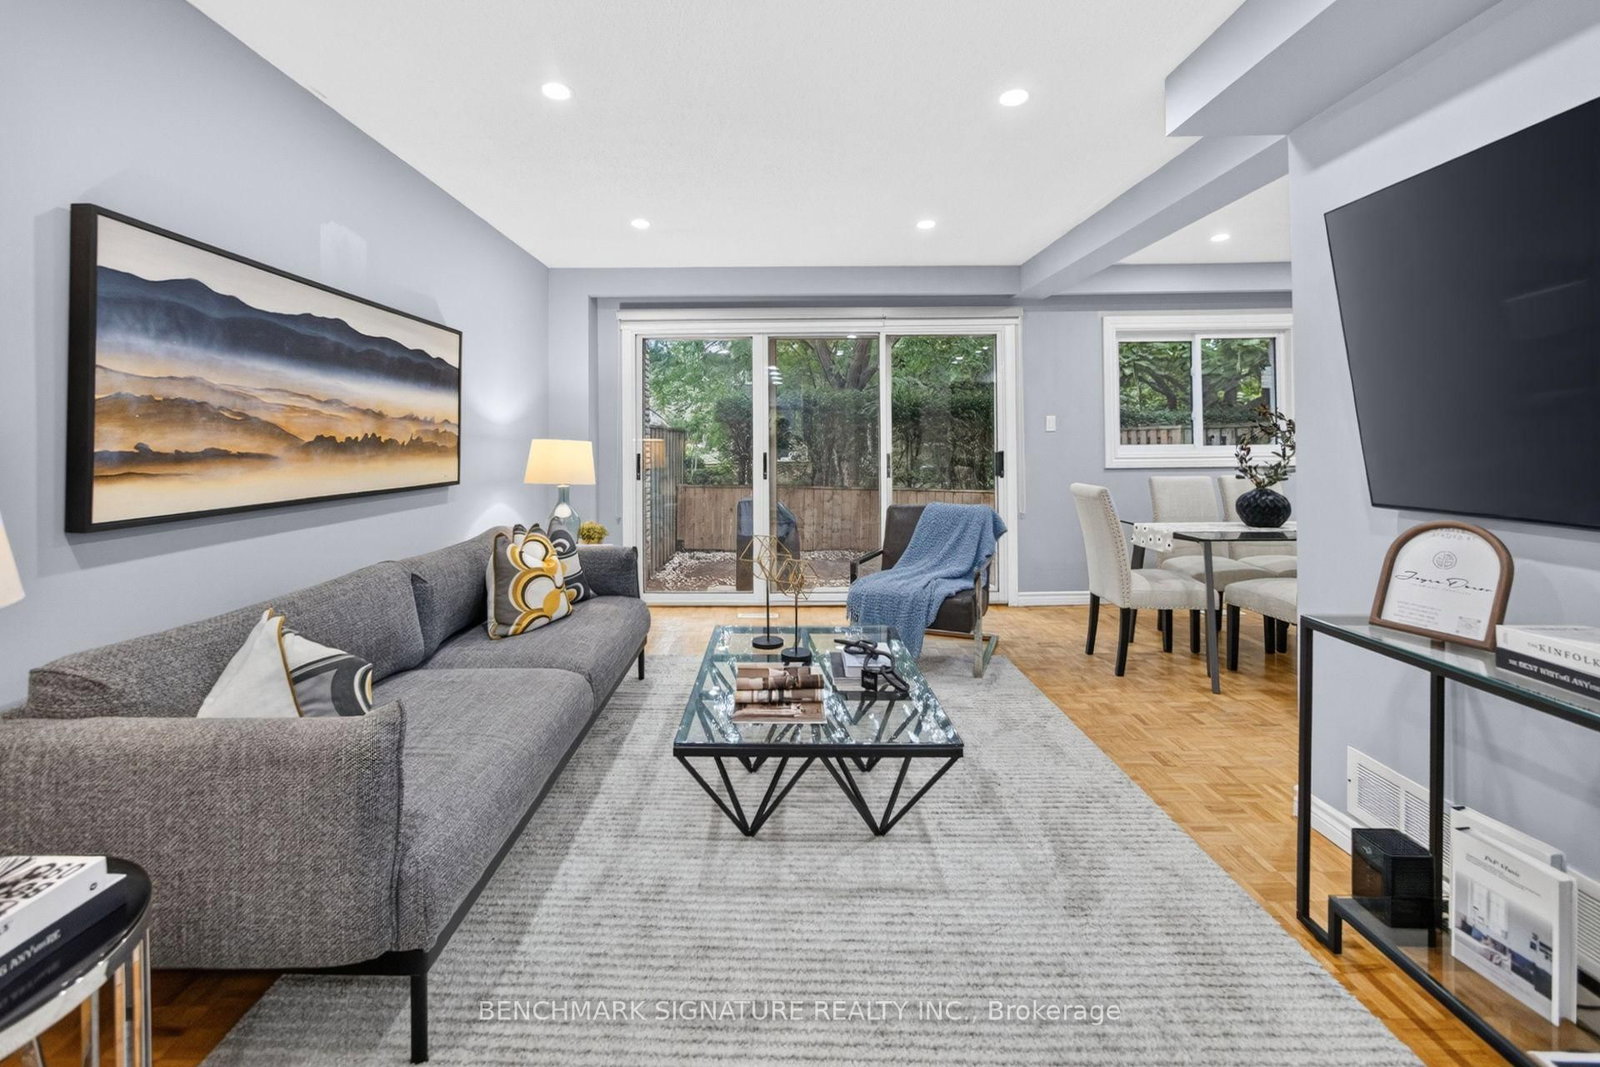
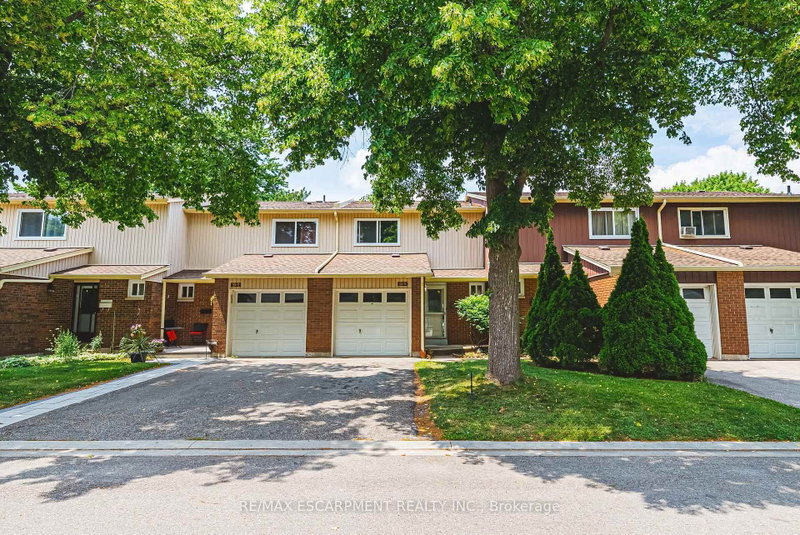
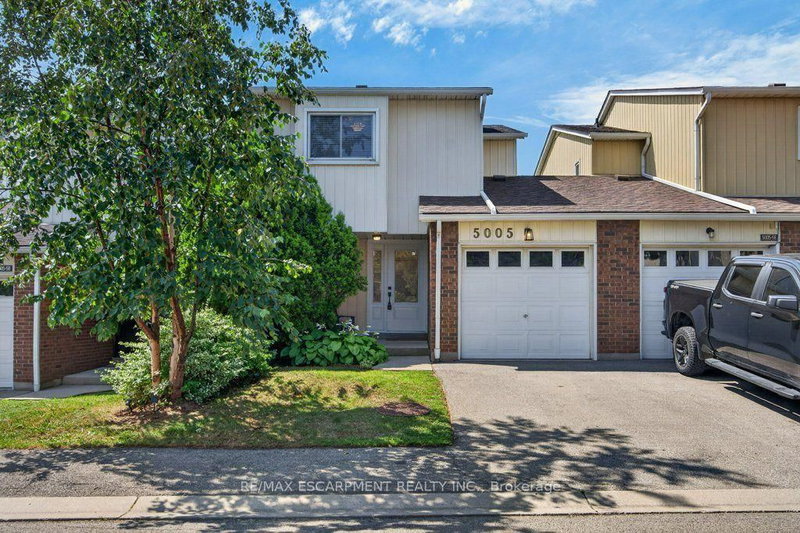
Welcome to 11-5292 Pinedale Avenue, an excellent opportunity for first-time homebuyers and young families seeking functional living space in an established Burlington neighborhood. This home features a fenced private backyard that opens directly onto a large common green space, providing an expansive and safe area perfect for kids to run and play. Inside, enjoy an updated kitchen equipped with modern appliances. Situated in an exceptionally convenient location, the property sits directly across the street from Fortinos Plaza for immediate access to everyday shopping and dining. The surrounding community offers excellent proximity to local schools, parks, and Lake Ontario. Commuters will appreciate the seamless connectivity with quick access to local public transit, the Appleby GO Station, and the QEW.

WHAT'S YOUR HOME WORTH?

Click here to get an instant estimate and track its value over time.

  • Date Listed: Thursday, October 01, 2026
  • Listing Brokerage: Benchmark Signature Realty Inc. - Disclaimer: The information contained in this listing has not been verified by Benchmark Signature Realty Inc. and should be verified by the buyer.

  • Virtual Tour: View Virtual Tour for 11-5292 Pinedale Avenue
  • City: Burlington

    More 3 bedrooms condos for sale in Burlington

  • Neighbourhood: Appleby
  • Major Intersection: PINEDALE/APPLEBY
  • Full Address: 11-5292 Pinedale Avenue, Burlington, L7L 3V8, ON, Canada
  • Living Room: Parquet Floor, Overlook Patio, Open Concept
  • Kitchen: Ceramic Floor, Stainless Steel Appl, B/I Desk
  • Amenities:
  • Maintenance Fee:$418.45/mth
  • Taxes: $3,309.82 (2026)
Living11 x 16 ft176 sq ft
Kitchen10 x 13 ft130 sq ft
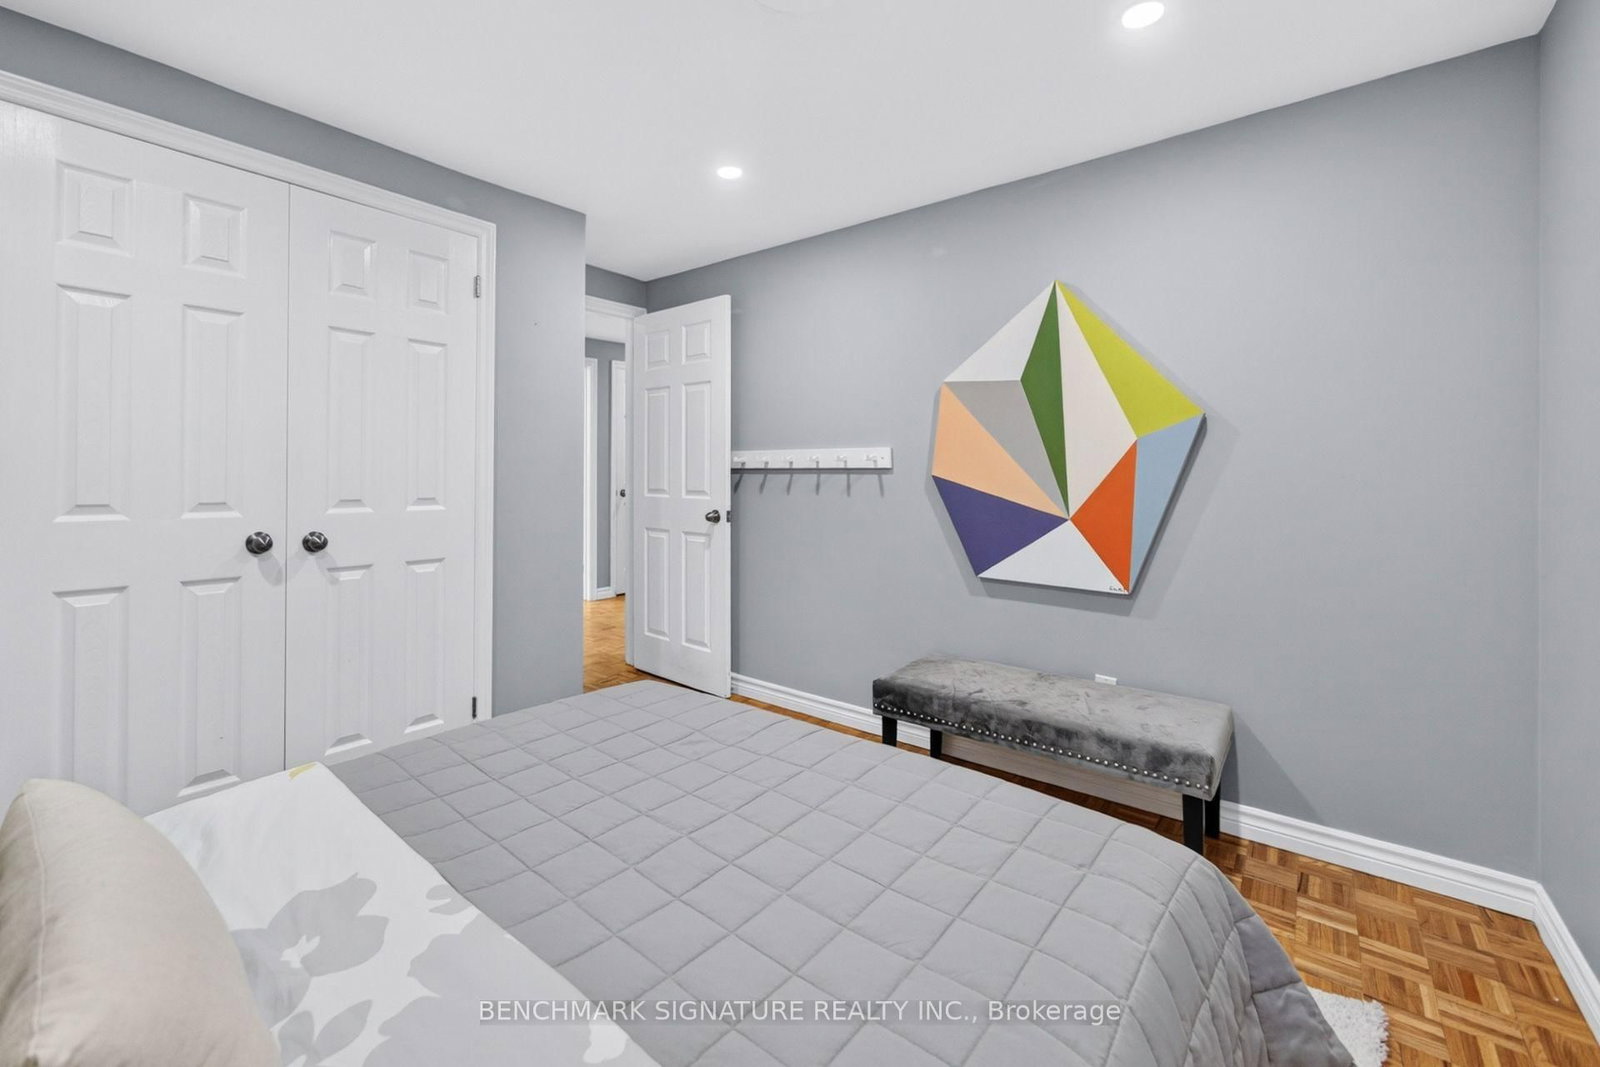
2nd Br11 x 11 ft121 sq ft
Primary14 x 10 ft140 sq ft
Rec20 x 32 ft640 sq ft
Foyer7 x 4 ft28 sq ft
Dining9 x 9 ft81 sq ft
3rd Br9 x 11 ft99 sq ft

Recently sold comparables in Appleby

Similar condos for sale

WHAT'S YOUR HOME WORTH?

Click here to get an instant estimate and track its value over time.