By

CALL
TOUR PROPERTY
×

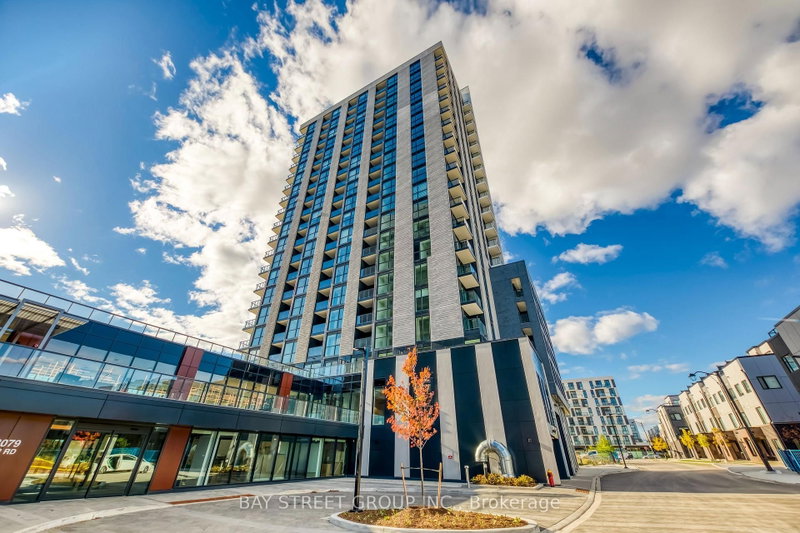
414-3220 William Coltson Avenue in Oakville for lease

Asking price
$2,900
MLS #:
W13848950
Type:
Condo Apt, Apartment
Approx. SQFT:
800-899
2 2
2
PROPERTY HISTORY
SIGN IN REQUIRED
List Date List Price Last Status Sold Date Sold Price Days On Market
0000-00-00 $00000 Lsd Jan 25, 2025 $2,900
0000-00-00 $00000 Lsd May 03, 2024 $2,800
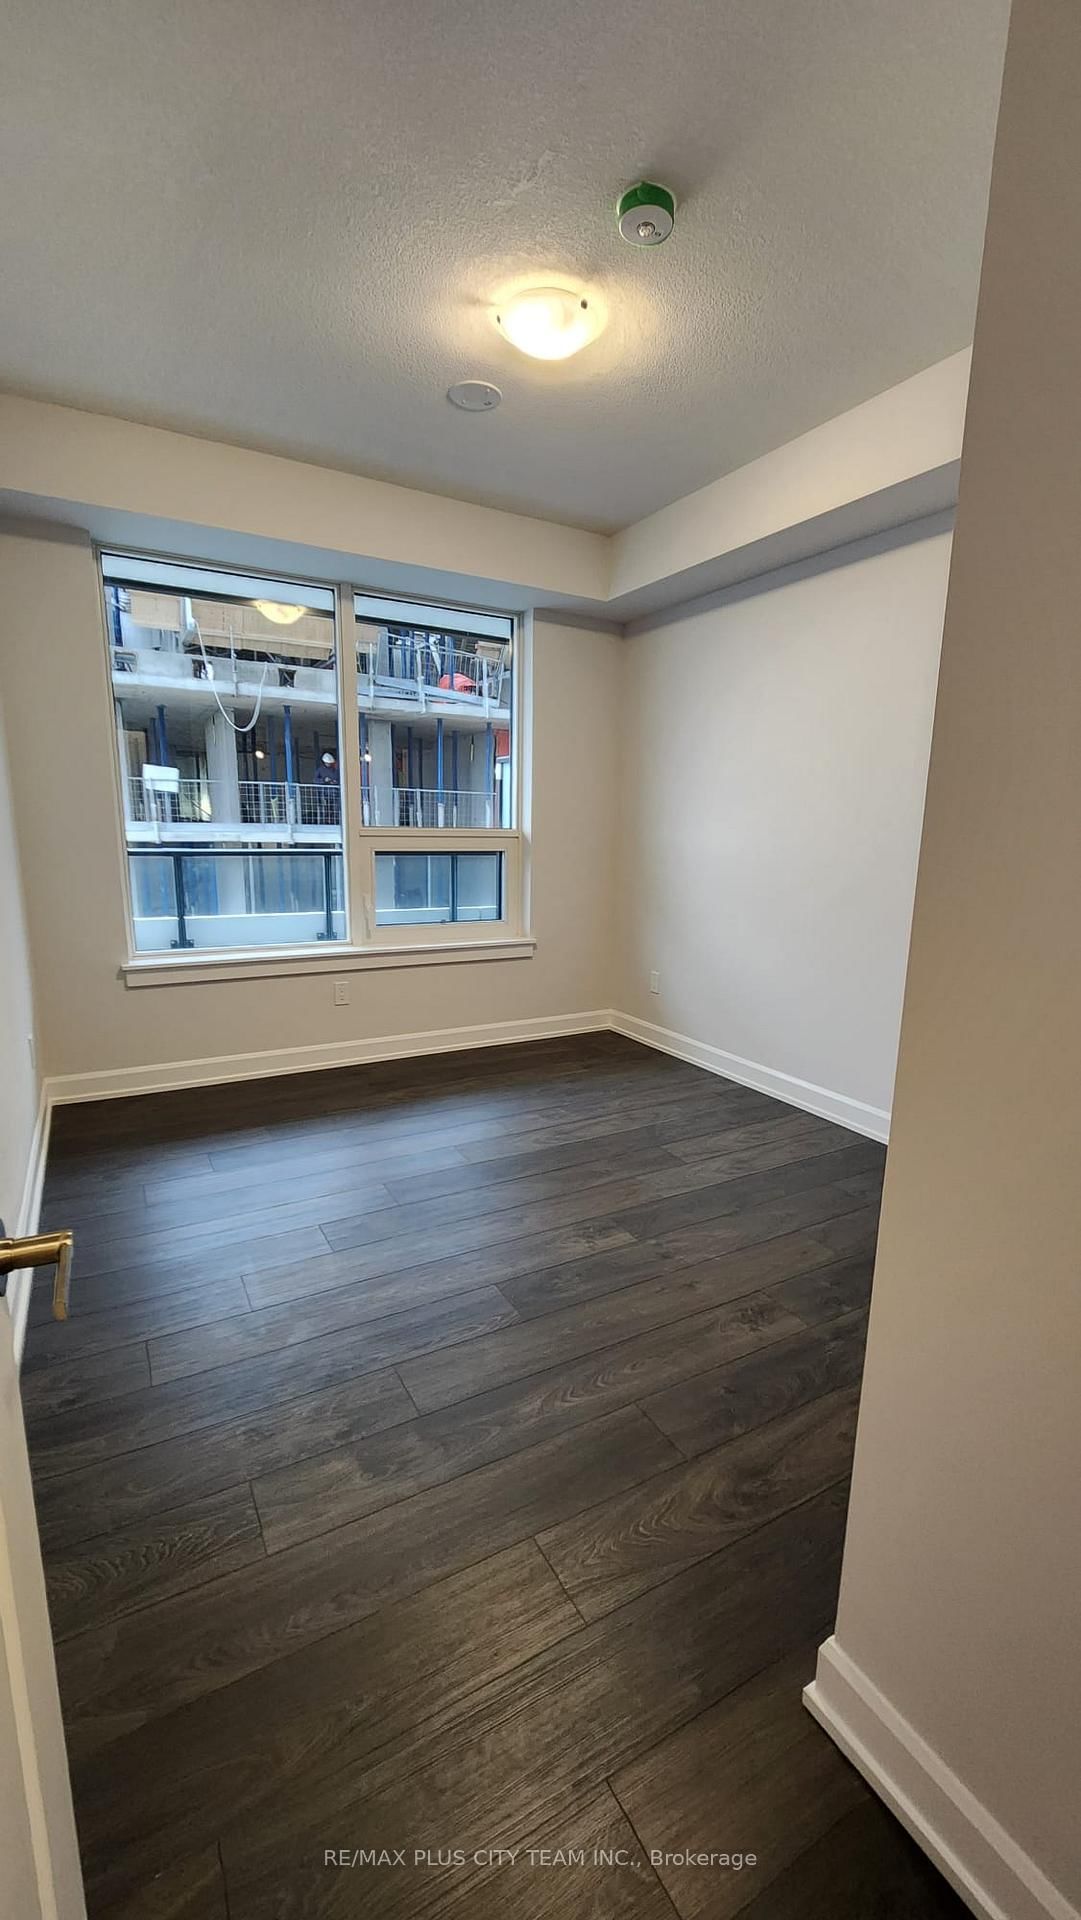
Contemporary 2-bedroom residence at Upper West Side Condo Phase 2, offering 829 sq. ft. of thoughtfully designed living space. The functional layout features soaring 10-foot ceilings and large windows that fill the suite with natural light. The modern kitchen is equipped with stainless steel appliances, sleek cabinetry, and stylish finishes, while both bedrooms provide comfortable proportions and ample closet space. Ideally located within walking distance of grocery stores, retail shops, the LCBO, restaurants, and everyday conveniences. Enjoy easy access to Highways 403 and 407, Oakville Trafalgar Memorial Hospital, Sheridan College, parks, and public transit. An excellent Oakville rental offering modern comfort, generous living space, and convenient connectivity. Please note that the photos are from when the unit was vacant.

WHAT'S YOUR HOME WORTH?

Click here to get an instant estimate and track its value over time.

  • Date Listed: Thursday, October 01, 2026
  • Listing Brokerage: Re/Max Plus City Team Inc. - Disclaimer: The information contained in this listing has not been verified by Re/Max Plus City Team Inc. and should be verified by the buyer.

  • City: Oakville

    More 2 bedrooms condos for lease in Oakville

  • Neighbourhood: Joshua Meadows
  • Major Intersection: Trafalgar & Dundas
  • Full Address: 414-3220 William Coltson Avenue, Oakville, L6H 7C2, Canada, ON, Canada
  • Living Room: Open Concept, Combined W/Dining, Laminate
  • Kitchen: Stainless Steel Appl, Centre Island, W/O To Balcony
  • Amenities:Bike Storage,Concierge,Exercise Room,Gym,Party/Meeting Room,Rooftop Deck/Garden
  • Taxes: $0.00 (null)
Living13 x 9 ft117 sq ft
Dining13 x 9 ft117 sq ft
Kitchen13 x 9 ft117 sq ft
Primary11 x 11 ft121 sq ft
2nd Br10 x 12 ft120 sq ft

Recently leased comparables in Joshua Meadows

Similar condos for lease

WHAT'S YOUR HOME WORTH?

Click here to get an instant estimate and track its value over time.