MLS #: W13847394Type: Detached, Sidesplit 4Approx. SQFT: 1100-1500Basement: Part Fin
33
151.27 x 116.32 ft lot
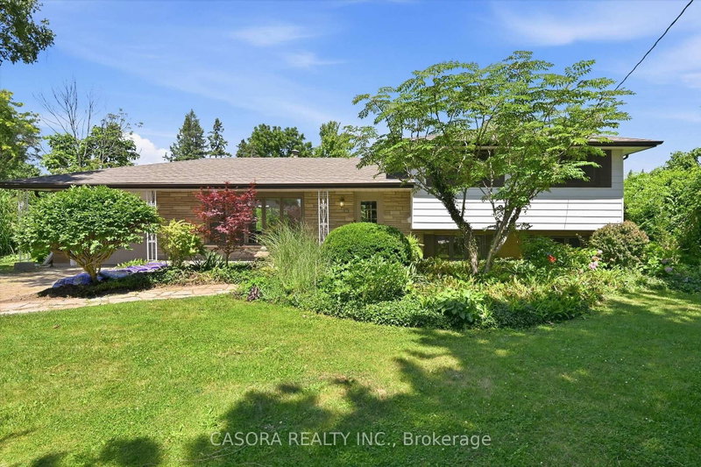
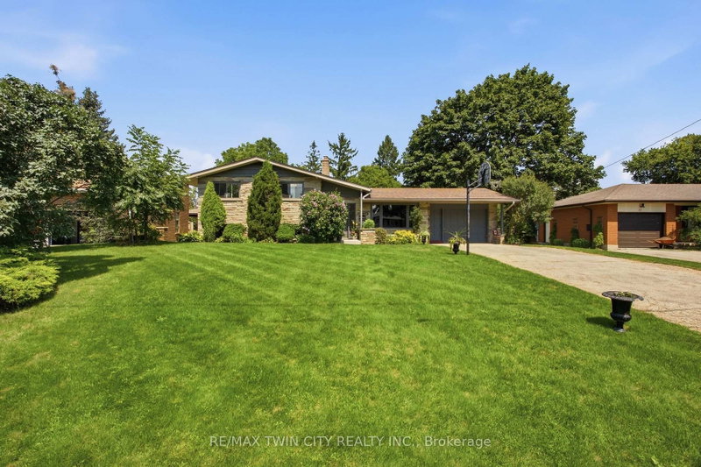
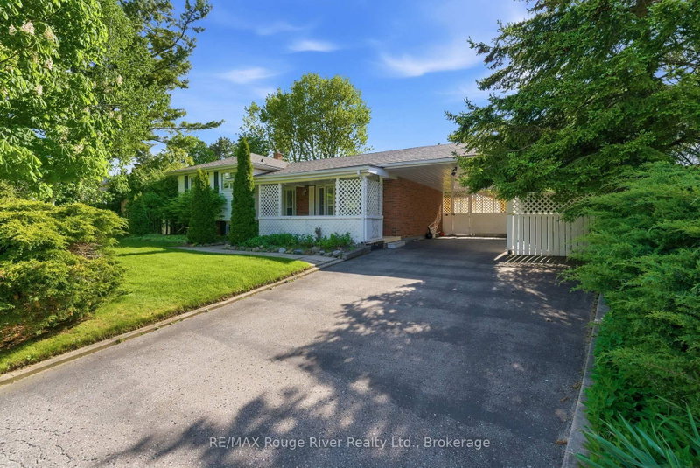
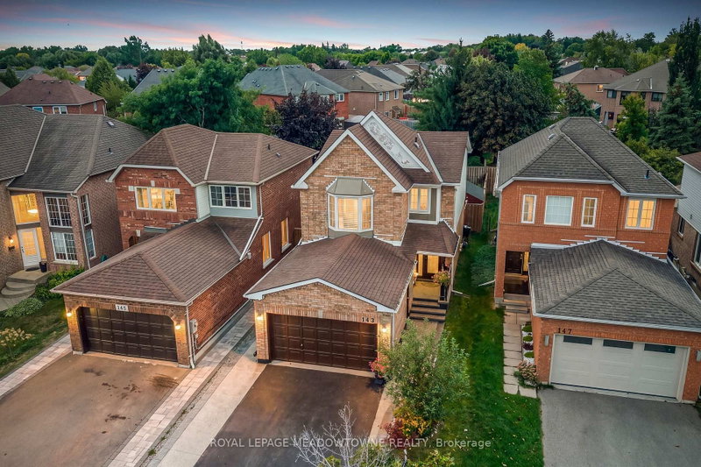
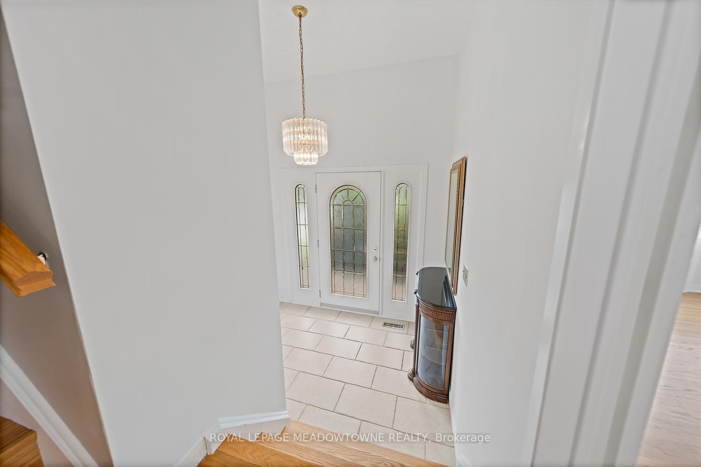
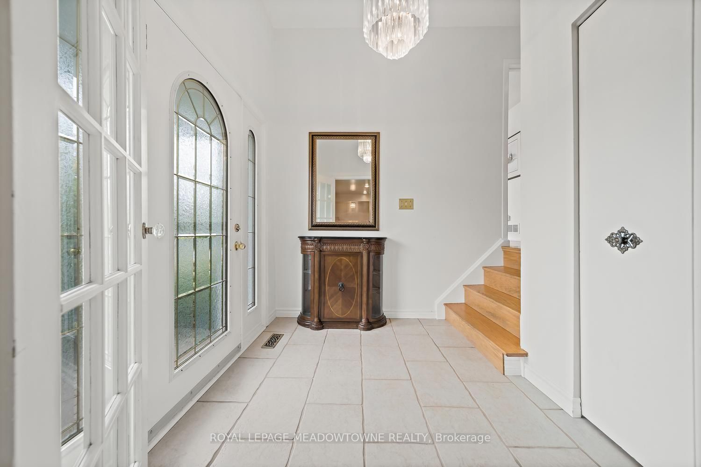
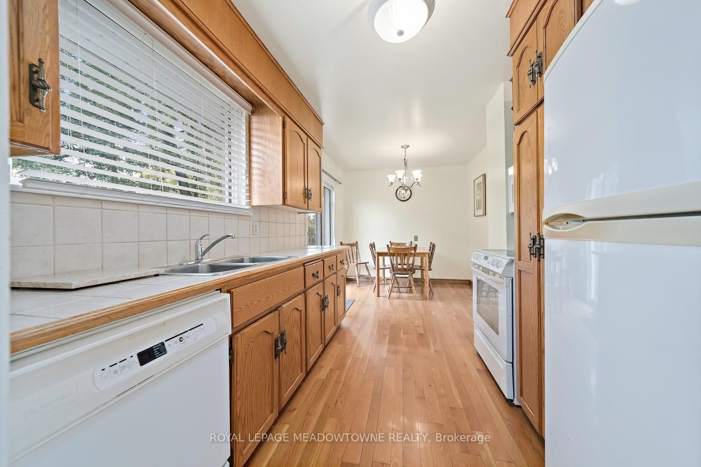
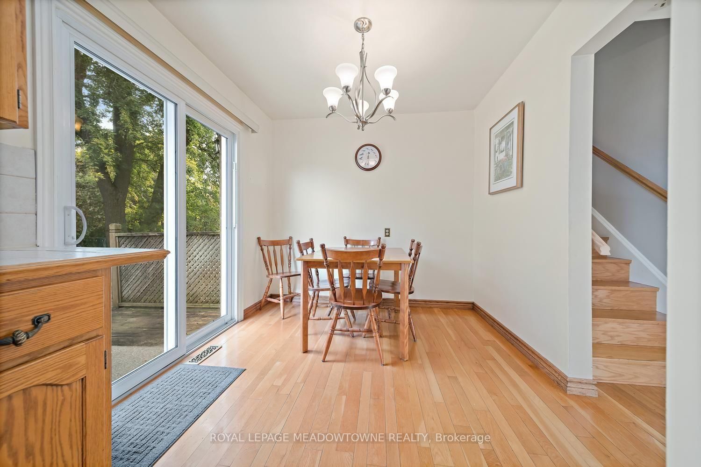
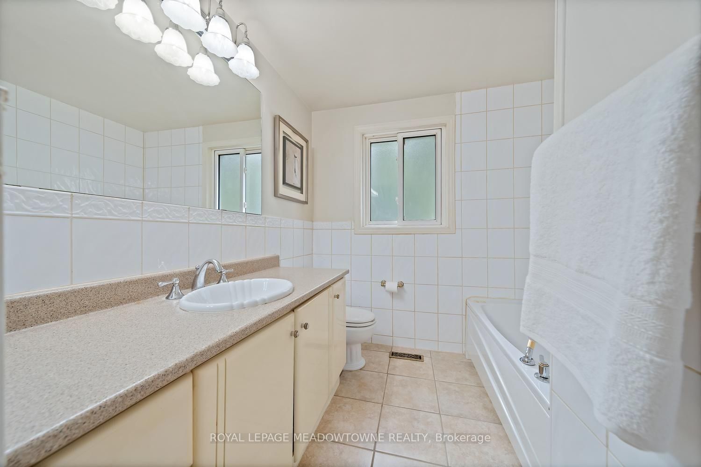
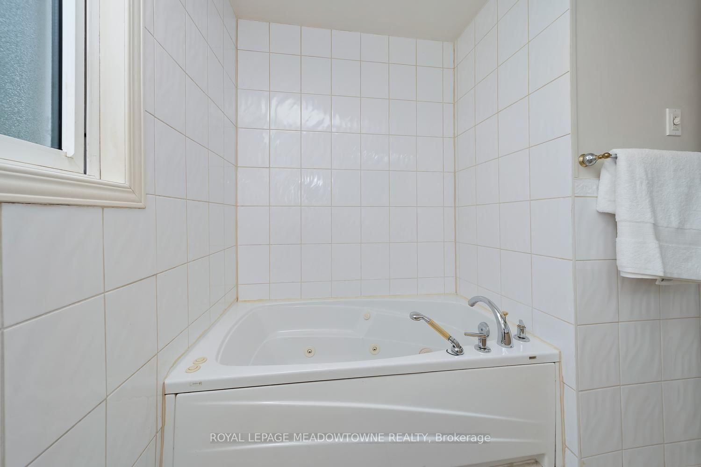
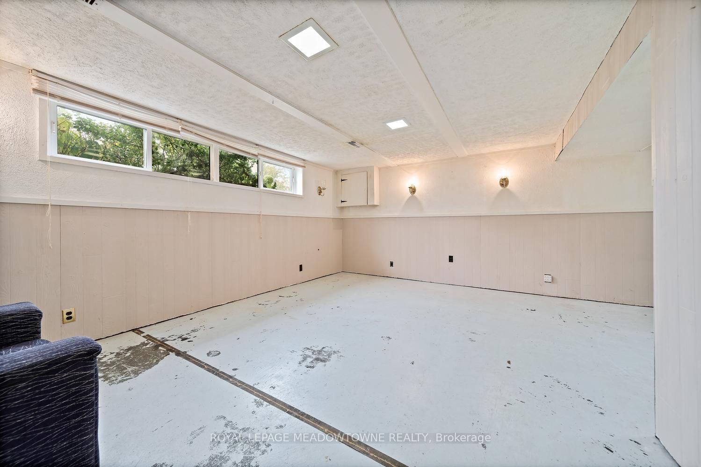
Quiet cul-de-sac location with an amazing yard! Carpet free! Perfectly situated within walking distance to schools, parks, the scenic Hungry Hollow Trail, plus nearby shops and restaurants. A lovely layout for this 4 level sidesplit with main floor family room, gas fireplace with separate entrance to the backyard. First time on the market, this 1 owner home is now time to pass "the torch" to a new family to enjoy and make their own memories! Spacious living/dining rooms with amazing picture window and hardwood floors through-out is the perfect spot for family gatherings. The eat-in kitchen has a walk-out to the deck and expansive backyard with large, mature trees. The hardwood continues to the upper level bedrooms. The generously sized primary bedroom overlooks the front yard and offers plenty of storage in the double closet, this level also includes the 2 other good sized bedrooms. The partially finished basement offers yet another space to make your own with above grade windows & 3 piece bath.
Listing Brokerage: Royal Lepage Meadowtowne Realty - Disclaimer: The information contained in this listing has not been verified by Royal Lepage Meadowtowne Realty and should be verified by the buyer.





 Share
Share











 3
3 3
3 1
1 51.27 x 116.32 ft lot