By

CALL
TOUR PROPERTY
×

7 Golfdale Court in Caledon for sale

Asking price
$1,799,000
Estimate (Sep 30)
$1,788,110
MLS #:
W13843274
Type:
Rural Resid, Bungalow
Approx. SQFT:
2000-2500
Basement:
Finished
3+2 3+2
3 154.33 x 426 ft lot
PROPERTY HISTORY
SIGN IN REQUIRED
List Date List Price Last Status Sold Date Sold Price Days On Market
0000-00-00 $00000 Ter N/A N/A N/A
0000-00-00 $00000 Sld Feb 13, 2023 $1,950,000
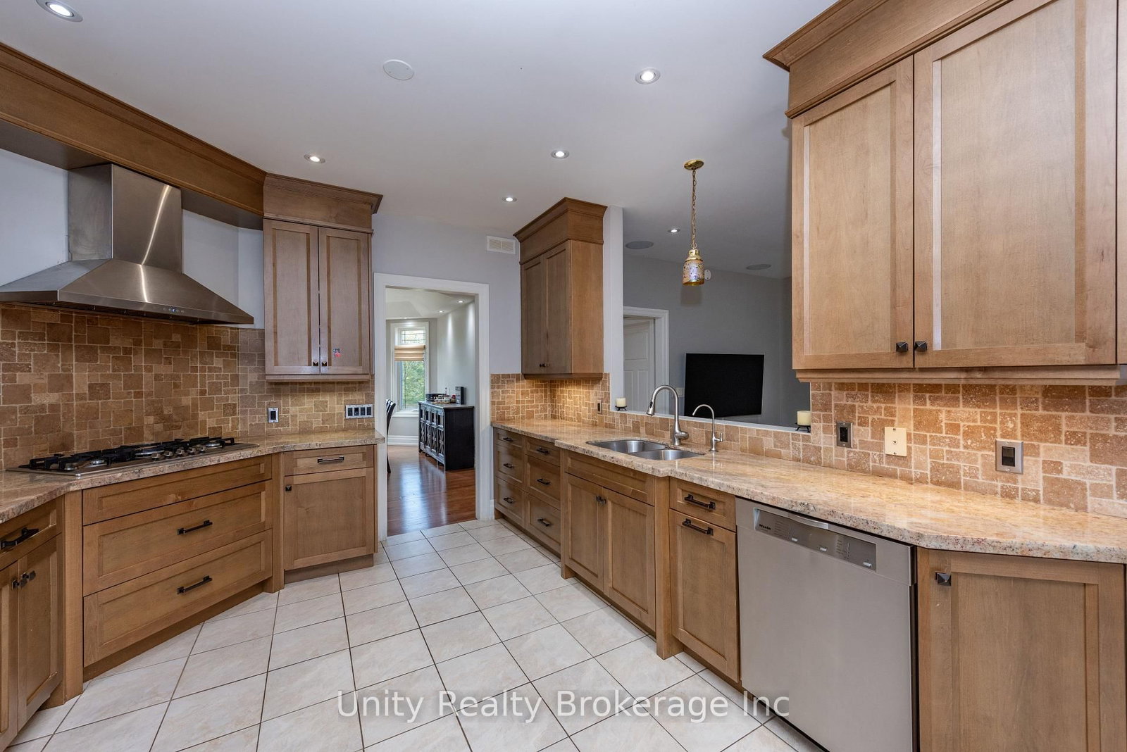
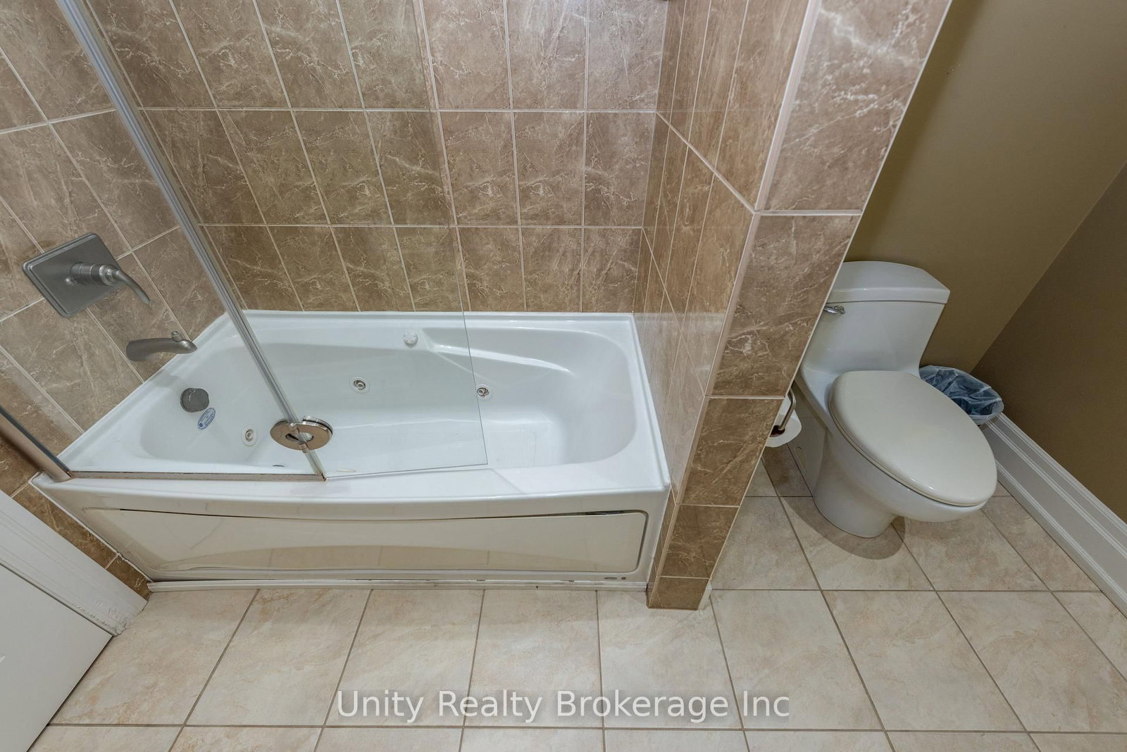
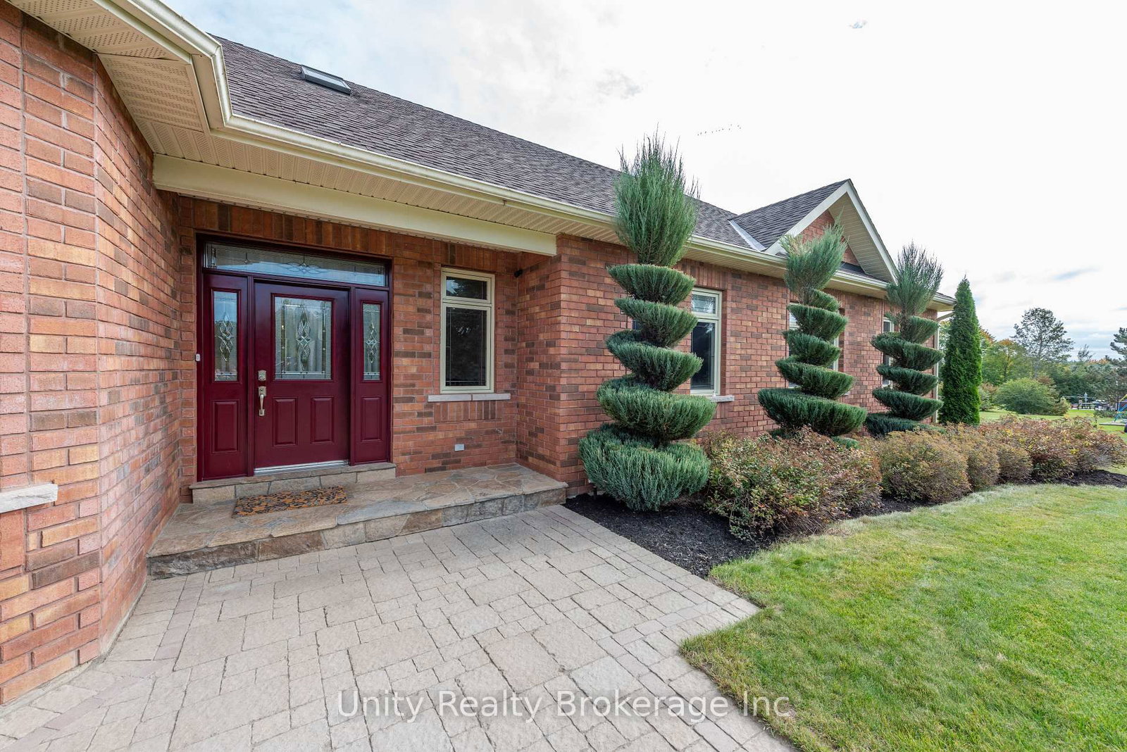
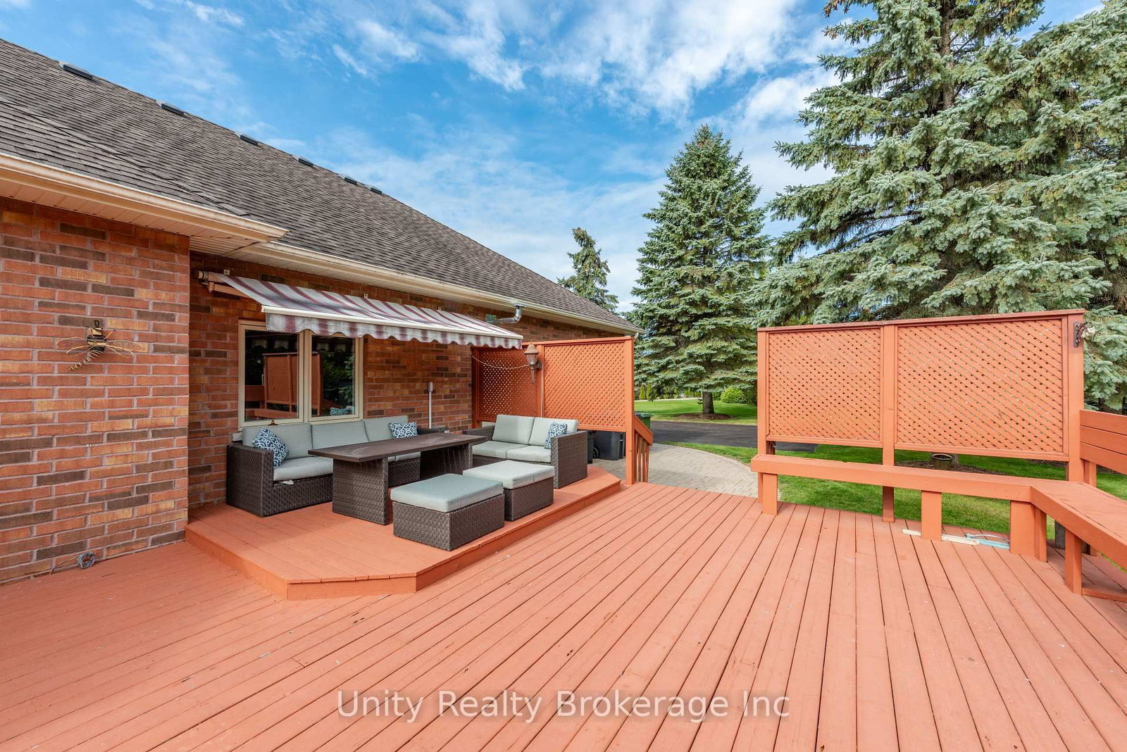
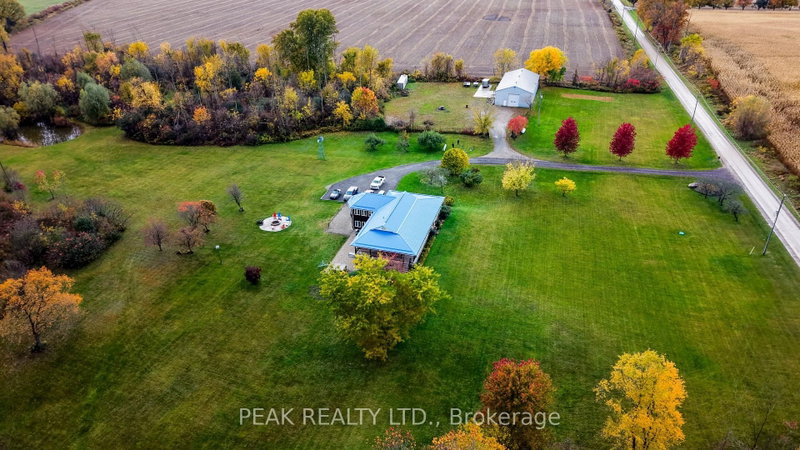
Beautiful bungalow featuring 3 bedrooms on the main level plus 2 additional bedrooms in the basement. A separate room on the main floor provides the perfect space for a home office, study, or private workspace. The home offers a total of 4 washrooms, hardwood flooring throughout, and a spacious heated 3-car garage. Situated on an impressive lot measuring approximately 154 x 426 feet, this property provides plenty of space and privacy. This is a very beautiful home with excellent features and plenty of room for a growing family or those looking for additional living space. Sits on 1.5 Acres of land beautifully landscaped with great curb appeal. The basement offers open concept design, great for entertaining your guest or multi-generational living with large recreation area. Additional to Sprinkler irrigation system for easy lawn maintenance.

WHAT'S YOUR HOME WORTH?

Click here to get an instant estimate and track its value over time.

  • Date Listed: Wednesday, September 30, 2026
  • Listing Brokerage: Unity Realty Brokerage Inc - Disclaimer: The information contained in this listing has not been verified by Unity Realty Brokerage Inc and should be verified by the buyer.
  • Virtual Tour: View Virtual Tour for 7 Golfdale Court
  • City: Caledon

    More 3 bedrooms homes for sale in Caledon

  • Neighbourhood: Palgrave
  • Major Intersection: Old Church Rd / Hwy 50
  • Full Address: 7 Golfdale Court, Caledon, L7E 0B3, Canada, ON, Canada
  • Kitchen: Ceramic Floor, Backsplash, B/I Stove
  • Family Room: hardwood floor, Fireplace, Window
  • Amenities:
  • Taxes: $9,193.46 (2026)
Primary19 x 12 ft228 sq ft
2nd Br13 x 10 ft130 sq ft
3rd Br11 x 11 ft121 sq ft
Office14 x 10 ft140 sq ft
Kitchen24 x 12 ft288 sq ft
Family19 x 12 ft228 sq ft
Dining13 x 11 ft143 sq ft
Laundry10 x 16 ft160 sq ft
4th Br14 x 13 ft182 sq ft
5th Br14 x 13 ft182 sq ft
Rec27 x 26 ft702 sq ft

Recently sold comparables in Palgrave

WHAT'S YOUR HOME WORTH?

Click here to get an instant estimate and track its value over time.