List Date
List Price
Last Status
Sold Date
Sold Price
Days On Market
0000-00-00
$00000
Ter
N/A
N/A N/A
0000-00-00
$00000
Exp
N/A
N/A N/A
0000-00-00
$00000
Sld
Jul 31, 2016
$560,000
0000-00-00
$00000
Lsd
Sep 06, 2014
$1,800
0000-00-00
$00000
Sld
Jul 08, 2003
$200,000
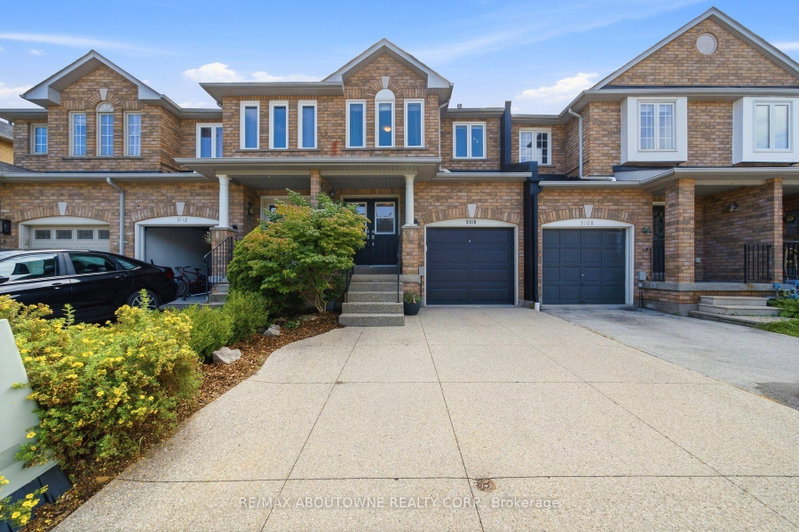
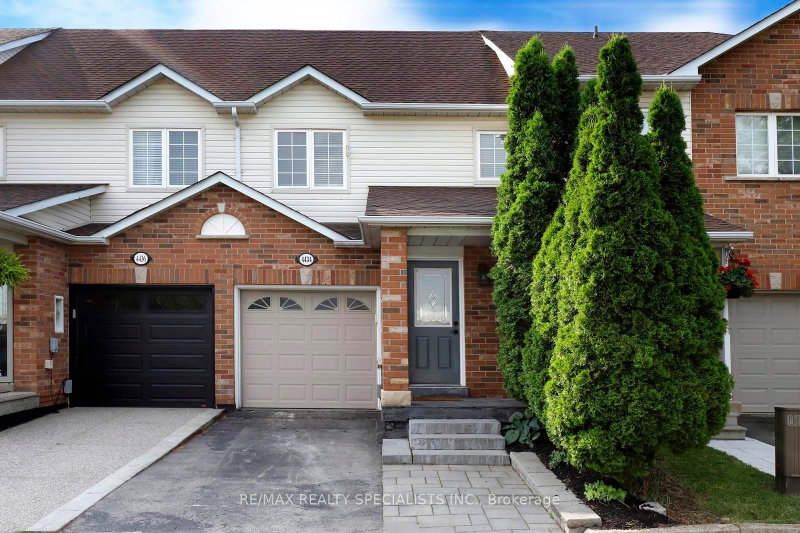
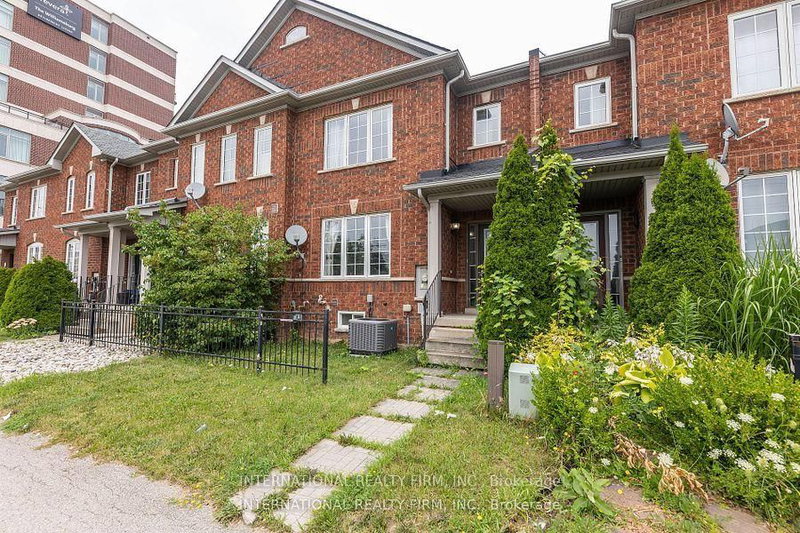
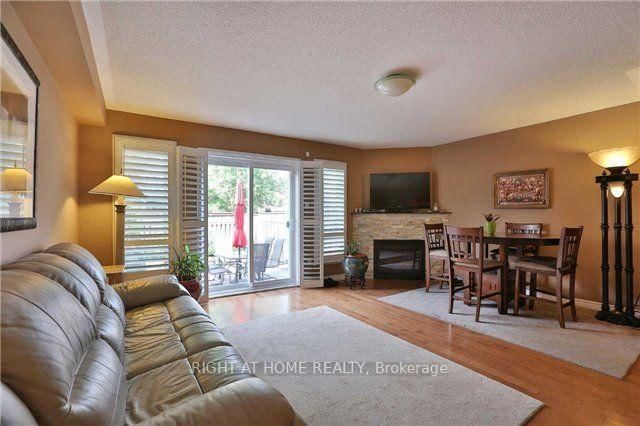
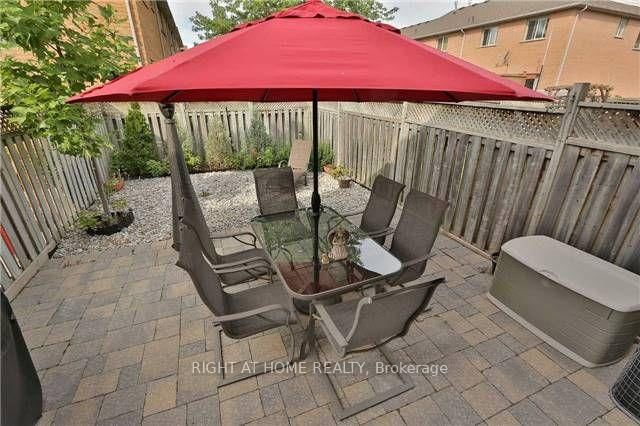
Spacious 3 Bdrm Freehold With Finished Basement Townhouse located in Family Oriented Community .Featuring Open Concept First Floor with Good Size Bedrooms on Second Floor. Finished Basement. Stainless Appliances, Low Maintenance Rear Yard, Calif Shutters, Gas Bar-B-Q Hook Up. Close To Schools, Shops, Restaurants and 407,Q E W/403
Date Listed: Tuesday, September 29, 2026 Listing Brokerage: Right At Home Realty - Disclaimer: The information contained in this listing has not been verified by Right At Home Realty and should be verified by the buyer. City: Burlington
More 3 bedrooms homes for sale in Burlington
Neighbourhood: Uptown Major Intersection: UPPER MIDDLE AND APPLEBY Full Address: 5162 Falconcrest Drive, Burlington, L7L 6K6, Canada, ON, Canada Living Room: Combined W/Dining, Electric Fireplace, hardwood floor Kitchen: Stainless Steel Appl, Tile Floor, Window Amenities: Taxes: $4,246.00 (2025)
Living 17 x 16 ft 272 sq ft
Dining 17 x 16 ft 272 sq ft
Kitchen 10 x 9 ft 90 sq ft
Primary 15 x 13 ft 195 sq ft
2nd Br 15 x 10 ft 150 sq ft
3rd Br 17 x 8 ft 136 sq ft
Rec 25 x 11 ft 275 sq ft
Laundry 3 x 3 ft 9 sq ft
Recently sold comparables in Uptown
Sold 67 days ago.
5111 SILVERCREEK Drive
Uptown, Burlington #W13594022
Sold 63 days ago.
5116 Silvercreek Drive
Appleby, Burlington #W13588676
Sold 16 days ago.
5110 Falconcrest Drive
Uptown, Burlington #W13747392
Sold 72 days ago.
1815 Mccoy Avenue
Uptown, Burlington #W13465130
Sold 13 days ago.
5191 Porter Street
Uptown, Burlington #W13712440
Sold 12 days ago.
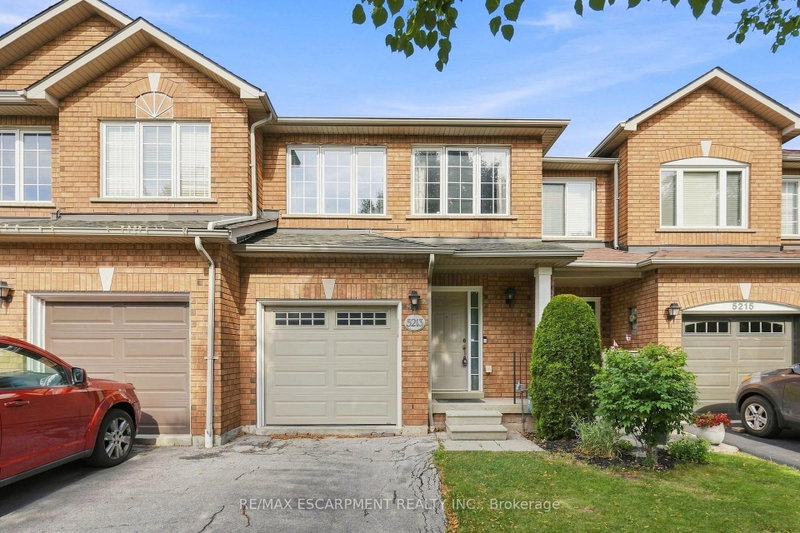
5213 Thornburn Drive
Appleby, Burlington #W13728568
Sold 12 days ago.
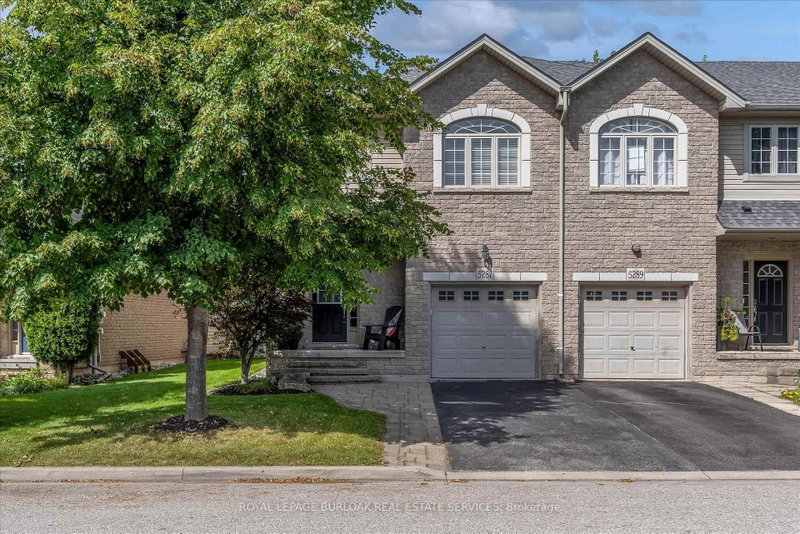
5287 Scotia Street N
Orchard, Burlington #W13761928
Sold 35 days ago.
4875 Valera Road
Alton, Burlington #W13660544
Sold 12 days ago.
4434 Fairview Street
Shoreacres, Burlington #W13661992
Sold 8 days ago.
4057 Donnic Drive
Alton, Burlington #W13620004
Listed 4 days ago.
5128 Falconcrest Drive
Uptown, Burlington #W13831374
Estimate (Sep 26) $857,066
Listed 33 days ago.
2333 Sutton Drive
Orchard, Burlington #W13719802
Estimate (Aug 27) $917,301
Listed 20 days ago.
2248 Seton Crescent
Orchard, Burlington #W13758402
Estimate (Sep 09) $899,651
Listed 8 days ago.
2092 ENGLISH Crescent
Orchard, Burlington #W13809200
Estimate (Sep 21) $912,068
Listed 63 days ago.
1855 Appleby Line
Uptown, Burlington #W13614410
3+2 BED4 BATH
$1,084,000
Estimate (Jul 28) $1,061,823





 Share
Share




 3
3 3
3 1
1 18.04 x 98.43 ft lot