By

CALL
TOUR PROPERTY
×

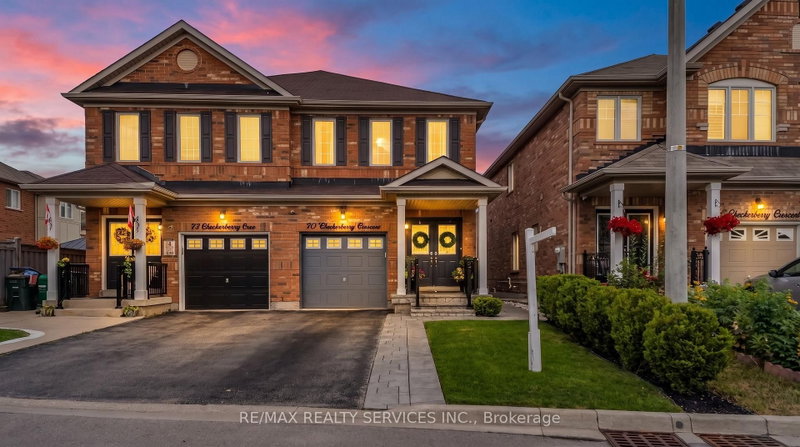
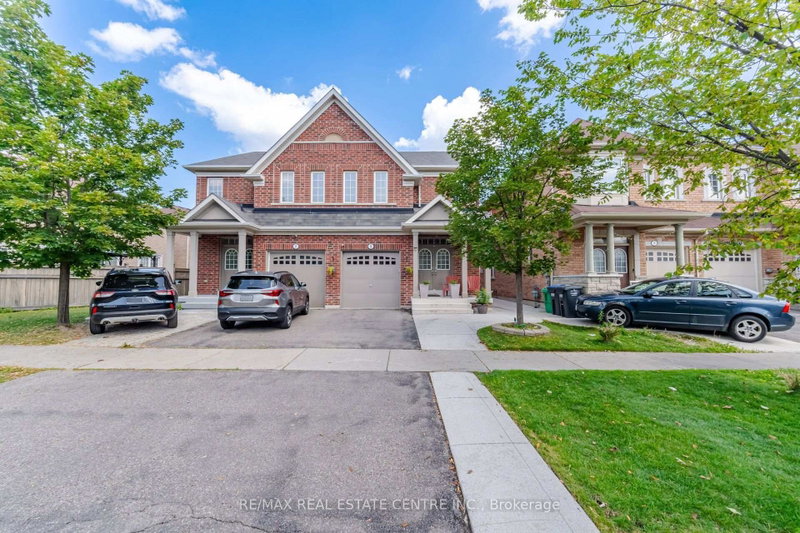
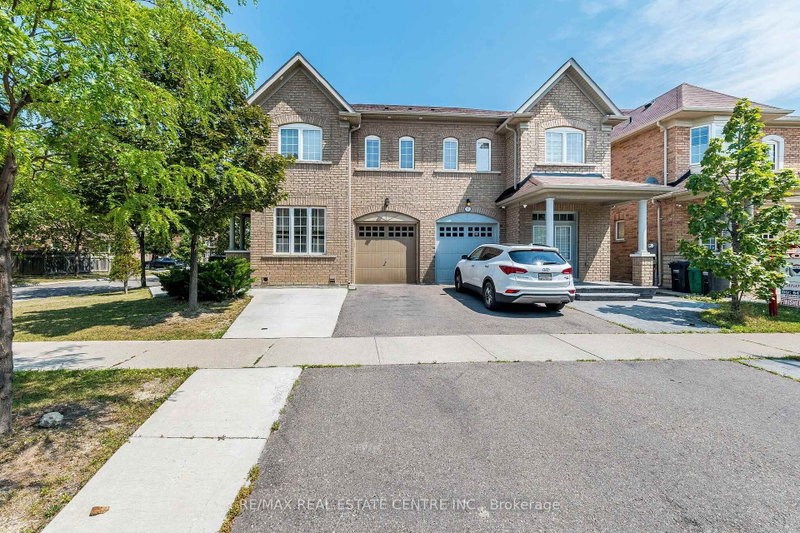
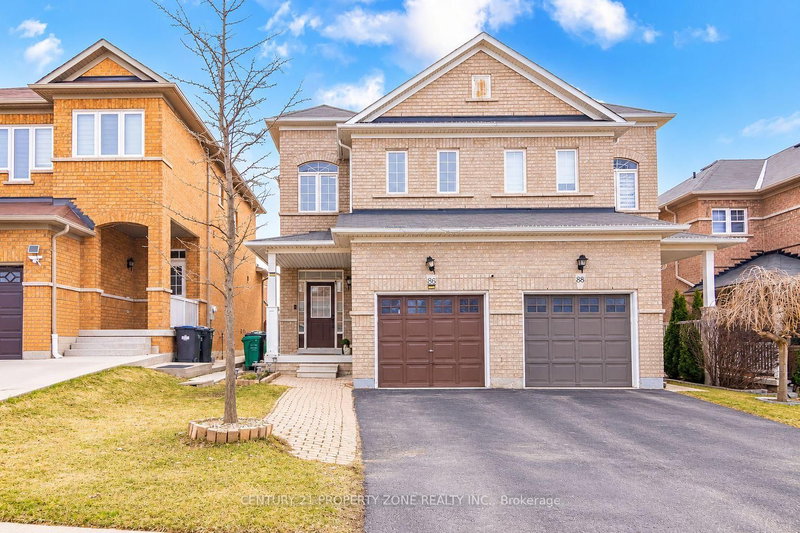
171 Fernforest Drive in Brampton for sale

Asking price
$899,900
Estimate (Sep 29)
$892,135
MLS #:
W13840338
Type:
Semi-Detached, 2-Storey
Approx. SQFT:
1500-2000
Basement:
Finished, Sep Entrance
3+1 3+1
1 23.29 x 102.36 ft lot
PROPERTY HISTORY
SIGN IN REQUIRED
List Date List Price Last Status Sold Date Sold Price Days On Market
0000-00-00 $00000 Sus N/A N/A N/A
0000-00-00 $00000 Ter N/A N/A N/A
0000-00-00 $00000 Sus N/A N/A N/A
0000-00-00 $00000 Ter N/A N/A N/A
0000-00-00 $00000 Sus N/A N/A N/A
0000-00-00 $00000 Sld May 05, 2021 $862,500
0000-00-00 $00000 Ter N/A N/A N/A
0000-00-00 $00000 Sld Jan 23, 2017 $618,000
0000-00-00 $00000 Sld Apr 04, 2013 $387,000
0000-00-00 $00000 Exp N/A N/A N/A
0000-00-00 $00000 Sld Oct 14, 2007 $272,000
0000-00-00 $00000 Exp N/A N/A N/A
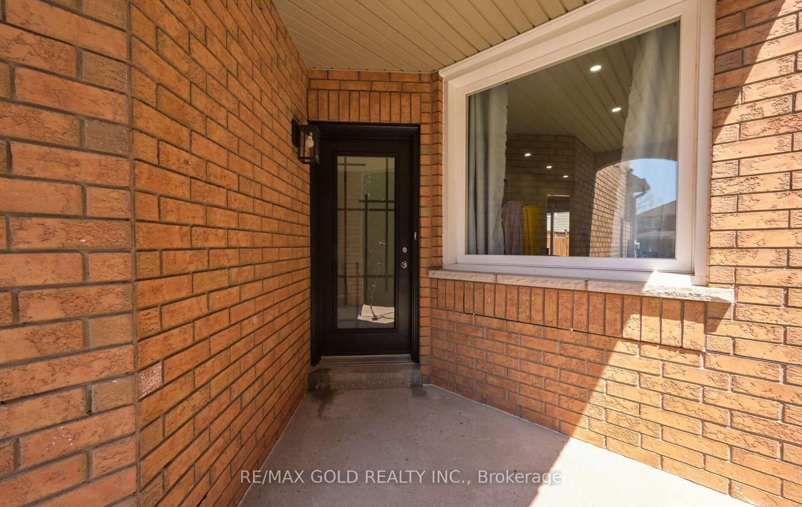
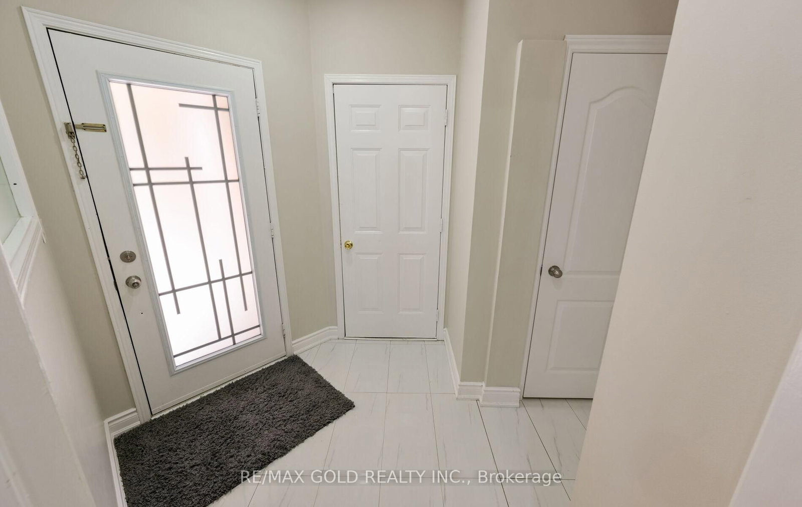
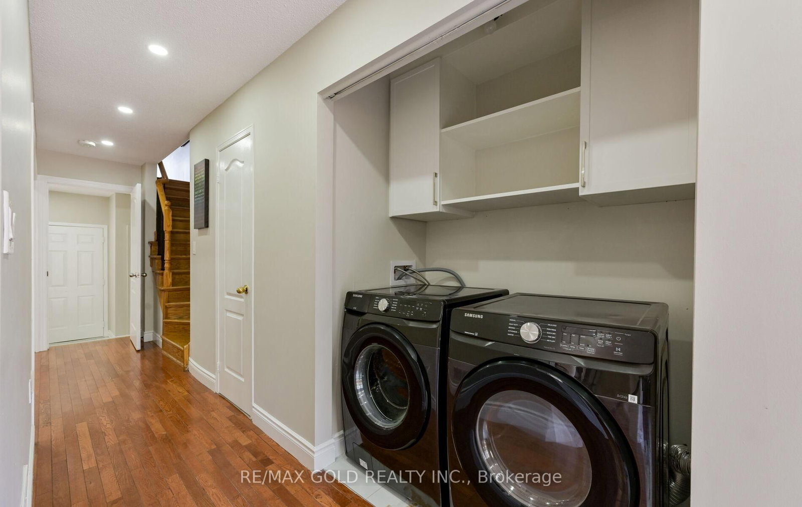
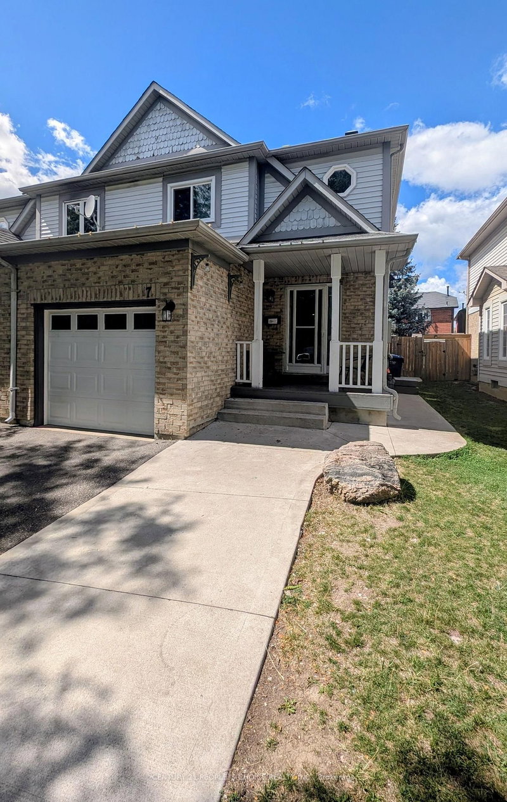
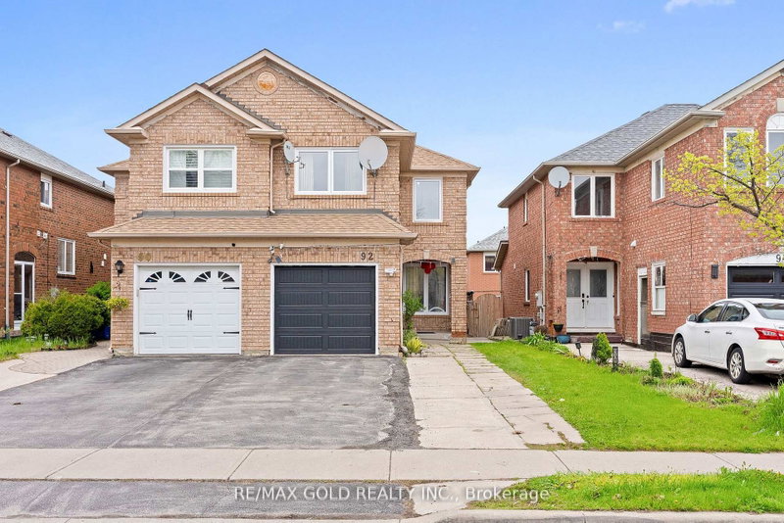
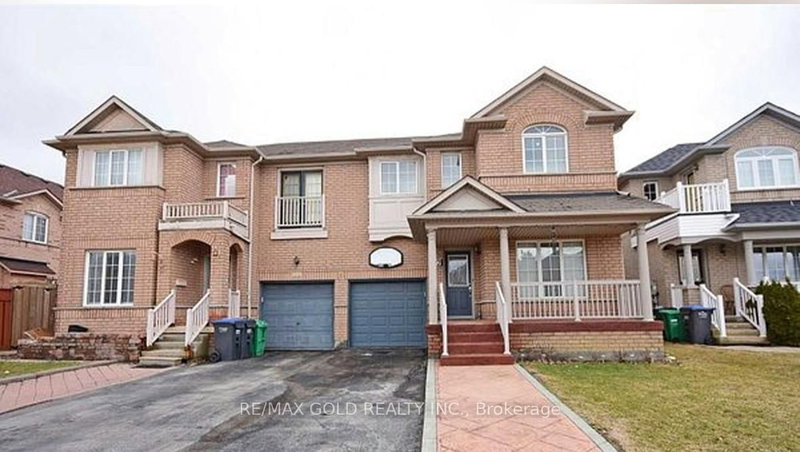
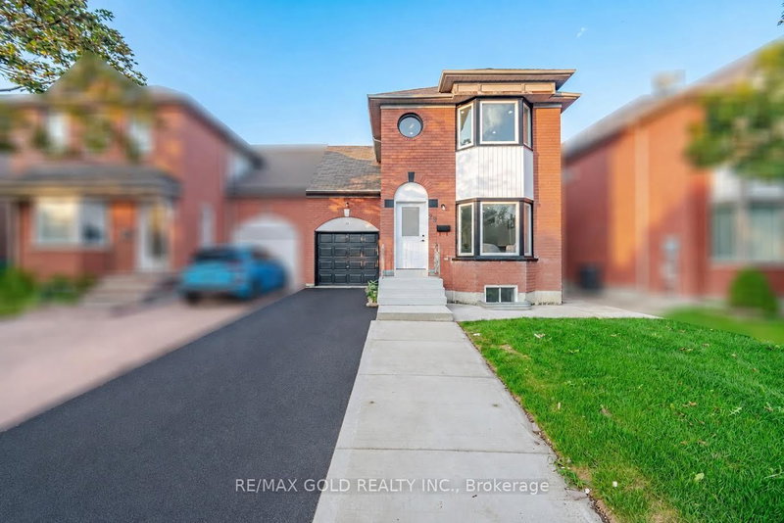
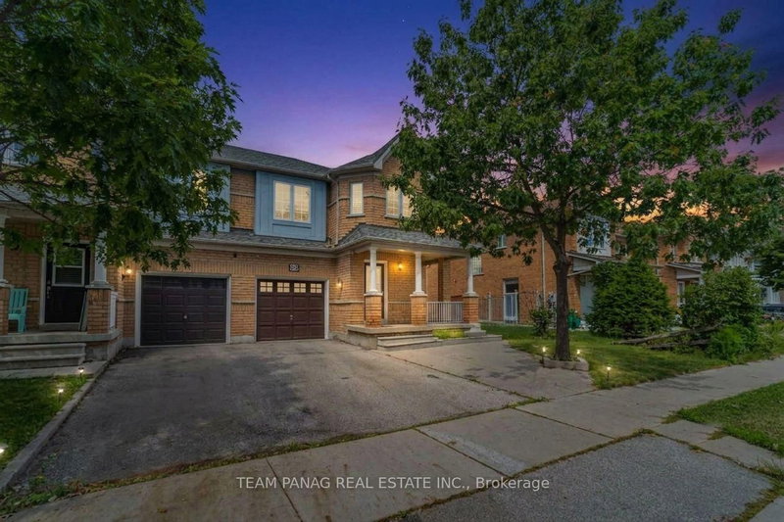
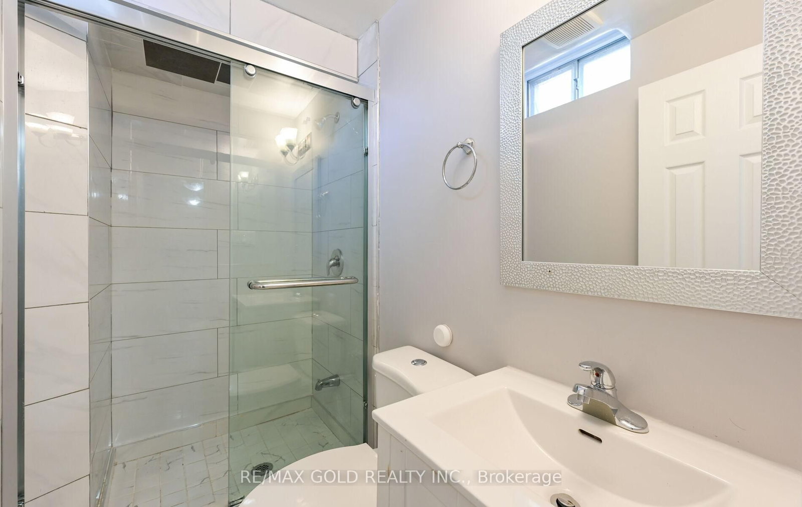
Legal Basement 3 Bedroom Semi Detached Home With Separate Living Room And Family Room With Gas Fireplace And Main Floor Laundry Room And 1 Bedroom Legal Finished Basement $$$$$ 1.5 Car Garage $$$$$ .Very Functional Layout And Entrance From Garage To Home And Modern Upgraded Kitchen With Window .Large Primary Bedroom With W/I Closet And Full Ensuite Bath, Located Close To All Schools, Transit, And Shopping., Plaza ,Tim Hortons. New Windows, New Roof ,New Laminate Floors ,Updated Washrooms ,New Furnace And M/F New Appliances

WHAT'S YOUR HOME WORTH?

Click here to get an instant estimate and track its value over time.
  • Date Listed: Tuesday, September 29, 2026
  • Listing Brokerage: Re/Max Gold Realty Inc. - Disclaimer: The information contained in this listing has not been verified by Re/Max Gold Realty Inc. and should be verified by the buyer.
  • Virtual Tour: View Virtual Tour for 171 Fernforest Drive
  • City: Brampton

    More 3 bedrooms homes for sale in Brampton

  • Neighbourhood: Sandringham-Wellington
  • Major Intersection: Bovaird & Fernforest
  • Full Address: 171 Fernforest Drive, Brampton, L6R 1T7, Canada, ON, Canada
  • Family Room: Laminate, Gas Fireplace, Formal Rm
  • Kitchen: Ceramic Floor
  • Living Room: Laminate
  • Kitchen: Laminate
  • Amenities:
  • Taxes: $5,510.96 (2026)
Family14 x 12 ft168 sq ft
Kitchen17 x 9 ft153 sq ft
Breakfast17 x 10 ft170 sq ft
Primary14 x 10 ft140 sq ft
2nd Br12 x 10 ft120 sq ft
3rd Br10 x 10 ft100 sq ft
Living17 x 10 ft170 sq ft
Br10 x 10 ft100 sq ft
Kitchen10 x 10 ft100 sq ft

Recently sold comparables in Sandringham-Wellington

Similar homes for sale

WHAT'S YOUR HOME WORTH?

Click here to get an instant estimate and track its value over time.