By

CALL
TOUR PROPERTY
×

17 Kingsley Road in Halton Hills for sale

Asking price
$984,900
Estimate (Sep 29)
$964,230
MLS #:
W13839716
Type:
Detached, Bungalow-Raised
Approx. SQFT:
1100-1500
Basement:
Finished, Full
3+2 3+2
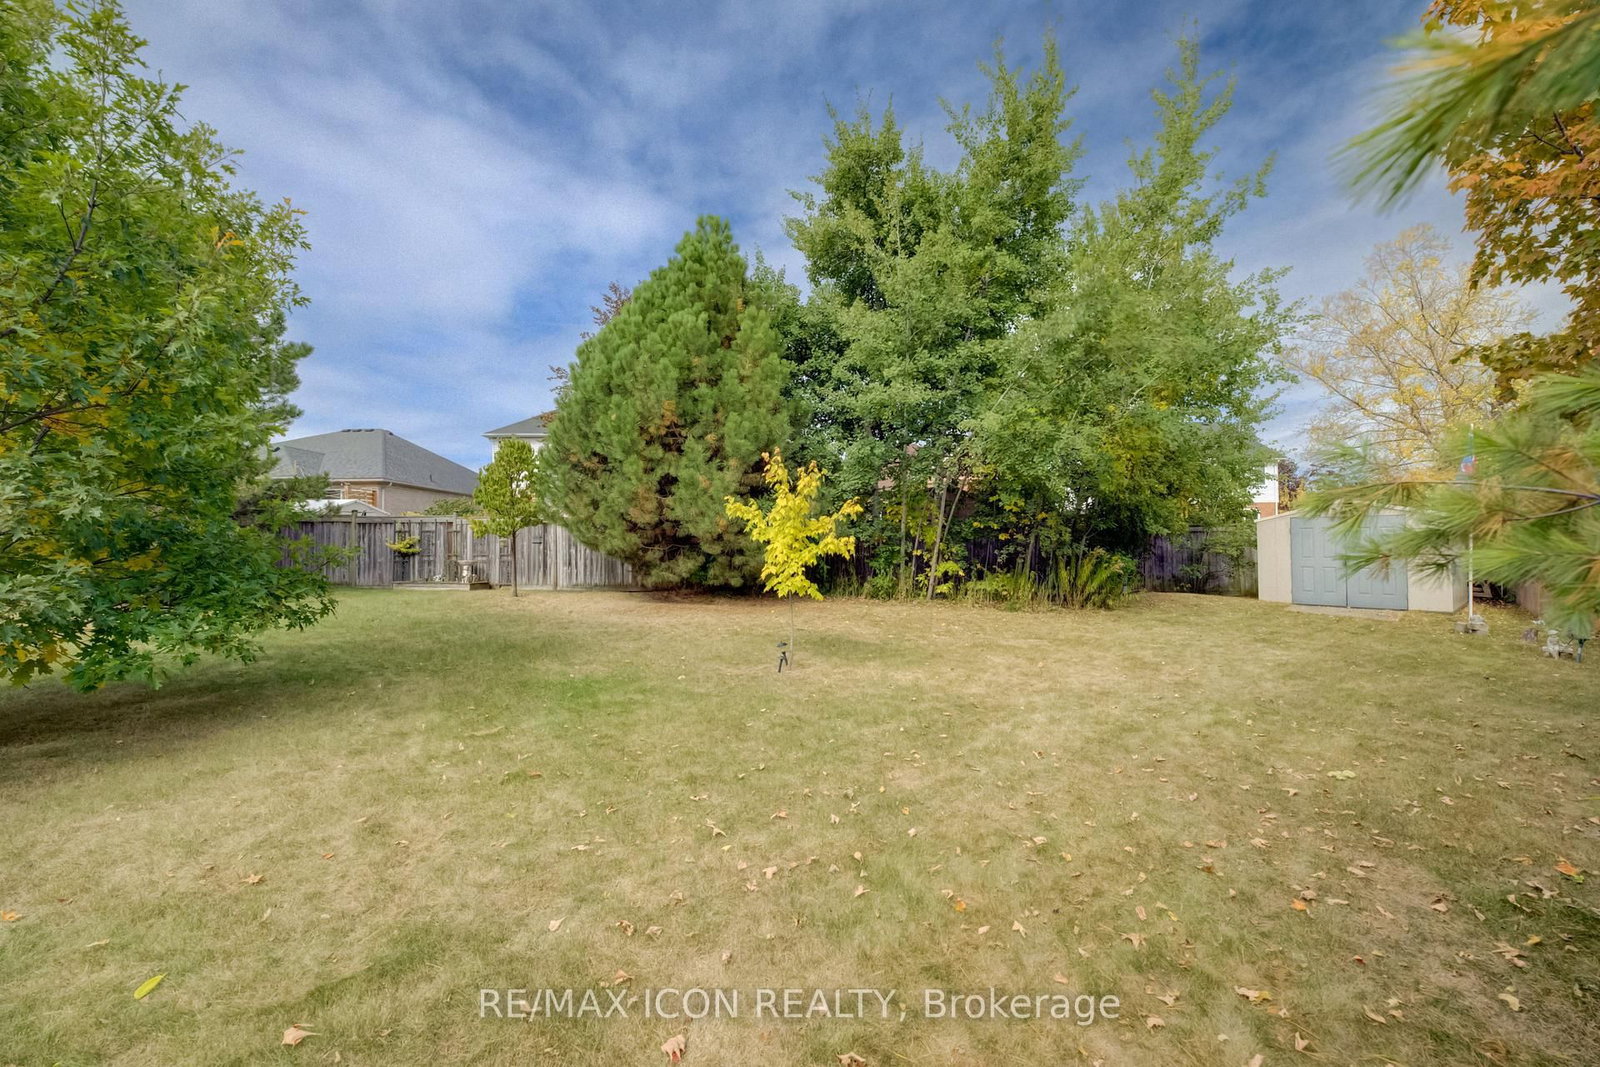
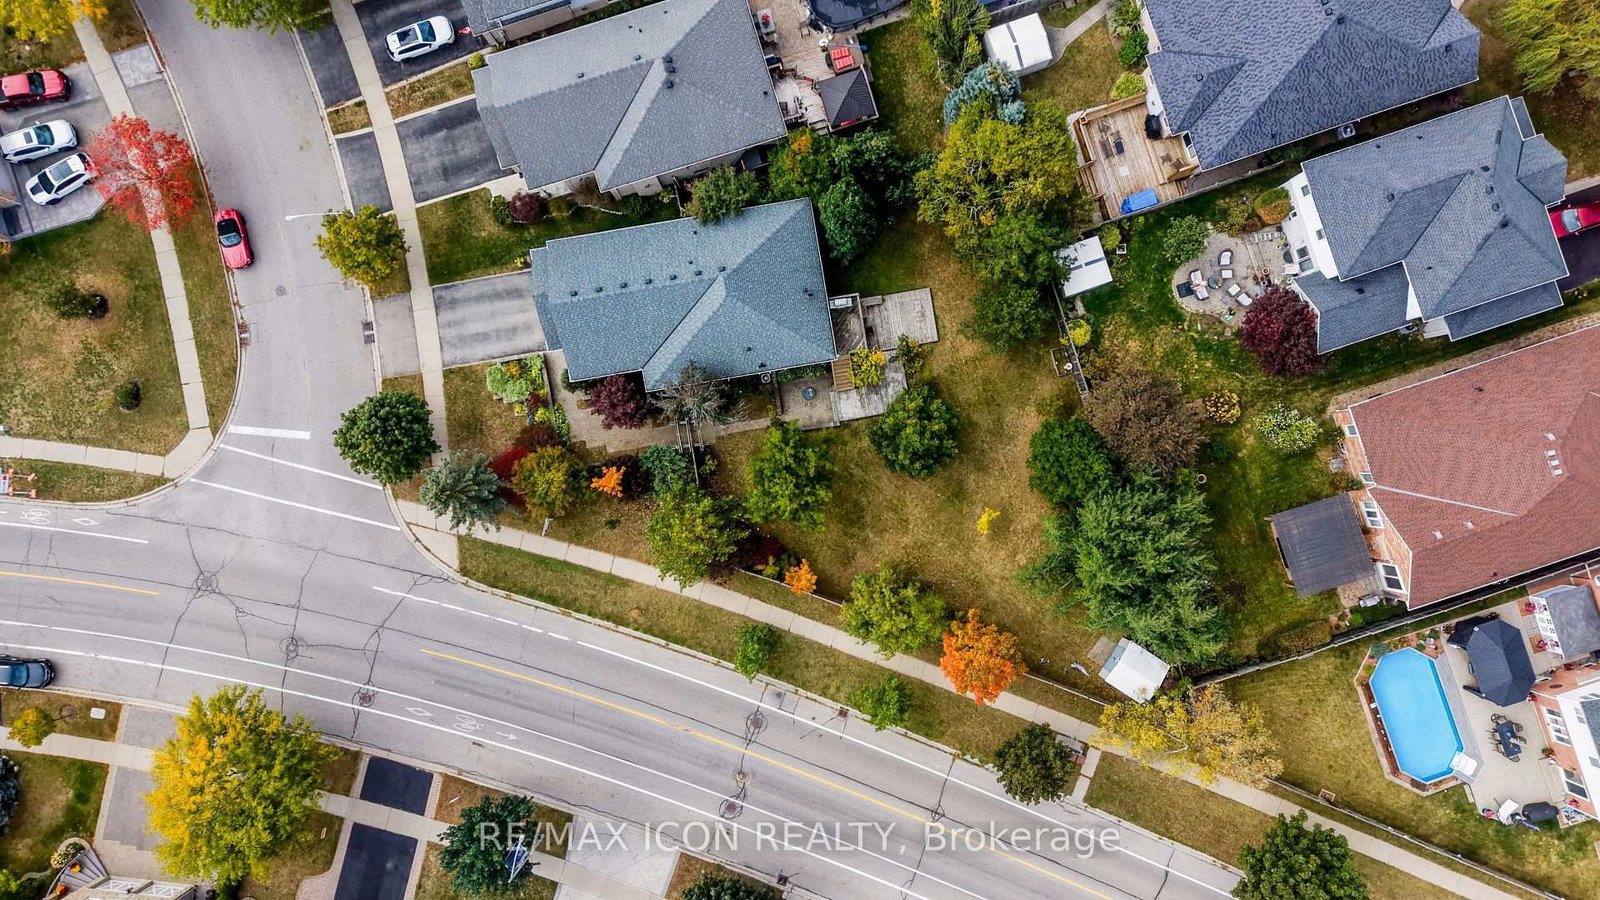
2 57.81 x 153.05 ft lot
PROPERTY HISTORY
SIGN IN REQUIRED
List Date List Price Last Status Sold Date Sold Price Days On Market
0000-00-00 $00000 Sld May 01, 2013 $505,000
0000-00-00 $00000 Sld Jul 04, 2004 $265,000
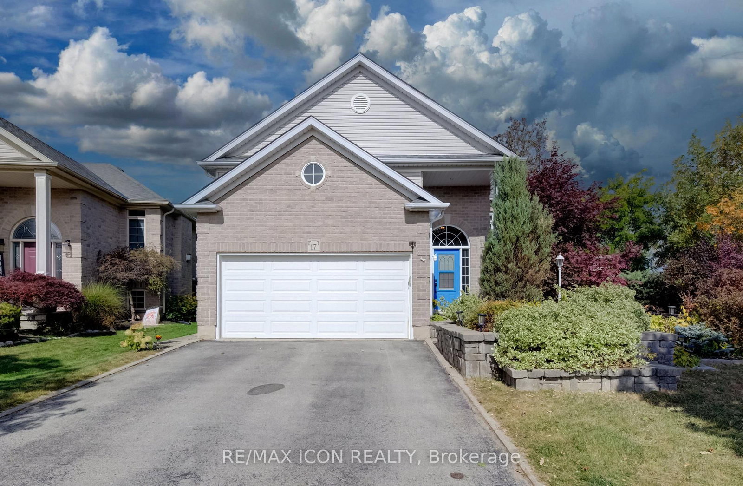
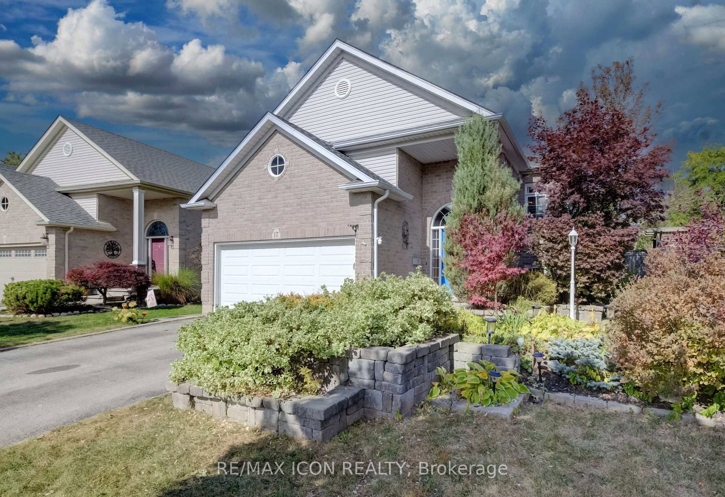
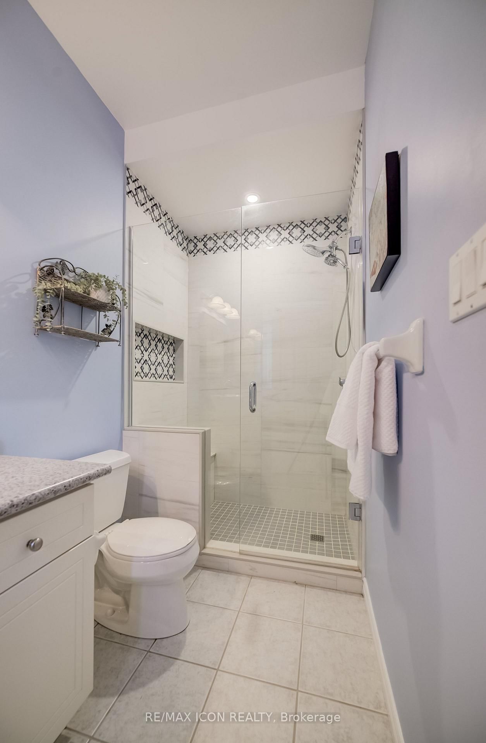
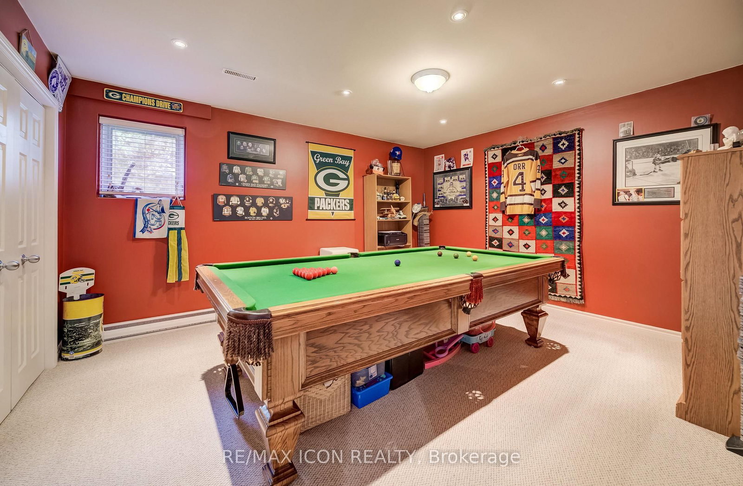
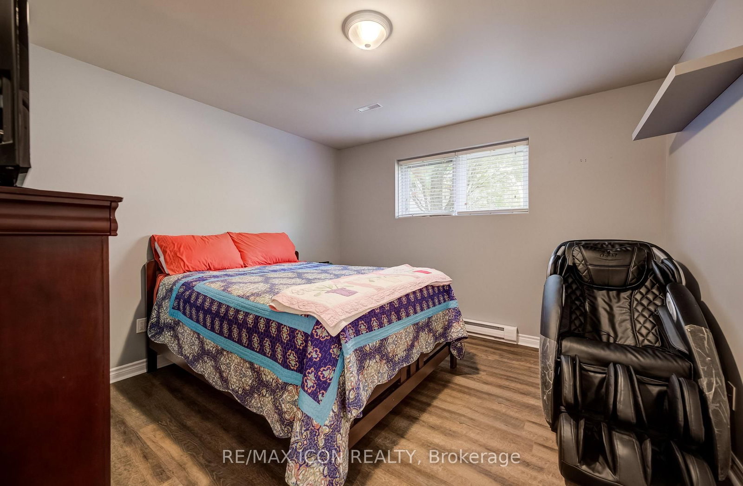
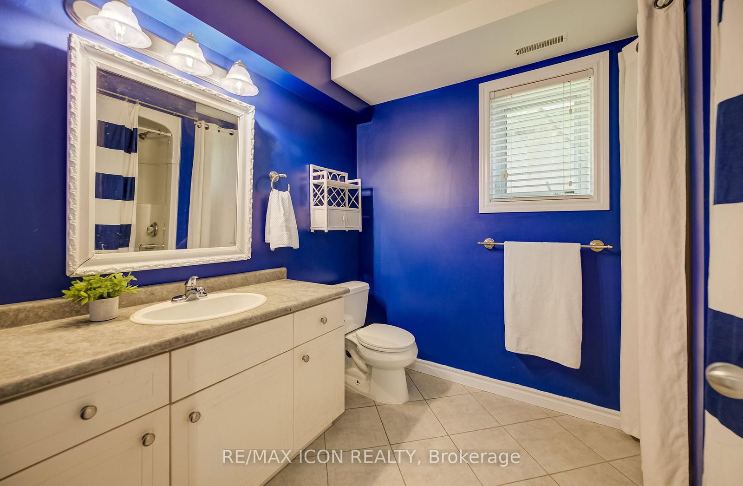
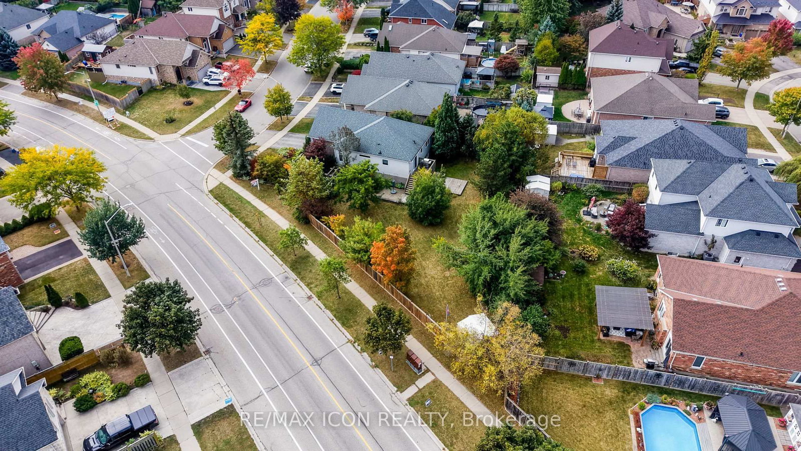
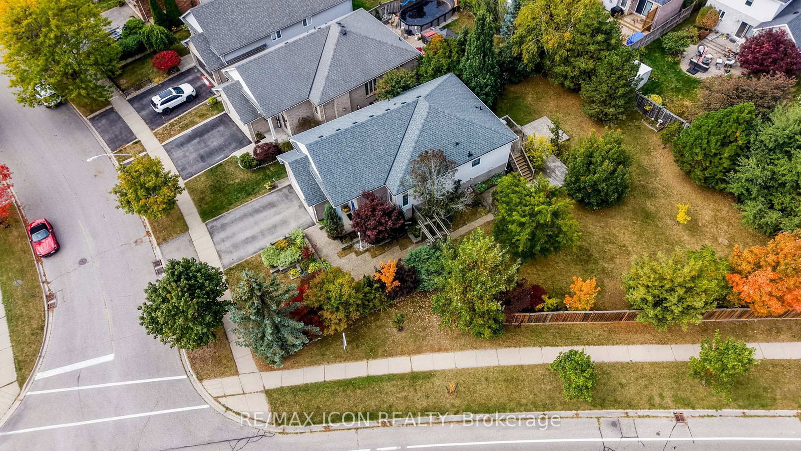
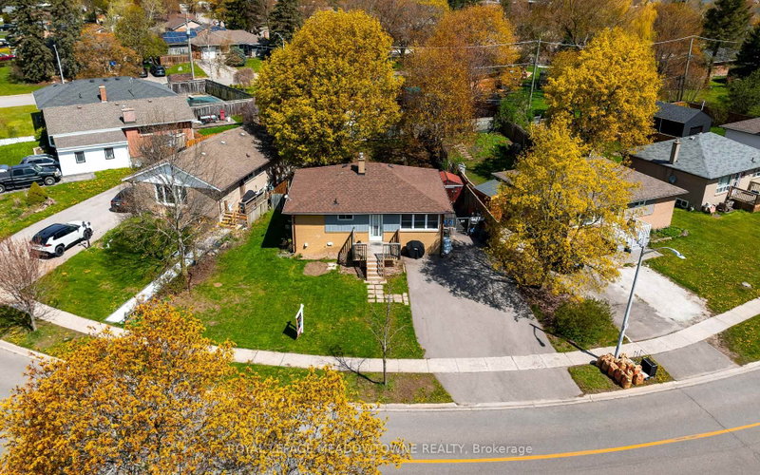
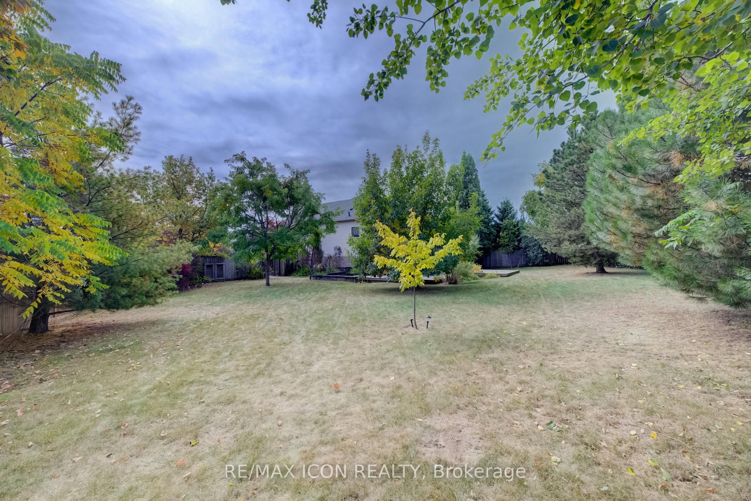
Welcome to 17 Kingsley Road in Acton, a spacious raised bungalow with over 2,500 sq. ft. of living space, 3+2 Bedrooms and 3 full Bathrooms. The carpet-free main floor offers a spacious Eat-in Kitchen with ample cabinets, an open-concept Living and Dining area, and a Primary Bedroom with a walk-in closet and 3-piece ensuite, 2 additional Bedrooms and a full Bathroom complete the main floor. Step outside to an approximately 1/4 Acre lot with a fully fenced yard, deck and patios. There's plenty of space to relax, entertain and make the yard your own, including the possibility of adding a pool. The bright lower level features a large Family Room with a gas fireplace, 2 spacious Bedrooms with above-grade windows and another full Bathroom. The double-car Garage offers loft and mezzanine storage. Furnace 2020, Water Softener 2023, Garage Door 2022. Come see the space and possibilities for yourself. Book your showing today!

WHAT'S YOUR HOME WORTH?

Click here to get an instant estimate and track its value over time.

  • Date Listed: Tuesday, September 29, 2026
  • Listing Brokerage: Re/Max Icon Realty - Disclaimer: The information contained in this listing has not been verified by Re/Max Icon Realty and should be verified by the buyer.

  • Virtual Tour: View Virtual Tour for 17 Kingsley Road
  • City: Halton Hills

    More 3 bedrooms homes for sale in Halton Hills
  • Neighbourhood: Acton
  • Major Intersection: Tanner Dr
  • Full Address: 17 Kingsley Road, Halton Hills, L7J 2Z5, Canada, ON, Canada
  • Living Room:
  • Kitchen:
  • Family Room:
  • Amenities:
  • Taxes: $5,351.00 (2026)
Living12 x 12 ft144 sq ft
Dining12 x 9 ft108 sq ft
Kitchen12 x 8 ft96 sq ft
Breakfast12 x 8 ft96 sq ft
Primary16 x 13 ft208 sq ft
Bathroom10 x 5 ft50 sq ft
2nd Br12 x 10 ft120 sq ft
3rd Br10 x 9 ft90 sq ft
Bathroom10 x 5 ft50 sq ft
Family21 x 14 ft294 sq ft
4th Br15 x 12 ft180 sq ft
5th Br12 x 12 ft144 sq ft
Bathroom9 x 7 ft63 sq ft
Laundry10 x 8 ft80 sq ft

Recently sold comparables in Acton

Similar homes for sale

WHAT'S YOUR HOME WORTH?

Click here to get an instant estimate and track its value over time.