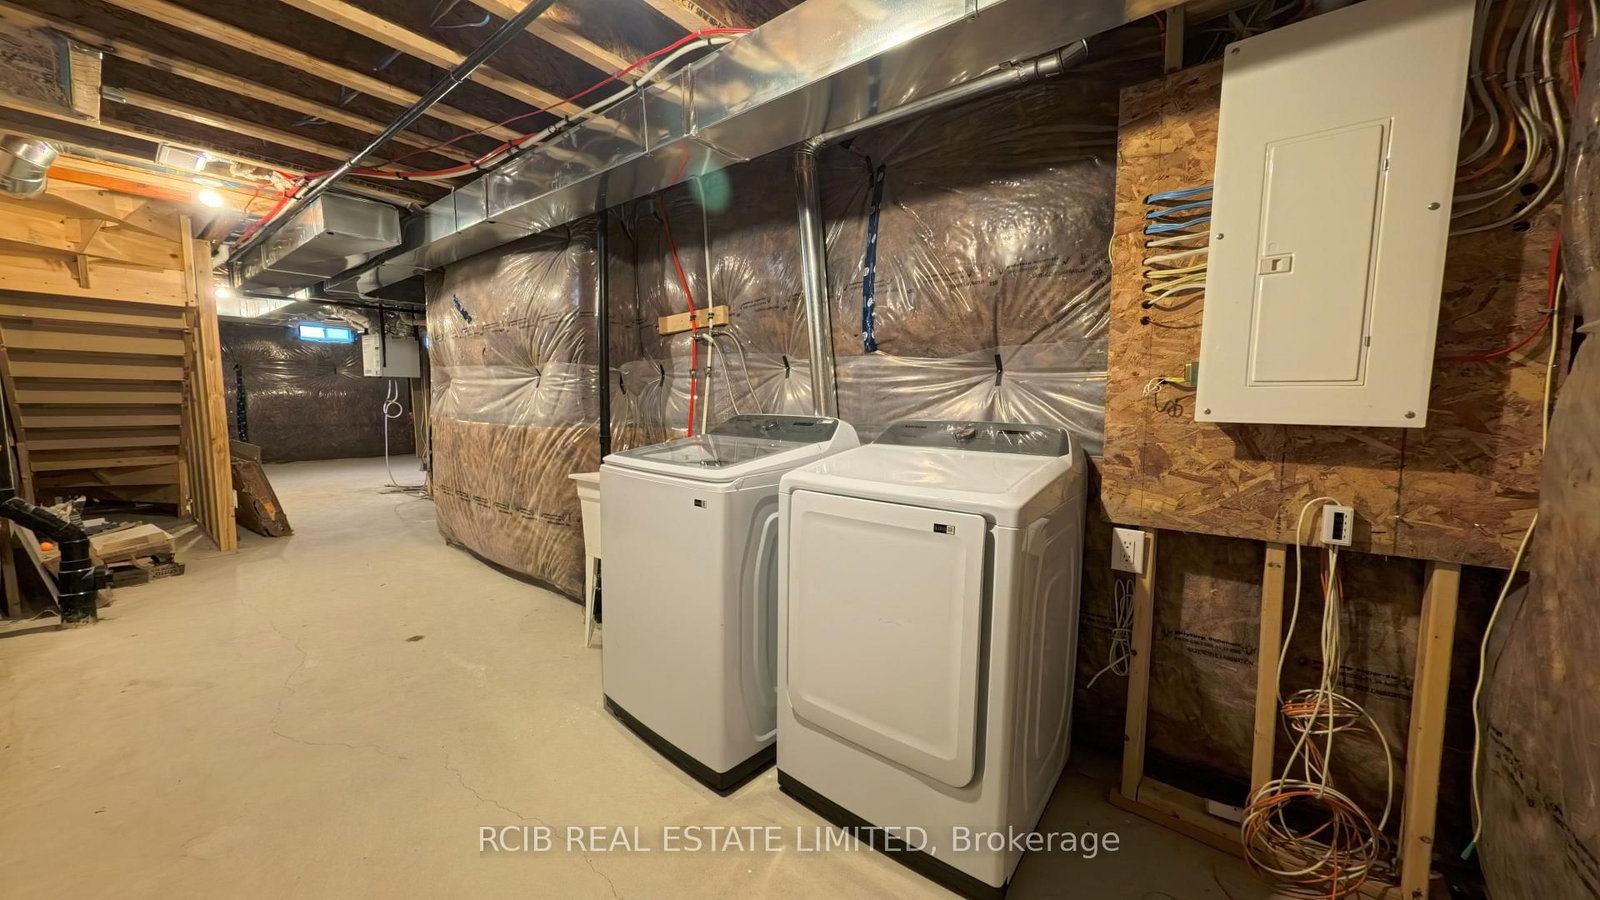
MLS #: W13836258Type: Att/Row/Twnhouse, 2-StoreyApprox. SQFT: 2000-2500Basement: Full
55
125.26 x 99.48 ft lot
PROPERTY HISTORY
List Date
List Price
Last Status
Sold Date
Sold Price
Days On Market
0000-00-00
$00000
Exp
N/A
N/A
N/A
0000-00-00
$00000
Ter
N/A
N/A
N/A
0000-00-00
$00000
Exp
N/A
N/A
N/A
0000-00-00
$00000
Ter
N/A
N/A
N/A
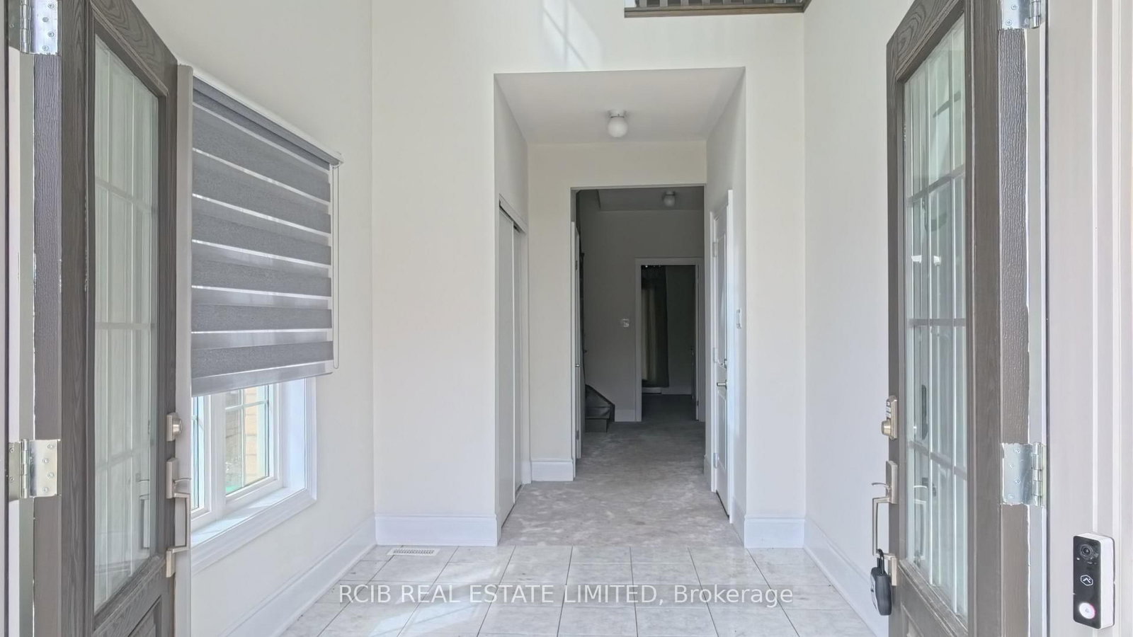
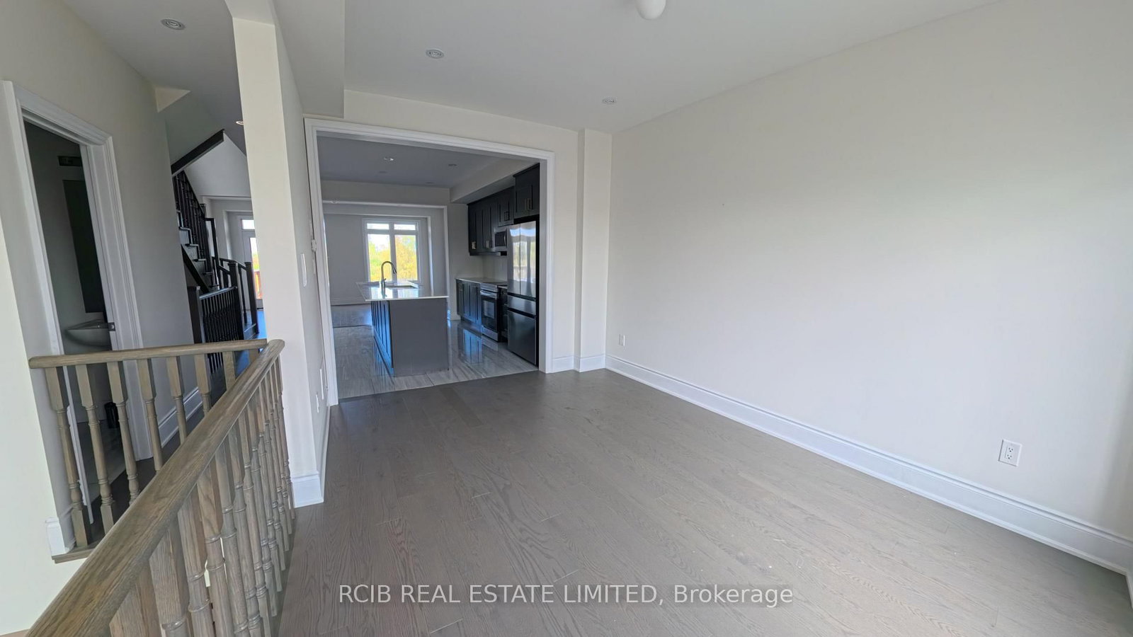
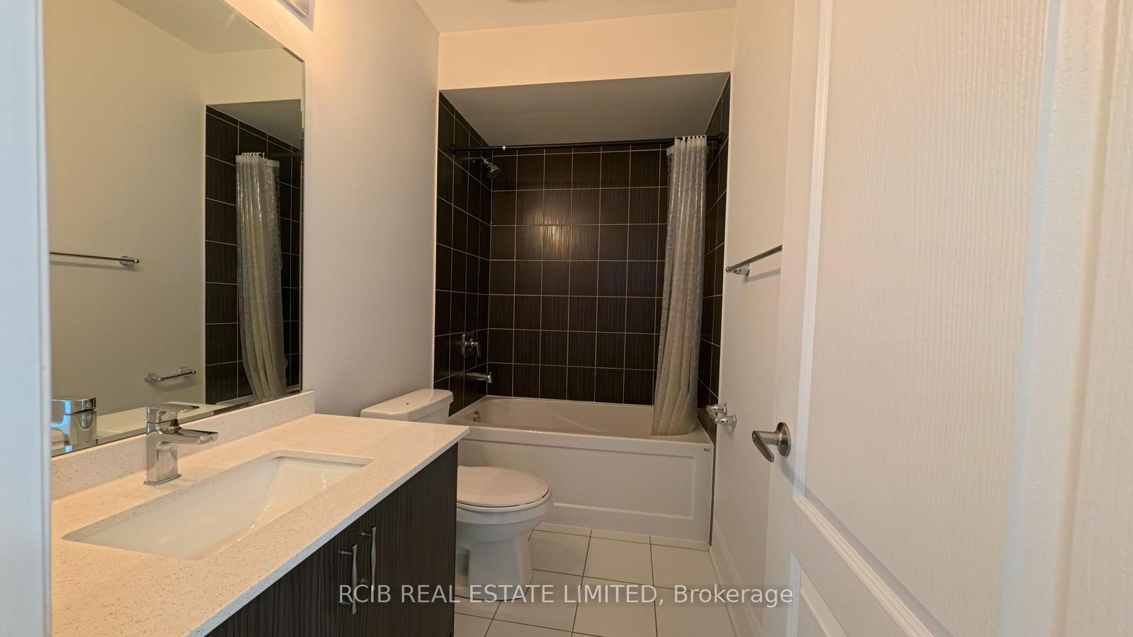
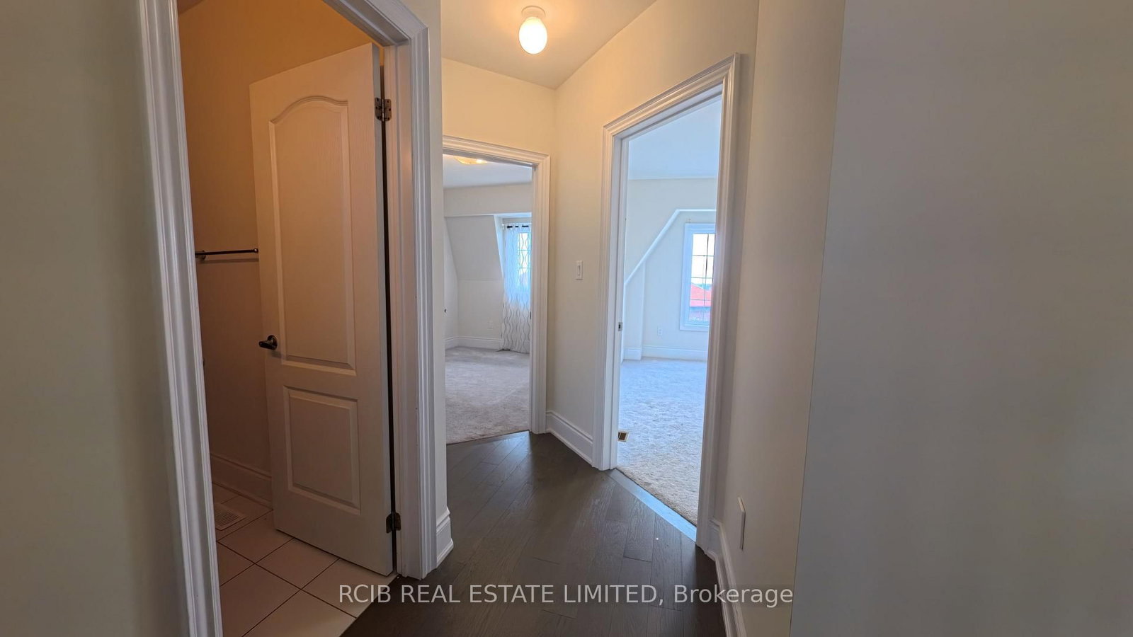
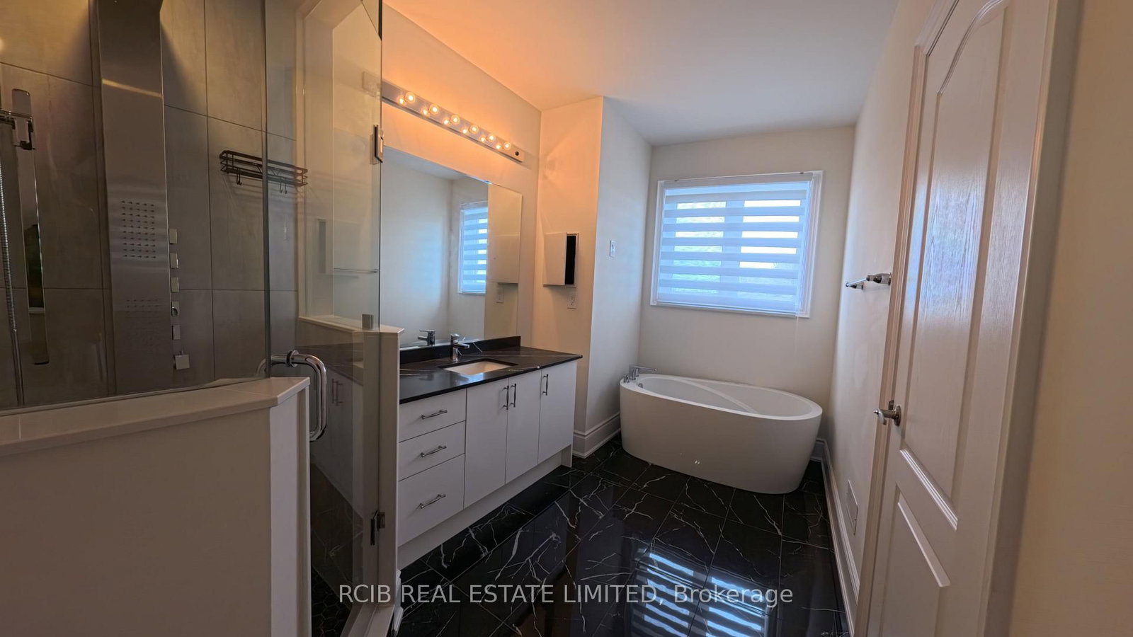
Stunning 2-year-old end-unit, 3-storey freehold townhouse offering approximately 2,472 sq. ft.of beautifully designed living space in Brampton's sought-after Sandringham-Wellington community! This spacious 5-bedroom, 4-bathroom home features a bright, open-concept layout with generous living and dining areas, a walk-out balcony, and large windows providing an abundance of natural light. The modern kitchen is equipped with stainless steel appliances, a centre island, ample cabinetry, and plenty of workspace-perfect for everyday living and entertaining. The spacious primary suite offers a walk-in closet and private ensuite for added comfort and convenience. Enjoy the benefits of an end-unit with additional windows, excellent natural light, and a desirable layout. Conveniently located close to parks, schools, public transit, shopping plazas, restaurants, Trinity Common Mall, Brampton Civic Hospital, community amenities, and Highway 410. A fantastic opportunity to own a modern, spacious, and move-in-ready home in a family-friendly neighbourhood!
Listing Brokerage: Rcib Real Estate Limited - Disclaimer: The information contained in this listing has not been verified by Rcib Real Estate Limited and should be verified by the buyer.
Schedule a private showing of this property with an experienced member of our team.
Sandringham-Wellington North GUIDE
Want to know more about Sandringham-Wellington North?
Check out our Neighbourhood Guide and learn more about the schools, parks and people in this neighbourhood.





 Share
Share












 5
5 5
5 1
1 25.26 x 99.48 ft lot