By

CALL
TOUR PROPERTY
×

1619 Snake Road in Burlington for sale

Asking price
$699,900
Estimate (Sep 28)
$730,892
MLS #:
W13835542
Type:
Detached, Backsplit 5
Approx. SQFT:
1500-2000
Basement:
Full, Part Fin
3 3
1 204.99 x 250 ft lot
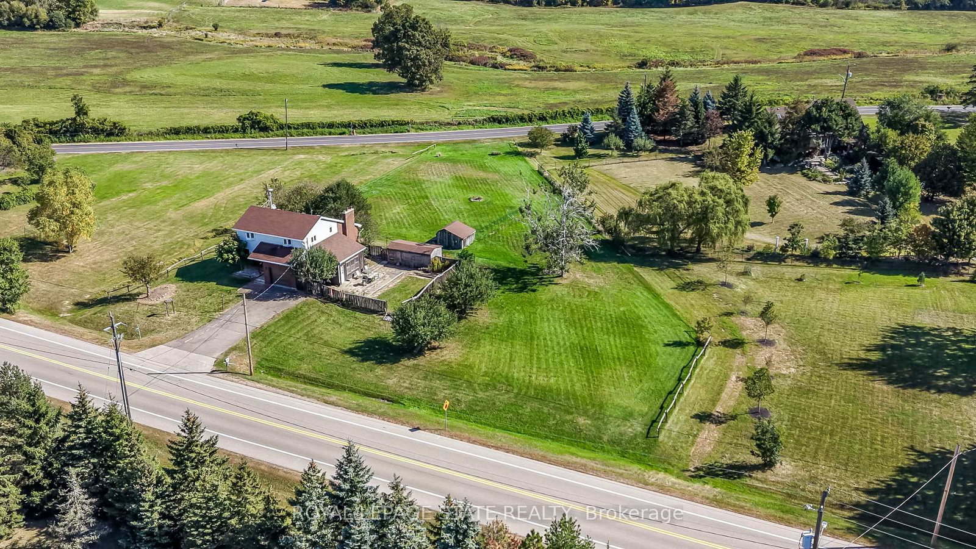
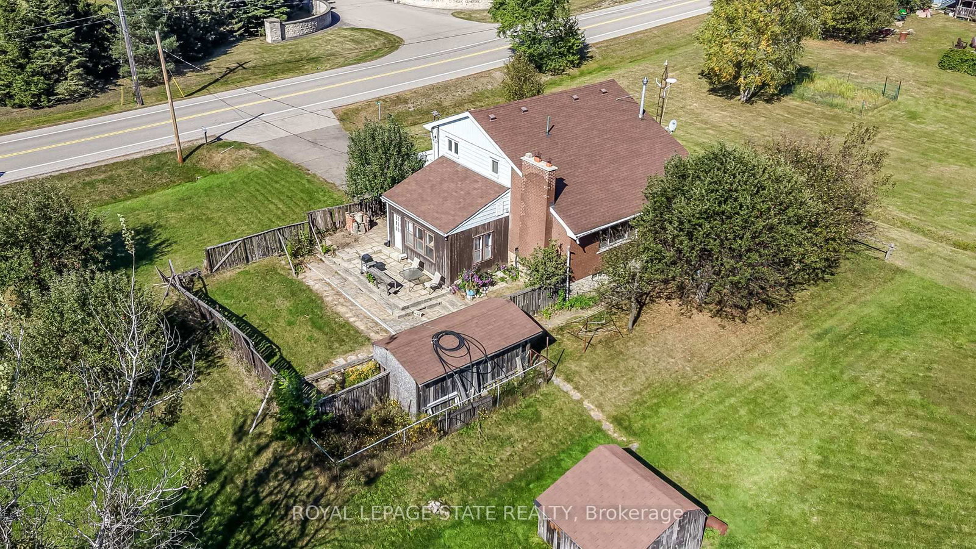
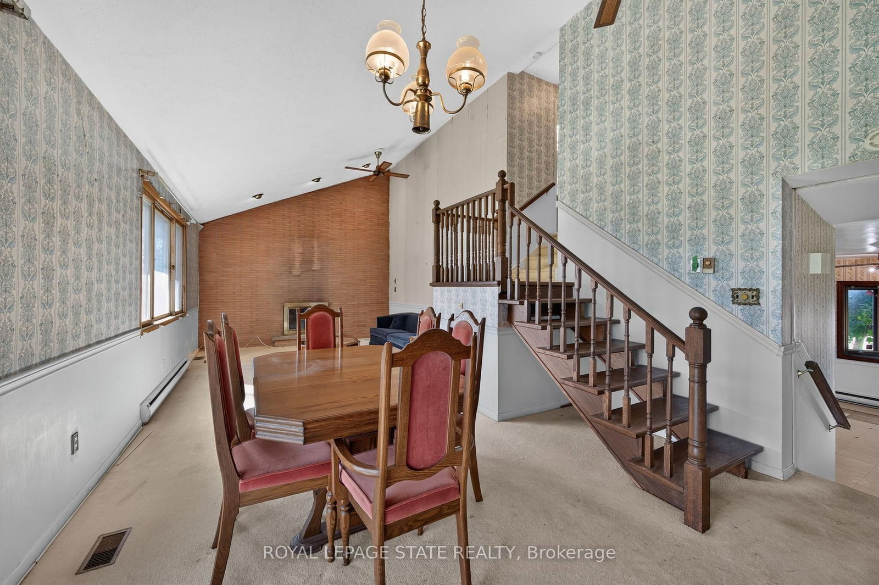
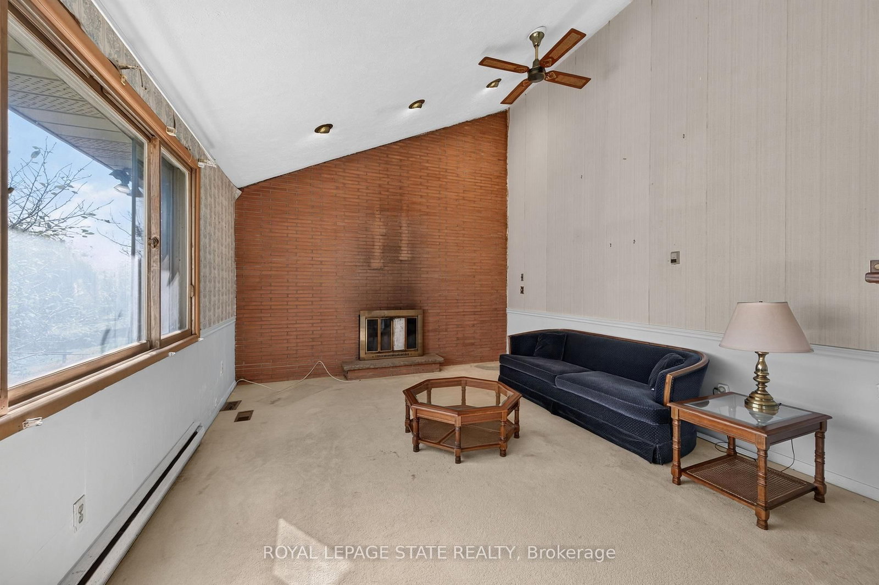
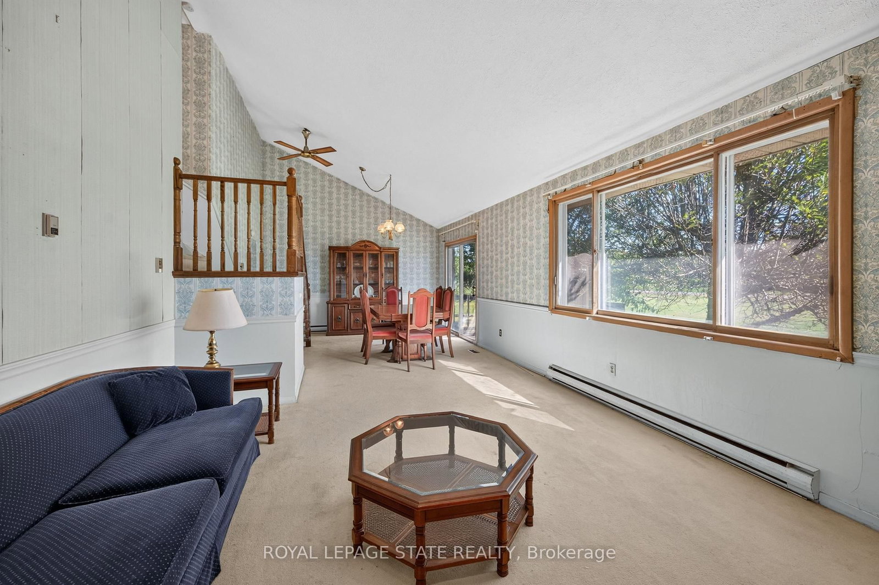
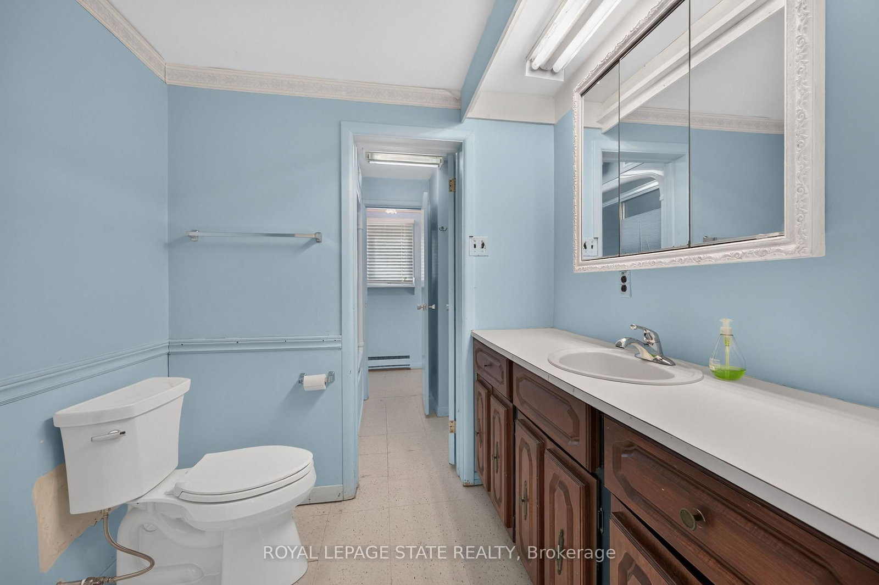
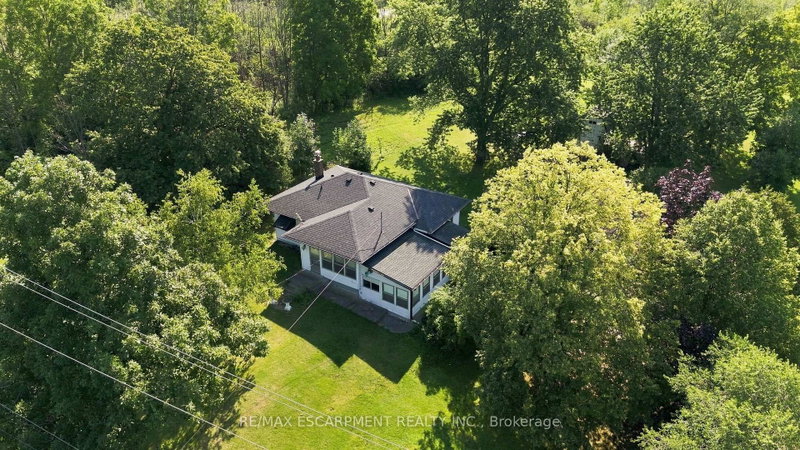
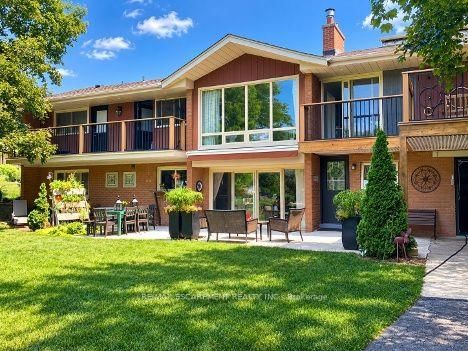
Opportunity awaits on this generous 204.99' x 250' rural lot in Burlington, surrounded by executive homes and offering excellent highway access. The existing 5-level backsplit is brick and siding. Lovingly lived by the same family for many years. The home features a separate dining room, a sunroom with a walkout to the yard, 3 nice sized bedrooms, One full and two 2-piece bathrooms including a 2-piece ensuite, plus a full basement with recreation room and workshop. Propane furnace, 2018. Attached garage with inside entry and driveway parking for up to 6 vehicles. Cistern and septic systems. Sump pump with battery backup 2024. Enjoy a country setting with convenient access to Clappison Woods Nature Reserve, Eileen John Holland Nature Sanctuary, Hidden Valley Park and the Royal Botanical Gardens. Amazing hiking opportunities on the Bruce Trail, including Bruce Trail access to Borer's Falls It is also close to amenities in Waterdown and Burlington. The best of both worlds.

WHAT'S YOUR HOME WORTH?

Click here to get an instant estimate and track its value over time.

  • Date Listed: Monday, September 28, 2026
  • Listing Brokerage: Royal Lepage State Realty - Disclaimer: The information contained in this listing has not been verified by Royal Lepage State Realty and should be verified by the buyer.
  • Virtual Tour: View Virtual Tour for 1619 Snake Road
  • City: Burlington

    More 3 bedrooms homes for sale in Burlington

  • Neighbourhood: Grindstone
  • Major Intersection: Old York Rd
  • Full Address: 1619 Snake Road, Burlington, L7P 4Y9, Canada, ON, Canada
  • Kitchen:
  • Living Room:
  • Amenities:
  • Taxes: $5,123.00 (2026)
Kitchen19 x 11 ft209 sq ft
Powder Rm7 x 3 ft21 sq ft
Sunroom17 x 11 ft187 sq ft
Dining11 x 13 ft143 sq ft
Living19 x 13 ft247 sq ft
Br15 x 11 ft165 sq ft
2nd Br15 x 11 ft165 sq ft
3rd Br12 x 9 ft108 sq ft
Bathroom15 x 9 ft135 sq ft
Rec29 x 13 ft377 sq ft
Utility16 x 18 ft288 sq ft


Recently sold comparables in Grindstone

Similar homes for sale

WHAT'S YOUR HOME WORTH?

Click here to get an instant estimate and track its value over time.