By

CALL
TOUR PROPERTY
×

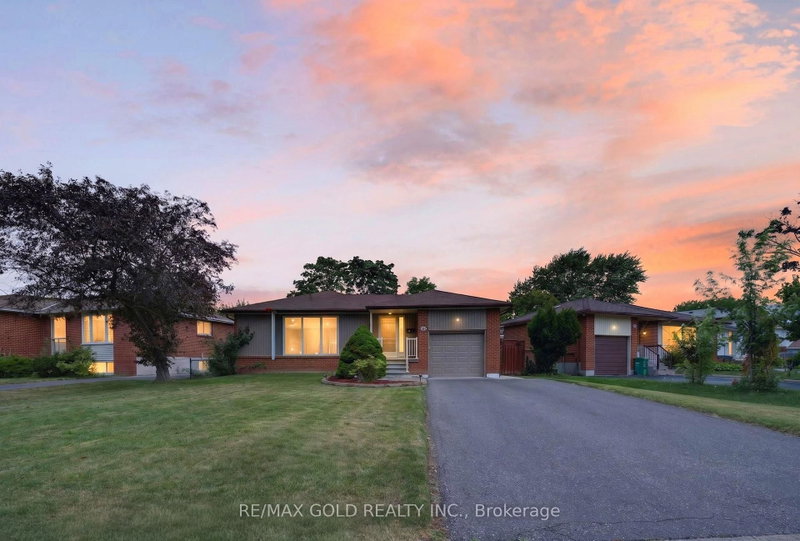
10 Milford Crescent in Brampton for sale

Asking price
$779,900
Estimate (Sep 28)
$803,872
MLS #:
W13835364
Type:
Detached, Bungalow
Approx. SQFT:
1100-1500
Basement:
Finished
3+2 3+2
2 50 x 120 ft lot
PROPERTY HISTORY
SIGN IN REQUIRED
List Date List Price Last Status Sold Date Sold Price Days On Market
0000-00-00 $00000 Lsd Nov 13, 2019 $2,800
0000-00-00 $00000 Sld Aug 15, 2019 $710,000
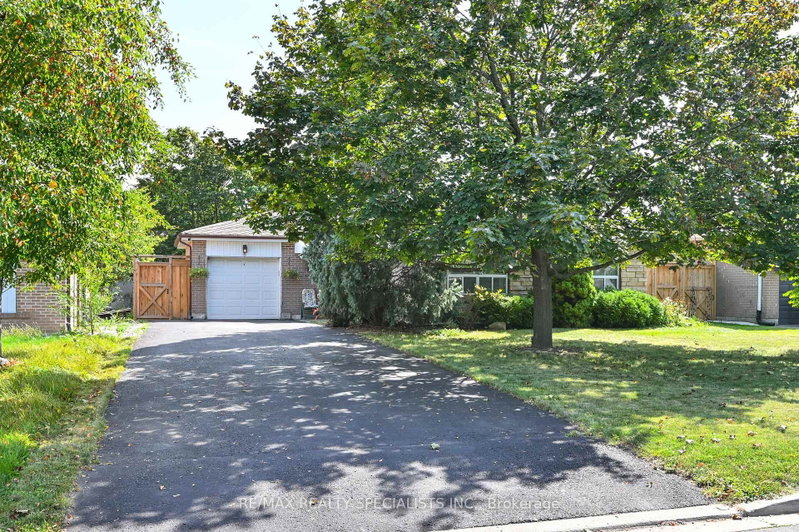
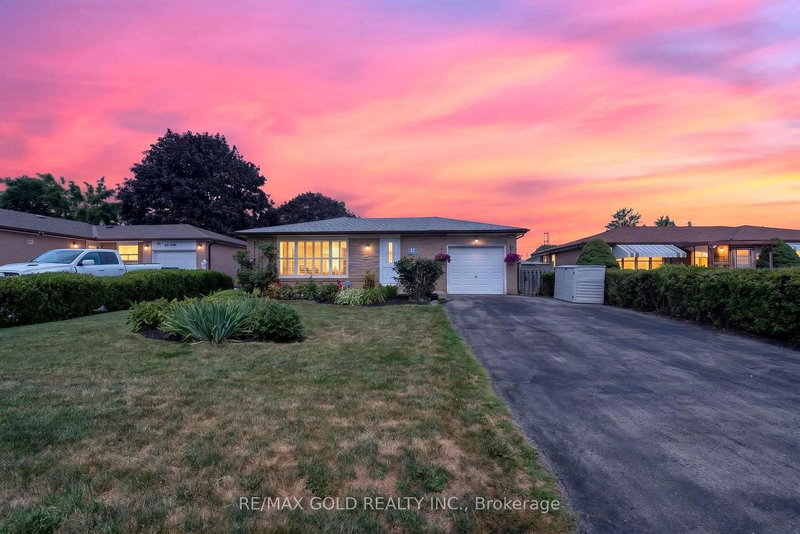
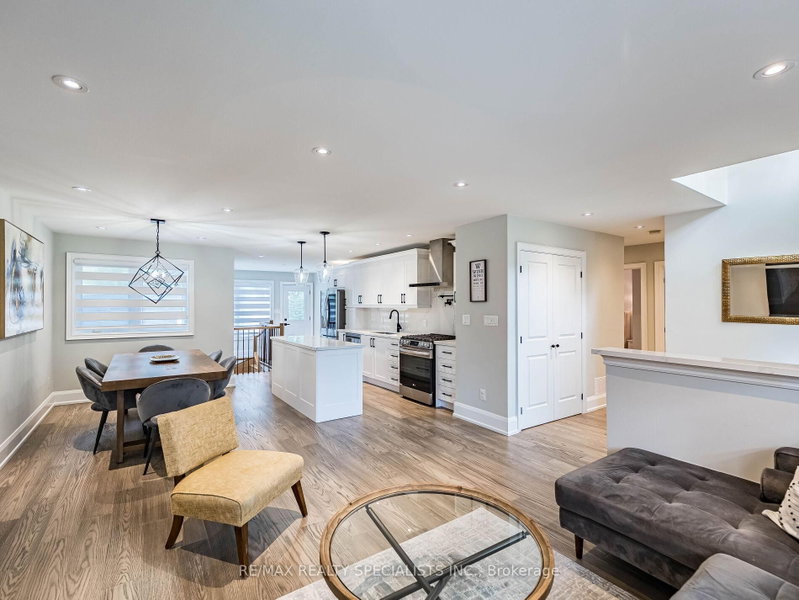
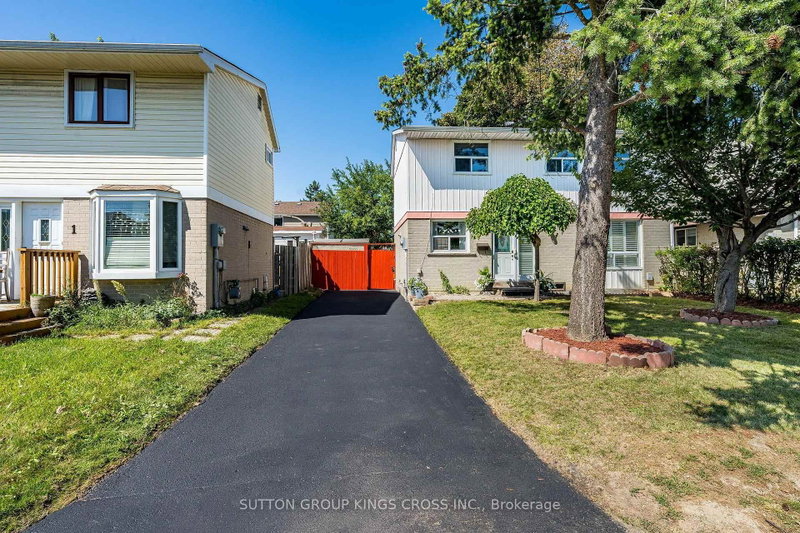
Great Opportunity For First-Time Buyers Or Investors To Own A Bungalow In The Sought-After "M" Section. Situated On A Large 50 X 120 Ft. Lot On Quiet Crescent, Spacious Main Floor Features An Open-Concept Layout With Corner Fireplace. Primary Bedroom With Ensuite And Walk-In Closet. Fully Finished Basement Offers Additional Living Space With In-Law Potential. The home also features a large driveway with no sidewalk, offering ample parking space for multiple vehicles.

WHAT'S YOUR HOME WORTH?

Click here to get an instant estimate and track its value over time.

  • Date Listed: Monday, September 28, 2026
  • Listing Brokerage: Re/Max Gold Realty Inc. - Disclaimer: The information contained in this listing has not been verified by Re/Max Gold Realty Inc. and should be verified by the buyer.

  • City: Brampton

    More 3 bedrooms homes for sale in Brampton

  • Neighbourhood: Central Park
  • Major Intersection: Dixie Rd & Williams Parkway
  • Full Address: 10 Milford Crescent, Brampton, L6S 3E4, Canada, ON, Canada
  • Kitchen: Family Size Kitchen
  • Amenities:
  • Taxes: $6,255.00 (2026)
Great Rm16 x 14 ft224 sq ft
Dining10 x 10 ft100 sq ft
Kitchen9 x 9 ft81 sq ft
Breakfast9 x 9 ft81 sq ft
Primary14 x 12 ft168 sq ft
2nd Br11 x 9 ft99 sq ft
3rd Br12 x 10 ft120 sq ft

Recently sold comparables in Central Park

Similar homes for sale

WHAT'S YOUR HOME WORTH?

Click here to get an instant estimate and track its value over time.