By

CALL
TOUR PROPERTY
×

572 Main Street in Halton Hills for lease

Asking price
$5,500
MLS #:
W13834990
Type:
Detached, Sidesplit
Approx. SQFT:
2000-2500
Basement:
W/O
3+1 3+1
2 243 x 331 ft lot
PROPERTY HISTORY
SIGN IN REQUIRED
List Date List Price Last Status Sold Date Sold Price Days On Market
0000-00-00 $00000 Lsd Oct 30, 2025 $6,500
0000-00-00 $00000 Sld N/A N/A
0000-00-00 $00000 Exp N/A N/A N/A
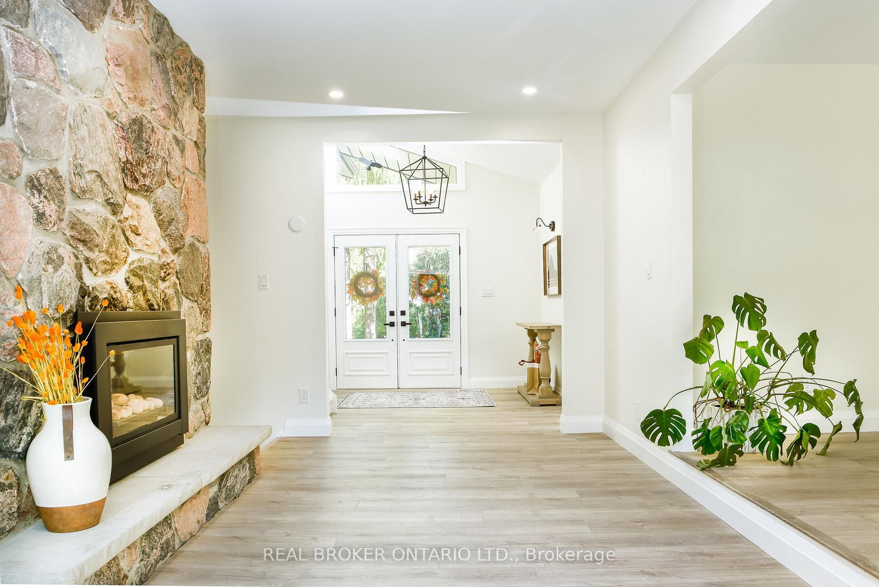
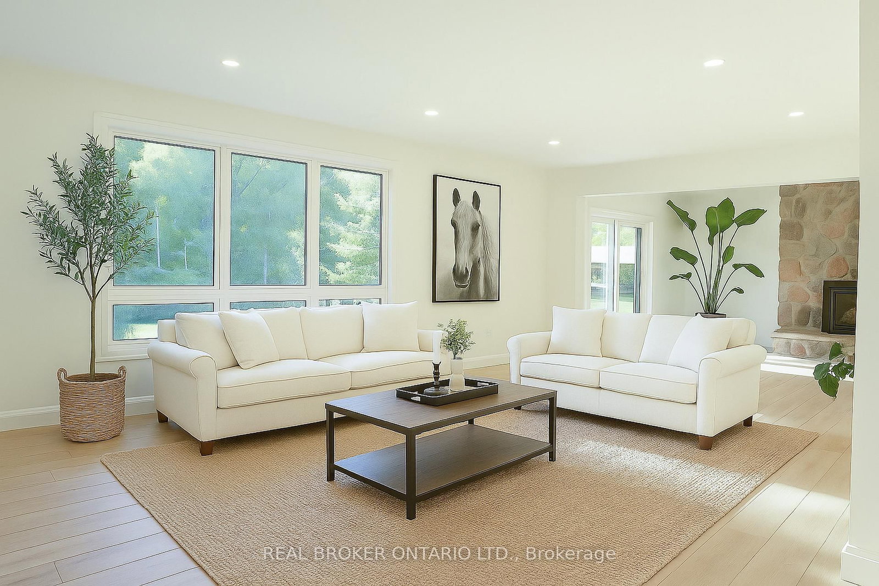
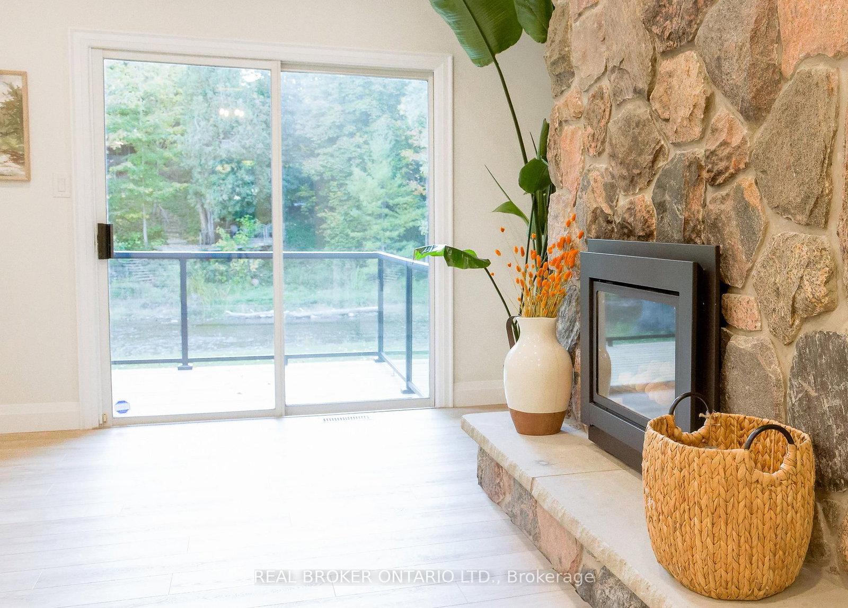
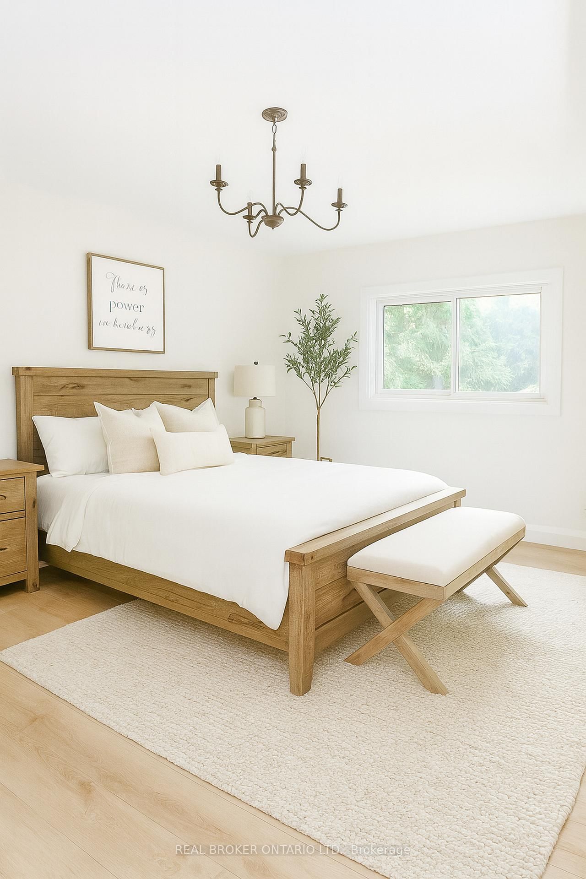
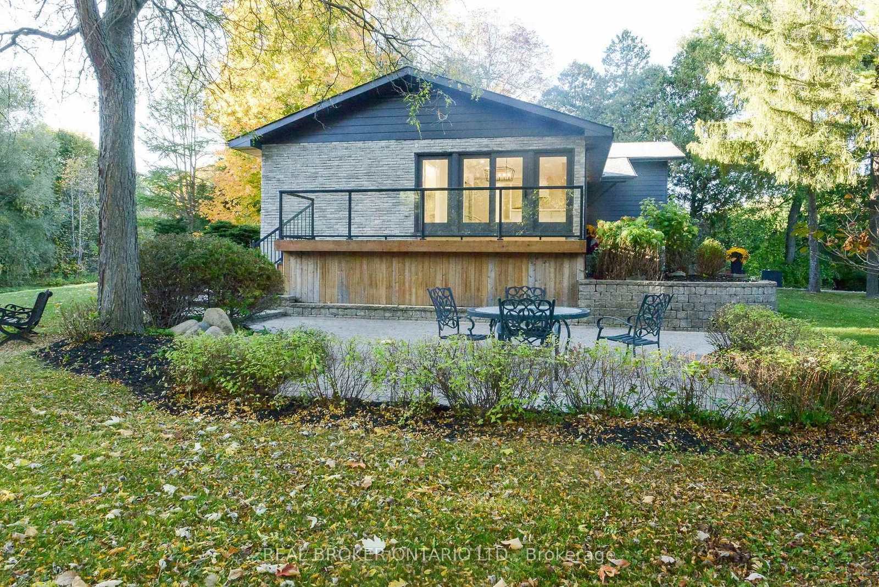
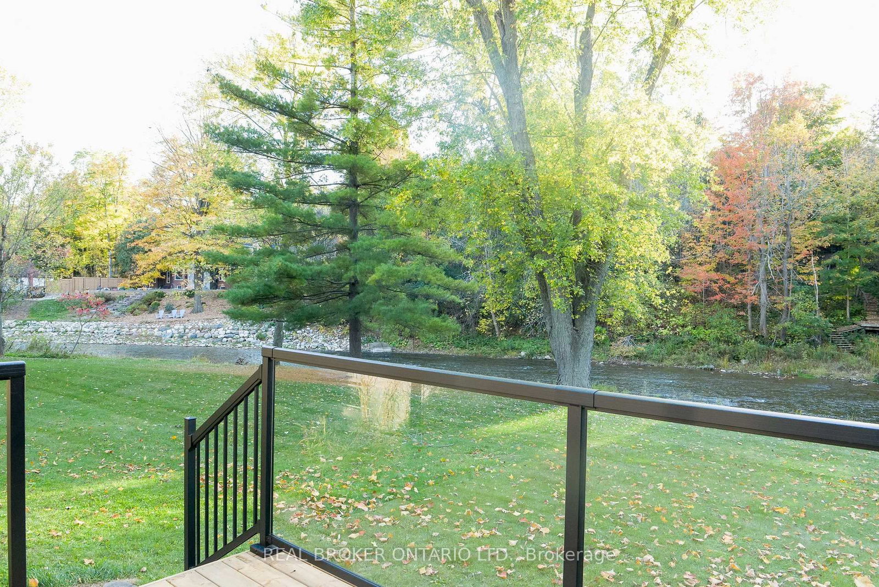
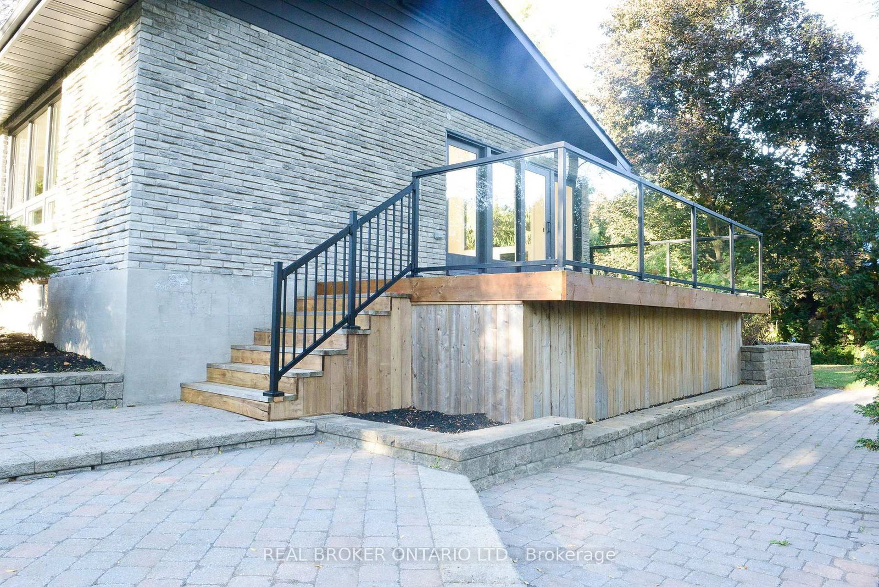
**Riverside living in the heart of Glen Williams.** Tucked down a private lane in the hamlet known as "The Glen," this beautifully renovated home offers a peaceful setting along the Credit River, just moments from local shops, dining and the village coffee bar and artisan market. The family room welcomes you with a Canadian Shield stone fireplace and sliding doors to a deck overlooking the water. In the kitchen, quartz countertops and backsplash pair with custom cabinetry, a built-in spice rack, coffee bar and stainless steel appliances, including a gas range. The adjoining dining area opens to a second deck, while a separate living room features a generous window framing the river view. Upstairs are three spacious bedrooms, including a primary suite with an ensuite and a private walkout deck-an inviting spot for morning coffee. The lower level adds an office that could serve as a fourth bedroom, a washroom, laundry, garage access and a walkout to the yard and river. With three decks designed to make the most of its natural surroundings, this home offers a rare opportunity to enjoy the privacy of a riverside retreat and the charm of Glen Williams. **Available for lease.** Some photos have been virtually staged.
WHAT'S YOUR HOME WORTH?

Click here to get an instant estimate and track its value over time.

  • Date Listed: Monday, September 28, 2026
  • Listing Brokerage: Real Broker Ontario Ltd. - Disclaimer: The information contained in this listing has not been verified by Real Broker Ontario Ltd. and should be verified by the buyer.
  • City: Halton Hills

    More 3 bedrooms homes for lease in Halton Hills

  • Neighbourhood: Glen Williams
  • Major Intersection: Main St. and Mountain St.
  • Full Address: 572 Main Street, Halton Hills, L7G 3T6, Canada, ON, Canada
  • Kitchen: Breakfast Bar, Combined W/Dining, hardwood floor
  • Living Room: Overlook Water, Large Window, hardwood floor
  • Family Room: Gas Fireplace, Stone Fireplace, hardwood floor
  • Amenities:
  • Taxes: $0.00 (null)
Kitchen13 x 9 ft117 sq ft
Dining13 x 12 ft156 sq ft
Living23 x 13 ft299 sq ft
Family16 x 12 ft192 sq ft
Primary17 x 13 ft221 sq ft
2nd Br13 x 12 ft156 sq ft
3rd Br13 x 11 ft143 sq ft
Den11 x 10 ft110 sq ft
Bathroom11 x 5 ft55 sq ft
Primary10 x 8 ft80 sq ft
Bathroom8 x 5 ft40 sq ft
Laundry12 x 7 ft84 sq ft

WHAT'S YOUR HOME WORTH?

Click here to get an instant estimate and track its value over time.